
1012 Jackson Street, Warsaw, MO 65355
Local realty services provided by:Better Homes and Gardens Real Estate Lake Realty
1012 Jackson Street,Warsaw, MO 65355
$165,000
- 2 Beds
- 2 Baths
- 1,092 sq. ft.
- Single family
- Active
Listed by: matt smith real estate group llc., leslie morris
Office: exp realty, llc.
MLS#:3591340
Source:MO_LOBR
Price summary
- Price:$165,000
- Price per sq. ft.:$151.1
About this home
Welcome home to this charming 2-bed, 2-bath home in Warsaw, bursting with character & possibilities! Offering inviting living spaces, unique features & room to make it your own, this property is the perfect place to enjoy comfortable everyday living. Step inside & discover a warm, welcoming atmosphere filled with charm! The spacious kitchen offers plenty of room for preparing meals, gathering with loved one & creating lasting memories. The living room features a cozy wood-burning fireplace, perfect for relaxing on chilly evenings & adding warmth & character to the home. One of the standout features is the wonderful sunroom, offering a bright space to enjoy your morning coffee, curl up with a book or simply unwind while taking in the outdoors. The partially finished basement provides additional flexible space with a shower already in place, offering exciting possibilities for future improvements or storage. A convenient two-car garage adds valuable parking & storage space. With its charming details, versatile living areas & convenient Warsaw location, this home offers so much potential! Schedule your private showing today and discover everything this wonderful property has to offer!...
Contact an agent
Home facts
- Subdivision & Development:None
- Listing ID #:3591340
- Added:1 day(s) ago
- Updated:November 22, 2026 at 04:08 PM
Rooms and interior
- Bedrooms:2
- Total bathrooms:2
- Full bathrooms:2
- Flooring:Hardwood
- Kitchen Description:Dishwasher, Range, Refrigerator, Stove
- Basement:Yes
- Basement Description:Full, Partially Finished
- Living area:1,092 sq. ft.
Heating and cooling
- Cooling:Central Air
- Heating:Electric, Heat Pump
- Central air:Yes
Structure and exterior
- Roof:Architectural, Shingle
- Building area:1,092 sq. ft.
- Lot Features:City Lot, Level
- Architectural Style:OneStory, Ranch
- Construction Materials:Vinyl Siding
- Exterior Features:Deck
- Levels:1 Story
Utilities
- Water:Public Water
- Sewer:Public Sewer
Finances and disclosures
- Price:$165,000
- Price per sq. ft.:$151.1
- Tax amount:$887 (2025)
Features and amenities
- Appliances:Dishwasher, Disposal, Range, Refrigerator, Stove
Parking
- Parking description:Attached, Concrete Driveway, Garage
- Garage:Yes
- Garage spaces:2
New listings near 1012 Jackson Street
- New
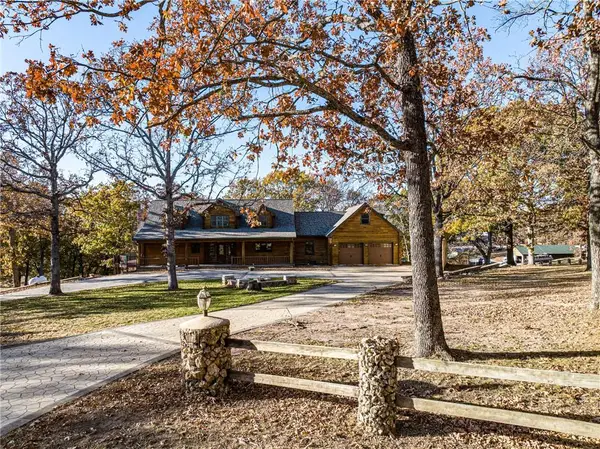 $670,000Active4 beds 5 baths6,882 sq. ft.
30611 Stonehaven Drive, Warsaw, MO 65355
MLS# 2652628Listed by: ANSTINE REALTY & AUCTION, LLC - New
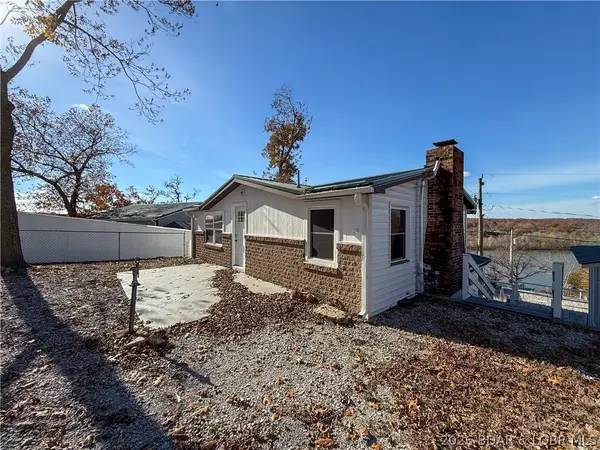 $189,900Active3 beds 2 baths1,200 sq. ft.
26274 Waterview Dr, Warsaw, MO 65355
MLS# 3591492Listed by: RE/MAX LIFESTYLES - New
 $39,900Active3.15 Acres
3.15 +/- Acres Mansfield Way, Warsaw, MO 65355
MLS# 3591506Listed by: REECE AND NICHOLS GOLDEN KEY REALTY - New
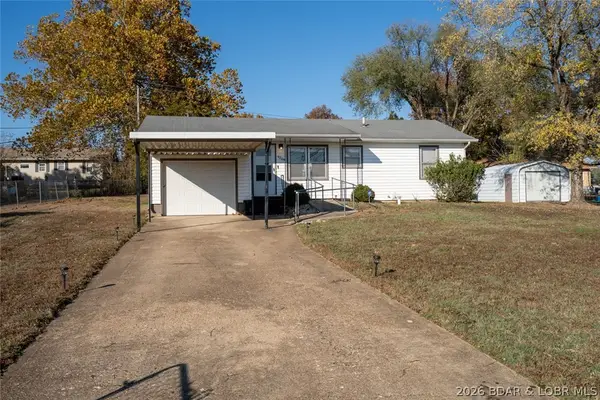 $149,000Active2 beds 1 baths768 sq. ft.
1008 Walnut Drive, Warsaw, MO 65355
MLS# 3591312Listed by: RE/MAX LAKE OF THE OZARKS - New
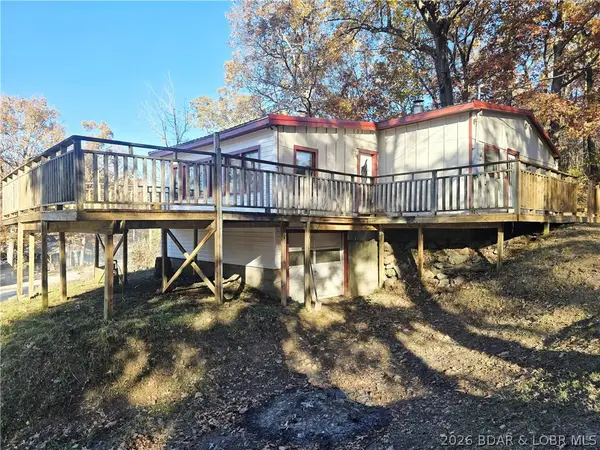 $129,000Active3 beds 1 baths1,120 sq. ft.
24490 Summers Loop, Warsaw, MO 65355
MLS# 3591447Listed by: REECENICHOLS REAL ESTATE 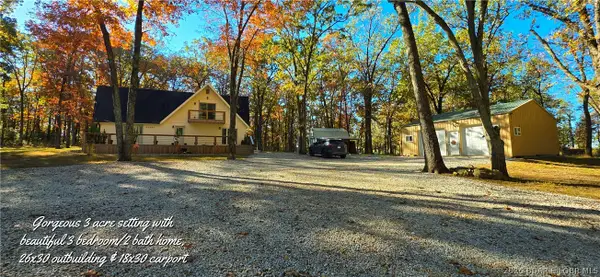 $339,900Active3 beds 2 baths1,797 sq. ft.
32243 Barbara Road, Warsaw, MO 65355
MLS# 3591323Listed by: ANSTINE REALTY & AUCTION, LLC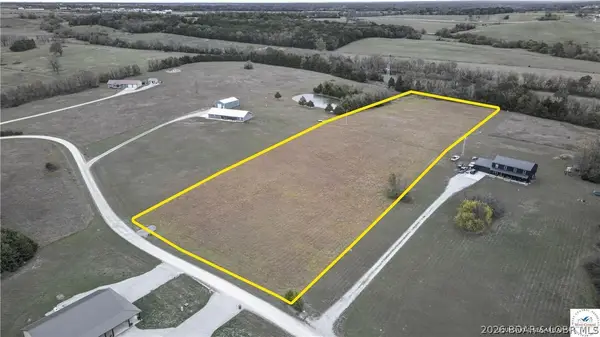 $57,500Active5.6 Acres
TBD Lake Rockhill Road, Warsaw, MO 65355
MLS# 3591227Listed by: REECE AND NICHOLS GOLDEN KEY REALTY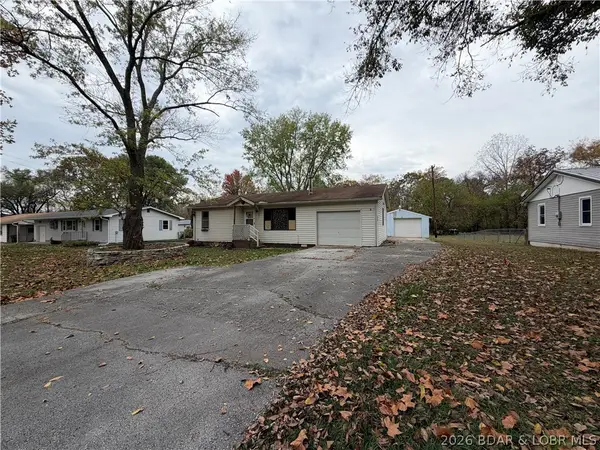 $79,900Pending2 beds 1 baths816 sq. ft.
1303 Polk Street, Warsaw, MO 65355
MLS# 3591228Listed by: REECE AND NICHOLS GOLDEN KEY REALTY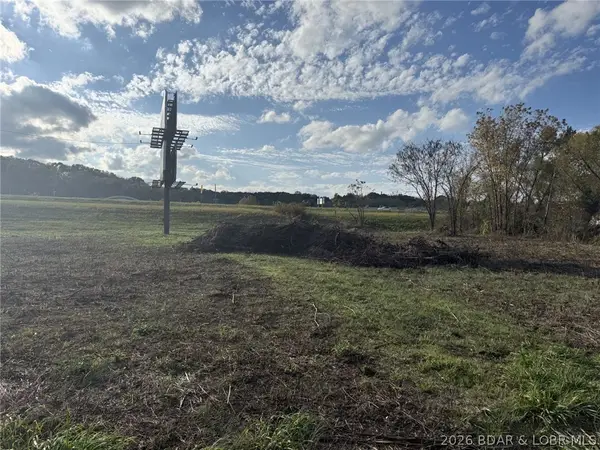 $35,000Active1.8 Acres
00000 E Main Street, Warsaw, MO 65355
MLS# 3590725Listed by: REECE AND NICHOLS GOLDEN KEY REALTY


Protect your home and budget from life's surprises with an Assurant Home Warranty, backed by a partner that supports you through every step of homeownership. Explore Plans.
© 2026 Better Homes and Gardens Real Estate LLC. An Anywhere Real Estate company. All rights reserved. Better Homes and Gardens® Real Estate is a registered trademark owned by Meredith Operations Corporation, licensed to Better Homes and Gardens Real Estate LLC and used with permission. Better Homes and Gardens Real Estate LLC fully supports the principles of the Fair Housing Act and the Equal Opportunity Act. Listing information is deemed reliable but is not guaranteed accurate.
Each office is independently owned and operated.
Any services or products provided by third parties are not provided by, affiliated with or related to Better Homes and Gardens Real Estate LLC, or its affiliated companies.