
21616 Poorboy Road, Warsaw, MO 65355
Local realty services provided by:Better Homes and Gardens Real Estate Lake Realty
21616 Poorboy Road,Warsaw, MO 65355
$2,999,000Last list price
- 6 Beds
- 6 Baths
- - sq. ft.
- Single family
- Sold
Listed by: stephanie brown
Office: reecenichols real estate
MLS#:3588081
Source:MO_LOBR
Sorry, we are unable to map this address
Price summary
- Price:$2,999,000
About this home
Tucked away on 267 breathtaking acres, this luxury estate offers an ultimate retreat with the rustic elegance of an upscale mountain lodge. Built in 2018, the timber frame post-and-beam main home features over 7,300 sqft. overlooking a 20-acre private lake, a 922-sqft. 2 bedroom guest house was added in 2023. The main home has soaring 31' vaulted ceilings, massive timber beams, and a dramatic floor-to-ceiling wood-burning stone fireplace creating a warm gathering space. The primary suite features its own stone fireplace, lake views, and separate his-and-her walk-in closets. In total, the property offers 6 bedrooms. The lower level includes 2 additional bedrooms, a bunk room that sleeps 10, theater room, secure safe room w/ thumbprint lock, elevator access, and a workshop/gun/ammo room off garage. Guest house features 2 private en-suite bedrooms overlooking the woods, providing ideal accommodations for family and guests. Outside, enjoy endless opportunities for fishing, boating, and peaceful sunsets on the private lake with boat dock. Every detail was designed to showcase craftsmanship, comfort, and the beauty of the landscape, creating a truly one-of-a-kind estate or forever home....
Contact an agent
Home facts
- Year built:2018
- Subdivision & Development:None
- Listing ID #:3588081
- Added:52 day(s) ago
- Updated:August 07, 2026 at 06:10 AM
Rooms and interior
- Bedrooms:6
- Total bathrooms:6
- Full bathrooms:4
- Half bathrooms:2
- Flooring:Hardwood
- Kitchen Description:Cooktop, Dishwasher, Microwave
- Basement:Yes
- Basement Description:Finished, Walk Out Access
Heating and cooling
- Cooling:Central Air
- Heating:Fireplaces, Propane, Wood, Wood Stove
- Central air:Yes
Structure and exterior
- Roof:Composition
- Year built:2018
- Lot Features:Acreage, Outside City Limits, Wooded
- Architectural Style:MultiLevel, Ranch
- Construction Materials:Log
- Exterior Features:Covered Patio, Deck, Patio
- Levels:1 Story
Utilities
- Water:Private, Private Well
- Sewer:Septic Tank
Finances and disclosures
- Price:$2,999,000
- Tax amount:$9,501 (2025)
Features and amenities
- Appliances:Dishwasher, Disposal, Microwave, Tankless Water Heater, Trash Compactor
Parking
- Parking description:Attached, Concrete Driveway, Garage, Heated Garage, Insulated Garage
- Garage:Yes
- Garage spaces:4
New listings near 21616 Poorboy Road
- New
 $549,000Active3 beds 3 baths2,300 sq. ft.
1110 Jackson Street, Warsaw, MO 65355
MLS# 3589198Listed by: ANSTINE REALTY & AUCTION, LLC - New
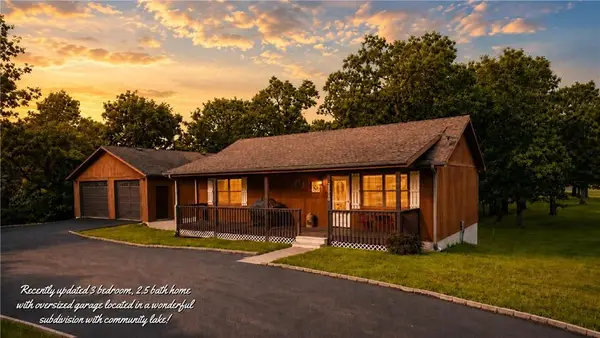 $335,900Active3 beds 3 baths2,032 sq. ft.
26019 Sharon Lane, Warsaw, MO 65355
MLS# 2634752Listed by: ANSTINE REALTY & AUCTION, LLC - New
 $35,000Active2 Acres
Lot 4 Curtis Estates Gypsy Road, Warsaw, MO 65355
MLS# 3589204Listed by: REECE AND NICHOLS GOLDEN KEY REALTY - New
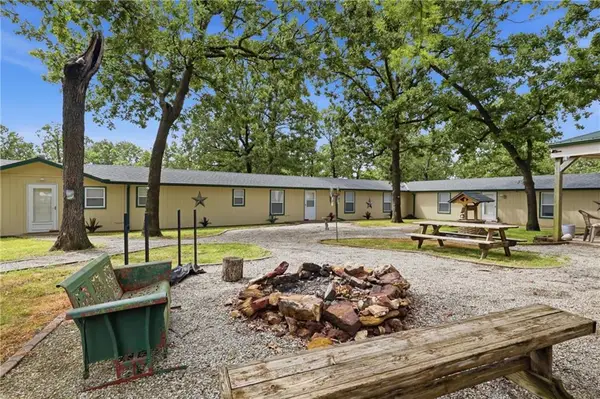 $275,000Active-- beds -- baths
11182 Foothills Lane, Warsaw, MO 65355
MLS# 2634666Listed by: REAL BROKER, LLC-MO - New
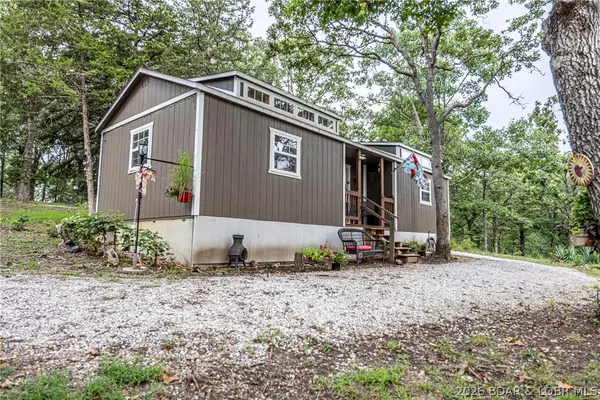 $239,000Active1 beds 1 baths614 sq. ft.
29126 Bobcat Drive, Warsaw, MO 65355
MLS# 3588991Listed by: ANSTINE REALTY & AUCTION, LLC - Open Sat, 11am to 1pmNew
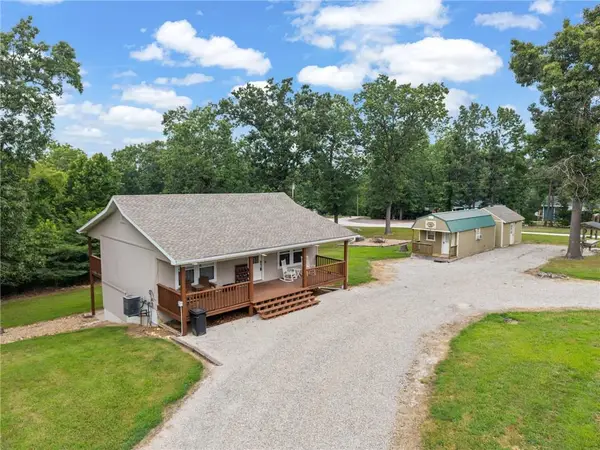 $250,000Active2 beds 2 baths1,632 sq. ft.
23719 Singing Bird Lane, Warsaw, MO 65355
MLS# 2634241Listed by: GRIT REAL ESTATE LLC - New
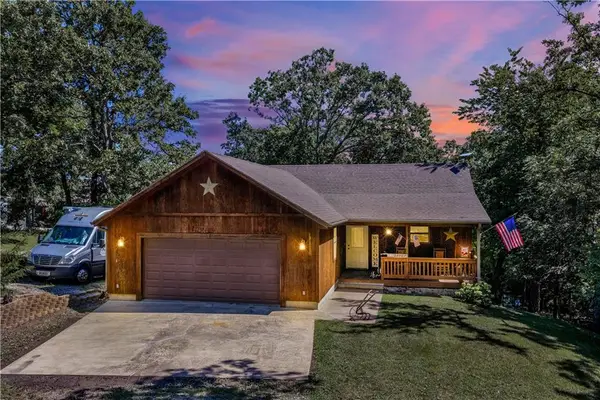 $470,000Active3 beds 3 baths2,352 sq. ft.
22967 Peppermint Drive, Warsaw, MO 65355
MLS# 2632409Listed by: RE/MAX CENTRAL - New
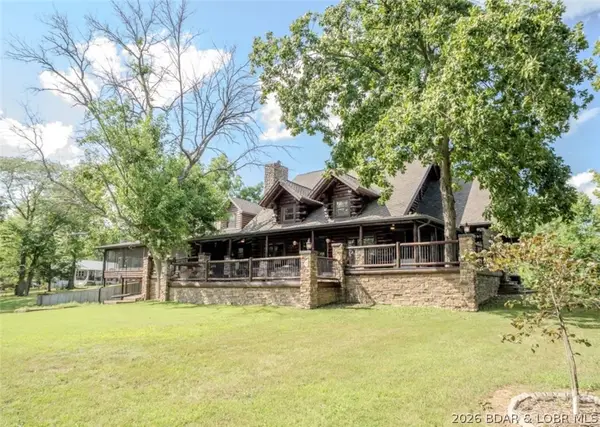 $1,600,000Active6 beds 8 baths5,542 sq. ft.
28566 Imperial Avenue, Warsaw, MO 65355
MLS# 3589064Listed by: REECE AND NICHOLS GOLDEN KEY REALTY - New
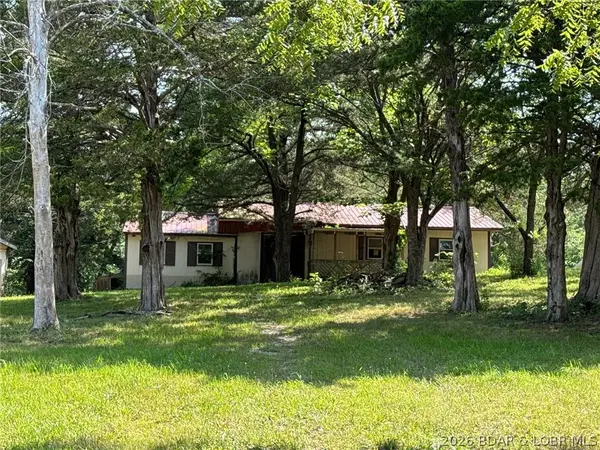 $117,900Active3 beds 1 baths1,248 sq. ft.
31700 Jules Street, Warsaw, MO 65355
MLS# 3588287Listed by: REO XPRESS, LLC - New
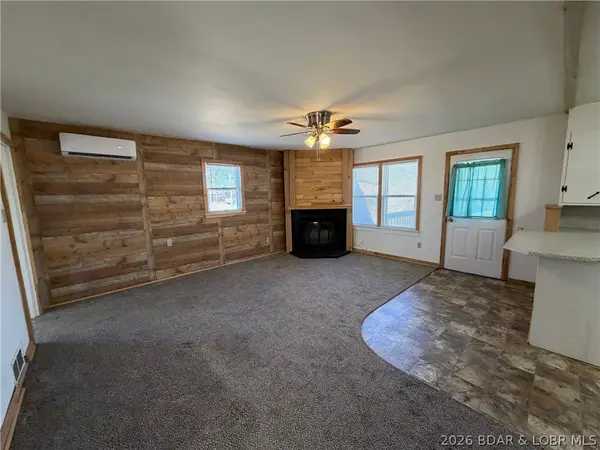 $119,000Active2 beds 1 baths672 sq. ft.
23130 Salley Drive, Warsaw, MO 65355
MLS# 3588892Listed by: NEXTHOME LAKE LIVING


Protect your home and budget from life's surprises with an Assurant Home Warranty, backed by a partner that supports you through every step of homeownership. Explore Plans.
© 2026 Better Homes and Gardens Real Estate LLC. An Anywhere Real Estate company. All rights reserved. Better Homes and Gardens® Real Estate is a registered trademark owned by Meredith Operations Corporation, licensed to Better Homes and Gardens Real Estate LLC and used with permission. Better Homes and Gardens Real Estate LLC fully supports the principles of the Fair Housing Act and the Equal Opportunity Act. Listing information is deemed reliable but is not guaranteed accurate.
Each office is independently owned and operated.
Any services or products provided by third parties are not provided by, affiliated with or related to Better Homes and Gardens Real Estate LLC, or its affiliated companies.