
28233 Oxbow Drive, Warsaw, MO 65355
Local realty services provided by:Better Homes and Gardens Real Estate Kansas City Homes
28233 Oxbow Drive,Warsaw, MO 65355
$649,900
- 4 Beds
- 5 Baths
- 3,254 sq. ft.
- Single family
- Active
Listed by: kat laxague
Office: exp realty llc.
MLS#:2645444
Source:MOKS_HL
Price summary
- Price:$649,900
- Price per sq. ft.:$199.72
- Monthly HOA dues:$55
About this home
THIS is how Lake of the Ozarks living should feel! Near the 84 Mile Marker on the Osage Arm, this waterfront home gives you the things that can be surprisingly hard to find at the lake—PAVED ROADS all the way home, nearly an acre of land and a gentle approach to the water. But what really sets this home apart is how beautifully it lives from indoors to out. The kitchen, featuring upgraded Bosch appliances, opens to a large lake-view entertaining room made for a house full of family and friends. Open the door and the party spills onto the upper deck, with stairs leading directly to the lawn, water and your private covered dock. It’s one easy path from kitchen to cocktails to boat! With 4 bedrooms, 3 full and 2 half baths, there’s room to spread out. Three bedrooms and laundry are on the main level, while downstairs is an incredible second primary retreat with its own living space, full bath, second laundry, huge custom closet and a SAUNA that stays! Two attached garages offer parking for up to FOUR vehicles, and the lake-side lower garage even has its own half bath. The home has been extensively refreshed with LVP flooring, interior paint, lighting, hardware, landscaping and more. At the water, the upgraded dock is already set for summer with a newer boat lift, new electrical, 35-ft gangway, TWO PWC lifts and swim platform. Even the HOA makes life easier—just $55/month for the community sewage treatment system, shared well, road maintenance, common-area landscaping and access to a community boat ramp. Less hassle. More lake. THAT’S the point....
Contact an agent
Home facts
- Year built:2001
- Subdivision & Development:Other
- Listing ID #:2645444
- Added:1 day(s) ago
- Updated:October 07, 2026 at 02:35 PM
Rooms and interior
- Bedrooms:4
- Total bathrooms:5
- Full bathrooms:3
- Half bathrooms:2
- Kitchen Description:Dishwasher, Disposal, Microwave, Refrigerator
- Basement:Yes
- Basement Description:Egress Window(s), Finished, Full, Walk Out
- Living area:3,254 sq. ft.
Heating and cooling
- Cooling:Electric, Zoned
- Heating:Heat Pump
Structure and exterior
- Roof:Composition
- Year built:2001
- Building area:3,254 sq. ft.
- Lot area:0.77 Acres
- Lot Features:Estate Lot, Level
- Architectural Style:Raised Ranch
- Construction Materials:Vinyl Siding
Utilities
- Water:Well
Finances and disclosures
- Price:$649,900
- Price per sq. ft.:$199.72
Features and amenities
- Appliances:Dishwasher, Disposal, Free-Standing Electric Oven, Microwave, Refrigerator, Stainless Steel Appliance(s)
- Amenities:Ceiling Fan(s), Pantry, Walk-In Closet(s)
Parking
- Parking description:Attached, Off Street
- Garage:Yes
- Garage spaces:4
 HeartlandMLS©2026. Information Deemed Reliable But Not Guaranteed. This information is being provided by the HeartlandMLS. The listings presented here may or may not be listed by the Broker/Agent operating this website. This information is intended for the personal use of consumers and may not be used for any purpose other than to identify prospective properties consumers may be interested in purchasing. Data <Last Updated October 7, 2026
New listings near 28233 Oxbow Drive
- New
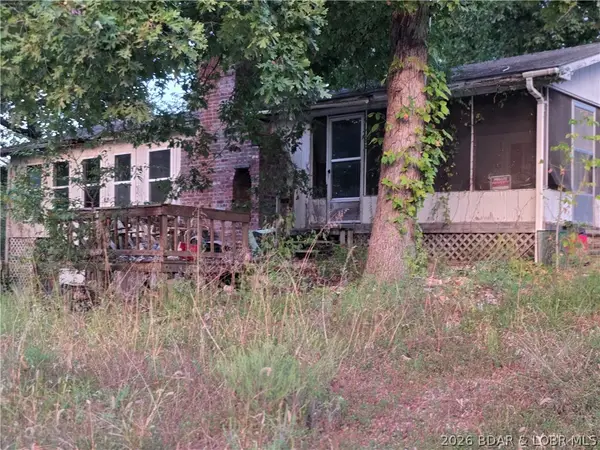 $30,000Active3 beds 1 baths728 sq. ft.
27937 Sammons Avenue, Warsaw, MO 65355
MLS# 3590600Listed by: RE/MAX AT THE LAKE - New
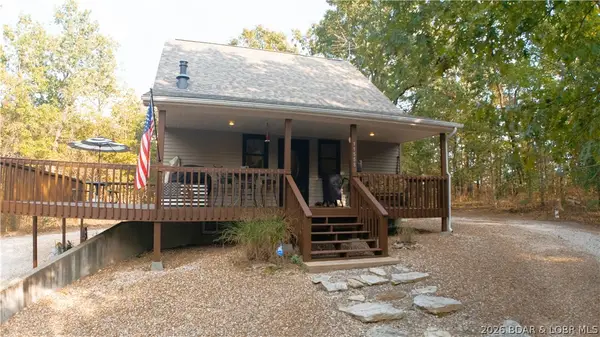 $399,500Active3 beds 3 baths1,482 sq. ft.
11558 Jordan River Road, Warsaw, MO 65355
MLS# 3590428Listed by: REECE AND NICHOLS GOLDEN KEY REALTY - New
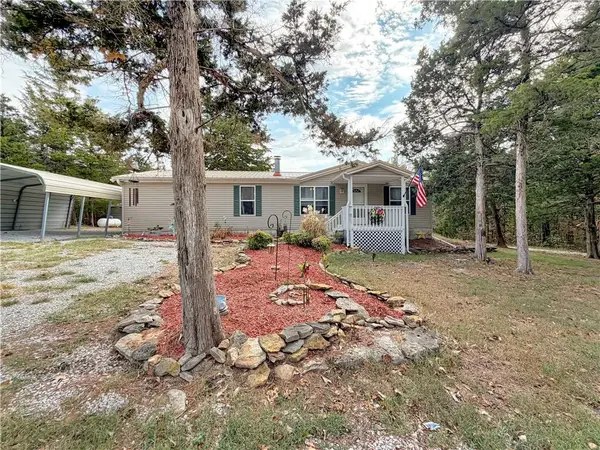 $200,000Active3 beds 2 baths1,404 sq. ft.
17308 Mockingbird Road, Warsaw, MO 65355
MLS# 2644708Listed by: RE/MAX CENTRAL 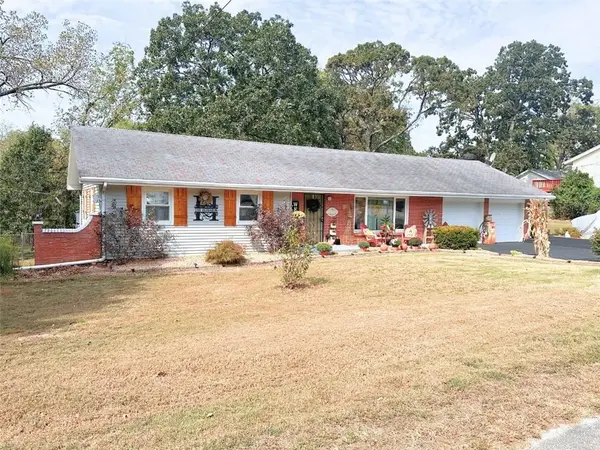 $279,000Pending4 beds 2 baths2,786 sq. ft.
837 Woodlawn Drive, Warsaw, MO 65355
MLS# 2644607Listed by: INTEGRITY HOME TEAM- New
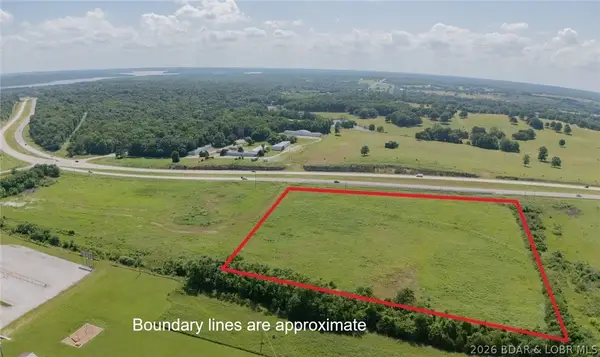 $100,000Active7.3 Acres
LOT 1 Rocky Point Subdivision Road, Warsaw, MO 65355
MLS# 3590452Listed by: REECE AND NICHOLS GOLDEN KEY REALTY  $125,000Pending6.9 Acres
PT LOT 2-3-4 Rocky Point Subdivision Road, Warsaw, MO 65355
MLS# 3590450Listed by: REECE AND NICHOLS GOLDEN KEY REALTY $219,000Active2 beds 2 baths1,332 sq. ft.
14500 7 Highway, Warsaw, MO 65355
MLS# 3590347Listed by: REECE AND NICHOLS GOLDEN KEY REALTY $149,900Active1 beds 1 baths950 sq. ft.
11405 Ulysses Road, Warsaw, MO 65355
MLS# 3590148Listed by: EXP REALTY, LLC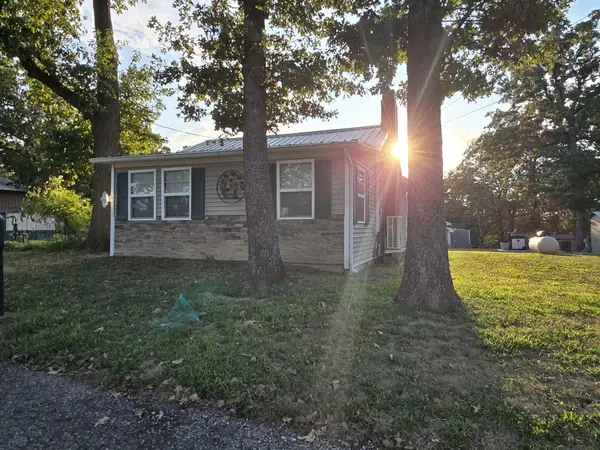 $249,900Active2 beds 1 baths740 sq. ft.
31707 Catfish Street, Warsaw, MO 65355
MLS# 60333869Listed by: ANSTINE REALTY & AUCTION, LLC


Protect your home and budget from life's surprises with an Assurant Home Warranty, backed by a partner that supports you through every step of homeownership. Explore Plans.
© 2026 Better Homes and Gardens Real Estate LLC. An Anywhere Real Estate company. All rights reserved. Better Homes and Gardens® Real Estate is a registered trademark owned by Meredith Operations Corporation, licensed to Better Homes and Gardens Real Estate LLC and used with permission. Better Homes and Gardens Real Estate LLC fully supports the principles of the Fair Housing Act and the Equal Opportunity Act. Listing information is deemed reliable but is not guaranteed accurate.
Each office is independently owned and operated.
Any services or products provided by third parties are not provided by, affiliated with or related to Better Homes and Gardens Real Estate LLC, or its affiliated companies.