
605 Thomas Shields Boulevard, Bay Saint Louis, MS 39520
Local realty services provided by:Better Homes and Gardens Real Estate Traditions
Listed by: brenda b renfroe, mickey h renfroe
Office: coldwell banker alfonso realty-bsl
MLS#:4156363
Source:MS_UNITED
Price summary
- Price:$439,000
- Price per sq. ft.:$238.07
- Monthly HOA dues:$40
About this home
This beautiful home in the Shieldsboro community offers a 3-bedroom, 2 full bathroom open and split design with a flex space and computer desk/niche. Upgrades for this home include wood look ceramic tile flooring throughout, blinds for the windows, gutters, quartz countertops, gas kitchen appliance package, upgraded kitchen backsplash, undermount cabinet lighting, LED coach lights on each side of the garage, and more! Special Features: double vanity, garden tub, separate custom tiled shower, and 2 walk-in closets in master bath, tray ceiling in master bed, kitchen island, walk-in pantry, covered porches, undermount sinks, recessed lighting, LED lighting throughout, crown molding, ceiling fans in living and master, framed mirrors in all baths, smart connect Wi-Fi thermostat, smoke and carbon monoxide detectors, landscaping package, and more! Efficient Features: tankless gas water heater, gas kitchen appliance package, vinyl Low E tilt-in windows, radiant barrier roof decking. The owners have added amenities of their own to include a privacy fence, a pergola with concrete slab, water filtration system, extra cabinets in laundry room, office and bathrooms, extra door for privacy to the master suite, extra lighting, extended concrete on both sides of the driveway and a storage building. This home has it all and you can jump on your golf cart and ride down to Old Town and join in on all the fine dining, fun and entertainment that Bay St Louis has to offer!...
Contact an agent
Home facts
- Year built:2025
- Listing ID #:4156363
- Added:1 day(s) ago
- Updated:July 19, 2026 at 10:48 PM
Rooms and interior
- Bedrooms:3
- Total bathrooms:2
- Full bathrooms:2
- Flooring:Luxury Vinyl
- Bathrooms Description:Double Vanity, Soaking Tub
- Kitchen Description:Double Vanity, Eat-in Kitchen, Kitchen Island, Soaking Tub
- Living area:1,844 sq. ft.
Heating and cooling
- Cooling:Central Air, Electric
- Heating:Central, Natural Gas
- Central air:Yes
Structure and exterior
- Year built:2025
- Building area:1,844 sq. ft.
- Lot area:0.19 Acres
- Lot Features:Cleared, Fenced, Few Trees, Landscaped, Level
- Construction Materials:HardiPlank Type
- Exterior Features:Private Yard
- Foundation Description:Slab
- Levels:1 Story
Schools
- High school:Bay
- Middle school:Bay Waveland Middle School
- Elementary school:Waveland
Utilities
- Water:Public
- Sewer:Public Sewer, Sewer Connected
Finances and disclosures
- Price:$439,000
- Price per sq. ft.:$238.07
- Tax amount:$897 (2025)
Features and amenities
- Laundry features:Inside, Laundry Room
- Amenities:Blinds, Ceiling Fan(s), Crown Molding, High Ceilings, His and Hers Closets, Insulated Windows, Open Floorplan, Pantry, Walk-In Closet(s)
Parking
- Parking description:Concrete, Direct Access, Driveway, Garage Door Opener, Garage Faces Front, Paved
- Garage:Yes
- Garage spaces:2
New listings near 605 Thomas Shields Boulevard
- New
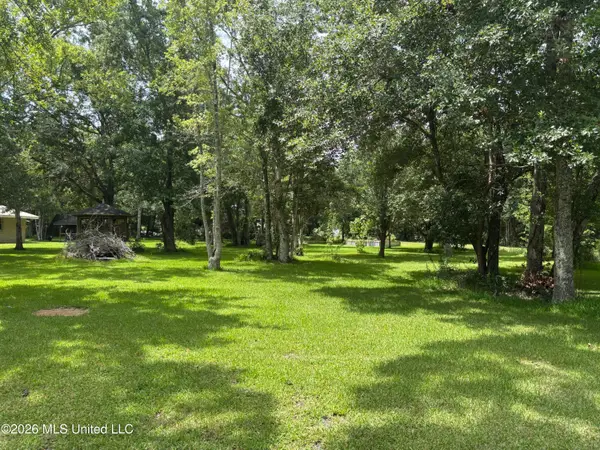 $159,000Active0.81 Acres
Saint Charles Street, Bay Saint Louis, MS 39520
MLS# 4156292Listed by: SALTWATER REALTY 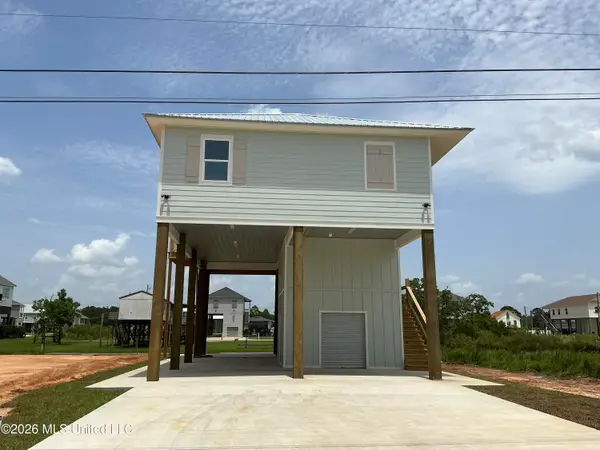 $399,000Pending3 beds 2 baths1,260 sq. ft.
5067 Nebraska Street, Bay Saint Louis, MS 39520
MLS# 4156307Listed by: ALLIED REALTY COASTAL HOMES- New
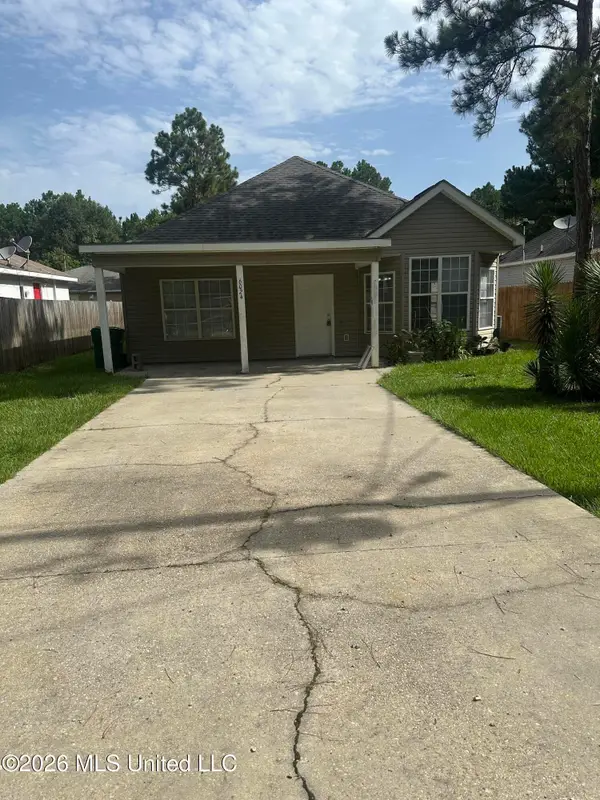 $129,900Active3 beds 2 baths1,320 sq. ft.
6024 E Oktibbeha Street, Bay Saint Louis, MS 39520
MLS# 4156257Listed by: ASHMAN-MOLLERE REALTY, INC. - New
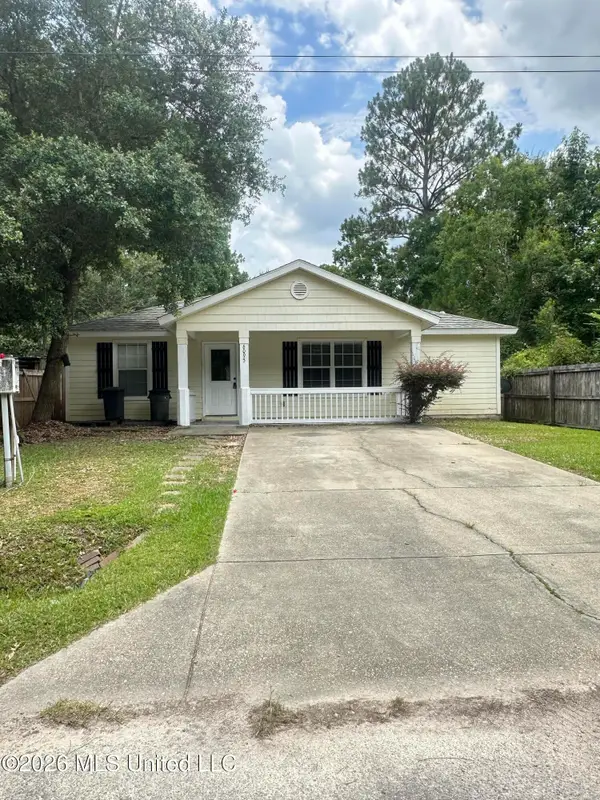 $129,900Active3 beds 2 baths1,320 sq. ft.
6095 W Carroll Street, Bay Saint Louis, MS 39520
MLS# 4156260Listed by: ASHMAN-MOLLERE REALTY, INC. - New
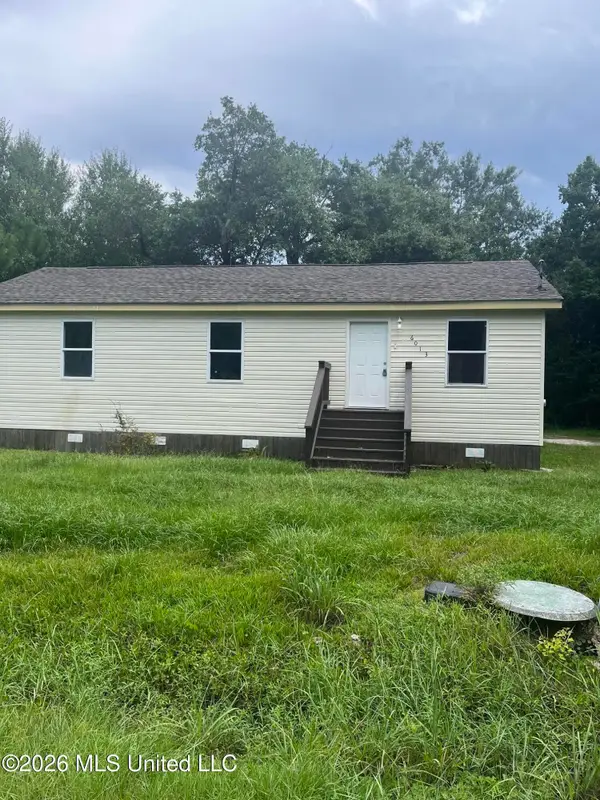 $129,900Active3 beds 2 baths1,344 sq. ft.
6013 E Greene Street, Bay Saint Louis, MS 39520
MLS# 4156227Listed by: J. NEAL OLIVE REAL ESTATE - New
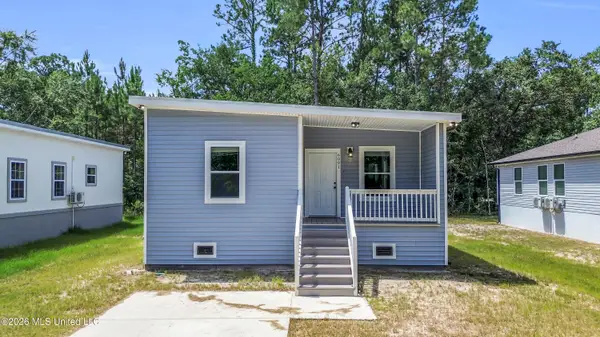 $189,900Active3 beds 2 baths1,100 sq. ft.
6091 E Adams, Bay Saint Louis, MS 39520
MLS# 4156231Listed by: HL RAYMOND PROPERTIES, LLC - New
 $3,500Active0.24 Acres
E Pike Street, Bay Saint Louis, MS 39520
MLS# 4156203Listed by: RE/MAX COAST DELTA REALTY - New
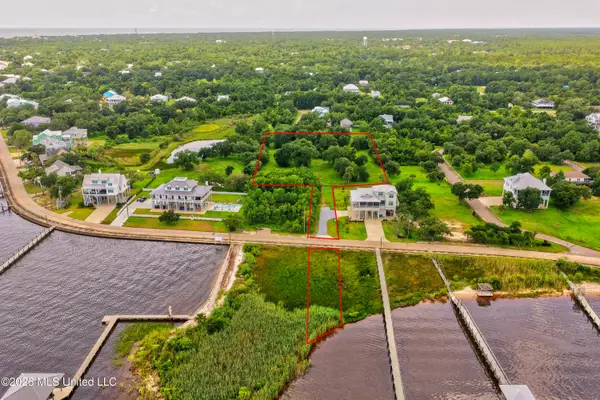 $380,000Active2.83 Acres
1360 N Beach Boulevard, Bay Saint Louis, MS 39520
MLS# 4156151Listed by: MAGNOLIA & CO REAL ESTATE LLC - New
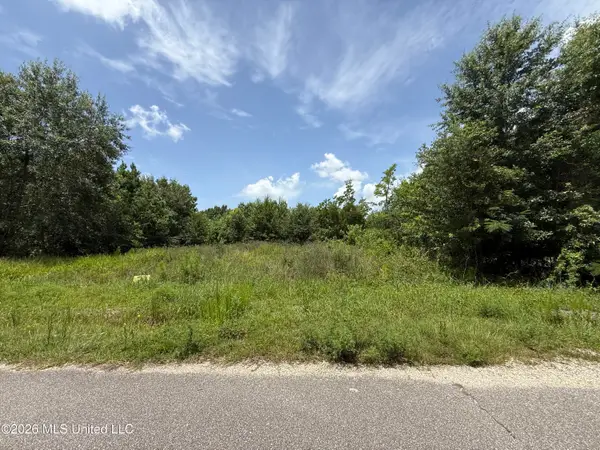 $32,000Active0.34 Acres
5163 Bordage Street, Bay Saint Louis, MS 39520
MLS# 4156092Listed by: ASHMAN-MOLLERE REALTY, INC.


Protect your home and budget from life's surprises with an Assurant Home Warranty, backed by a partner that supports you through every step of homeownership. Explore Plans.
© 2026 Better Homes and Gardens Real Estate LLC. An Anywhere Real Estate company. All rights reserved. Better Homes and Gardens® Real Estate is a registered trademark owned by Meredith Operations Corporation, licensed to Better Homes and Gardens Real Estate LLC and used with permission. Better Homes and Gardens Real Estate LLC fully supports the principles of the Fair Housing Act and the Equal Opportunity Act. Listing information is deemed reliable but is not guaranteed accurate.
Each office is independently owned and operated.
Any services or products provided by third parties are not provided by, affiliated with or related to Better Homes and Gardens Real Estate LLC, or its affiliated companies.