
16354 Yaupon Berry Drive, Biloxi, MS 39532
Local realty services provided by:Better Homes and Gardens Real Estate Traditions
Listed by: jennifer parker noles
Office: berkshire hathaway home servs., panoramic properties
MLS#:4155376
Source:MS_UNITED
Price summary
- Price:$365,000
- Price per sq. ft.:$159.39
About this home
Welcome to this well-maintained 3-bedroom, 2-bath home offering a functional floor plan and inviting indoor and outdoor living spaces. Inside, you'll find beautiful Chicago brick and hardwood flooring, a formal dining room, and a spacious breakfast area that provides additional dining space. The private, fenced backyard is designed for enjoying the outdoors, featuring a covered back patio that's ideal for gathering with family and friends. A welcoming front porch, gutters, and mature landscaping add to the home's curb appeal. Additional features include an attached two-car garage and a separate garage that can also secure two cars or be converted into a workshop or storage area. Residents also enjoy access to neighborhood amenities, including a walking track, park, and tennis courts. Conveniently located with easy access to Highway 67, this home is just minutes from shopping, dining, and entertainment at The Promenade.
Contact an agent
Home facts
- Year built:2000
- Listing ID #:4155376
- Added:1 day(s) ago
- Updated:July 10, 2026 at 11:12 PM
Rooms and interior
- Bedrooms:3
- Total bathrooms:2
- Full bathrooms:2
- Flooring:Brick, Hardwood, Tile
- Bathrooms Description:Soaking Tub
- Kitchen Description:Soaking Tub
- Living area:2,290 sq. ft.
Heating and cooling
- Cooling:Ceiling Fan(s), Central Air, Electric
- Heating:Central
- Central air:Yes
Structure and exterior
- Year built:2000
- Building area:2,290 sq. ft.
- Lot area:0.62 Acres
- Lot Features:Corner Lot, Fenced, Front Yard
- Architectural Style:Traditional
- Construction Materials:Brick, Siding, Stucco
- Exterior Features:Private Yard, Rain Gutters
- Foundation Description:Slab
- Levels:1 Story
Schools
- High school:D'Iberville
- Middle school:N Woolmarket Elem & Middle
- Elementary school:N Wool Market Elem & Middle
Utilities
- Water:Public
- Sewer:Public Sewer
Finances and disclosures
- Price:$365,000
- Price per sq. ft.:$159.39
- Tax amount:$1,823 (2025)
Features and amenities
- Laundry features:Inside, Laundry Room, Washer Hookup
- Amenities:Ceiling Fan(s), Crown Molding, High Ceilings, High Speed Internet, Pantry, Recessed Lighting, Smart Thermostat, Walk-In Closet(s)
Parking
- Parking description:Driveway, Garage Door Opener, On Street
- Garage:Yes
- Garage spaces:4
New listings near 16354 Yaupon Berry Drive
- New
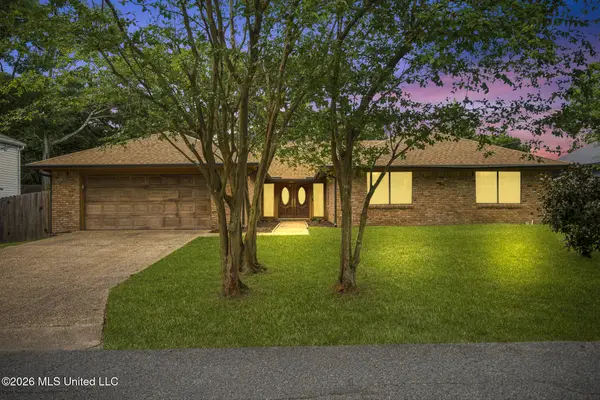 $315,000Active4 beds 3 baths2,315 sq. ft.
326 Fairview Drive, Biloxi, MS 39531
MLS# 4155413Listed by: BERKSHIRE HATHAWAY HOME SERVS., PANORAMIC PROPERTIES - New
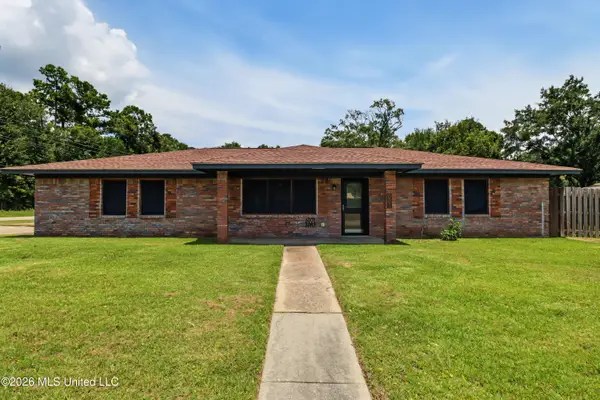 $199,900Active3 beds 2 baths1,500 sq. ft.
631 Michelle Drive, Biloxi, MS 39532
MLS# 4155363Listed by: COLDWELL BANKER ALFONSO REALTY-LORRAINE RD - New
 $174,000Active2 beds 1 baths896 sq. ft.
2002 Greater Avenue, Biloxi, MS 39531
MLS# 4155359Listed by: COMPASS REALTY, LLC. - New
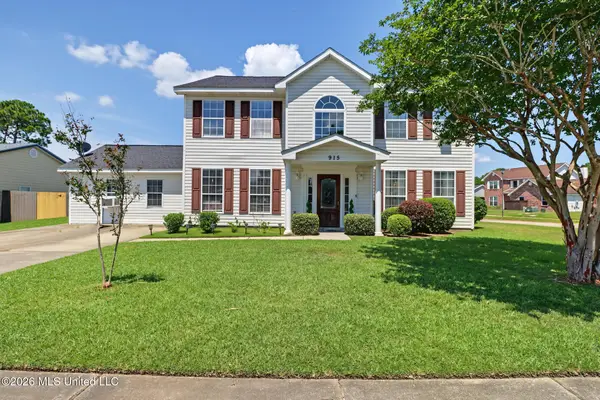 $375,500Active4 beds 4 baths2,960 sq. ft.
915 Wildwood Lane, Biloxi, MS 39532
MLS# 4155329Listed by: HILLIARD HOMES - New
 $30,000Active0.5 Acres
6821 Bienville Drive, Biloxi, MS 39532
MLS# 4155320Listed by: CENTURY 21 J. CARTER & COMPANY - New
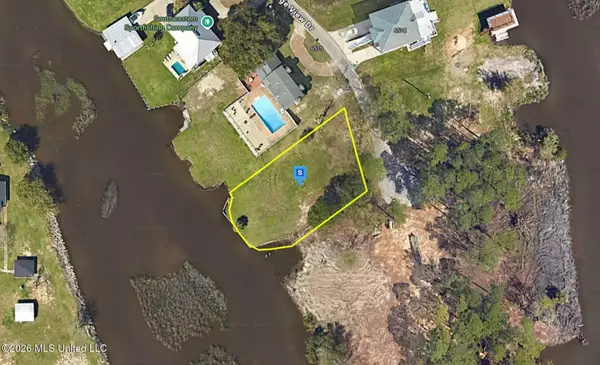 $124,999Active0.35 Acres
6511 Bridge Drive, Biloxi, MS 39532
MLS# 4155301Listed by: PLATLABS, LLC - New
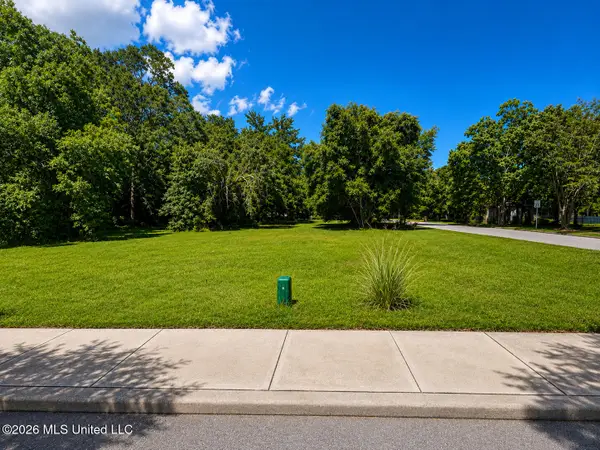 $39,900Active0.58 Acres
250 Lee Street, Biloxi, MS 39530
MLS# 4155306Listed by: FIDELIS REALTY, LLC. - New
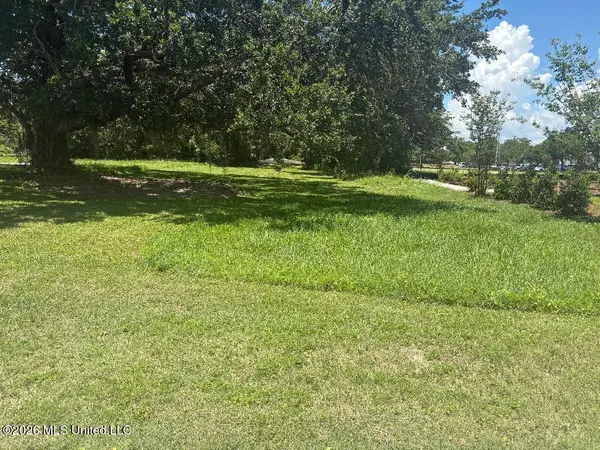 $55,000Active0.25 Acres
00 Pine Street, Biloxi, MS 39530
MLS# 4155272Listed by: VISION REALTY GROUP - New
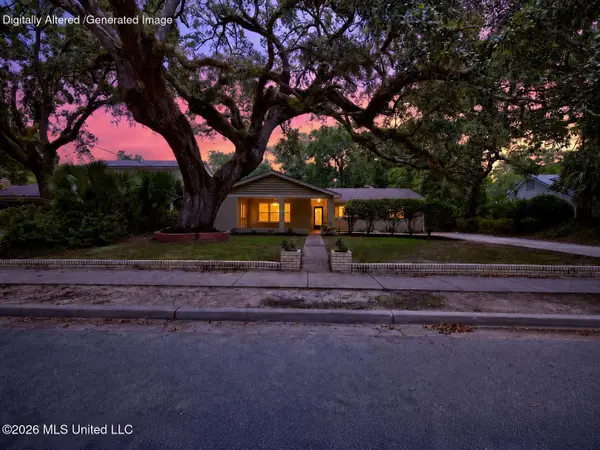 $442,000Active3 beds 2 baths1,715 sq. ft.
1308 Father Ryan Avenue, Biloxi, MS 39530
MLS# 4155288Listed by: COASTAL REALTY GROUP


Protect your home and budget from life's surprises with an Assurant Home Warranty, backed by a partner that supports you through every step of homeownership. Explore Plans.
© 2026 Better Homes and Gardens Real Estate LLC. An Anywhere Real Estate company. All rights reserved. Better Homes and Gardens® Real Estate is a registered trademark owned by Meredith Operations Corporation, licensed to Better Homes and Gardens Real Estate LLC and used with permission. Better Homes and Gardens Real Estate LLC fully supports the principles of the Fair Housing Act and the Equal Opportunity Act. Listing information is deemed reliable but is not guaranteed accurate.
Each office is independently owned and operated.
Any services or products provided by third parties are not provided by, affiliated with or related to Better Homes and Gardens Real Estate LLC, or its affiliated companies.