
102 Spring Valley Drive, Brandon, MS 39047
Local realty services provided by:Better Homes and Gardens Real Estate Traditions
Listed by: jared laster
Office: real broker
MLS#:4159038
Source:MS_UNITED
Price summary
- Price:$320,000
- Price per sq. ft.:$160.97
- Monthly HOA dues:$29.17
About this home
Welcome to 102 Spring Valley Dr in Castlewoods, one of Brandon, Mississippi's most popular neighborhoods. This 3 bedroom, 2 bath home offers 1,988 square feet of updated, move-in ready, one level living in zip code 39047, just minutes from the Ross Barnett Reservoir, Flowood, and Jackson. Inside, soaring ceilings and a dramatic entry set the tone. The great room brings the wow factor with columns, a fireplace, and tall arched windows looking out to the pool. The kitchen has new granite countertops, KitchenAid stainless steel appliances, white cabinets, a tile backsplash, and under-cabinet lighting. The big primary suite is a true retreat, with a bath featuring double granite vanities and a soaking tub. Now for the backyard, because it steals the show. A sparkling inground pool with diving board. A covered outdoor kitchen and bar with seating for a crowd. String lights, stone pathways, tropical landscaping, and a large fenced yard with plenty of green space. This is the kind of setup people search for when they want a pool home in Brandon MS. Major systems are handled too: new roof in 2022 and newer HVAC (about 3 years old), plus fiber internet available. Located in Rankin County with easy access to Lakeland Drive shopping and dining, and a low HOA of about $350 per year. Homes like this in Castlewoods don't last long. Schedule your showing of 102 Spring Valley Dr today....
Contact an agent
Home facts
- Year built:1995
- Subdivision & Development:Azalea Trails Of Castlewoods
- Listing ID #:4159038
- Added:1 day(s) ago
- Updated:August 13, 2026 at 08:41 PM
Rooms and interior
- Bedrooms:3
- Total bathrooms:2
- Full bathrooms:2
- Flooring:Laminate, Simulated Wood, Tile
- Bathrooms Description:Double Vanity
- Kitchen Description:Double Vanity, Eat-in Kitchen
- Living area:1,988 sq. ft.
Heating and cooling
- Cooling:Ceiling Fan(s), Central Air, Gas
- Heating:Central, Natural Gas
- Central air:Yes
Structure and exterior
- Year built:1995
- Building area:1,988 sq. ft.
- Lot area:0.47 Acres
- Lot Features:Fenced, Few Trees, Front Yard, Landscaped
- Architectural Style:Traditional
- Construction Materials:Brick, Stucco
- Exterior Features:Outdoor Kitchen
- Foundation Description:Slab
- Levels:1 Story
Schools
- High school:Northwest Rankin
- Middle school:Northwest Rankin Middle
- Elementary school:Northwest Rankin
Utilities
- Water:Public
- Sewer:Public Sewer
Finances and disclosures
- Price:$320,000
- Price per sq. ft.:$160.97
- Tax amount:$1,911 (2025)
Features and amenities
- Laundry features:Inside, Laundry Room, Main Level
- Amenities:Blinds, Breakfast Bar, Ceiling Fan(s), Crown Molding, Entrance Foyer, Granite Counters, High Ceilings, Insulated Windows, Recessed Lighting, Tray Ceiling(s), Walk-In Closet(s)
- Pool features:Diving Board, In Ground
Parking
- Parking description:Concrete, Garage Door Opener, Garage Faces Front
- Garage:Yes
- Garage spaces:2
New listings near 102 Spring Valley Drive
- New
 $299,000Active3 beds 2 baths1,948 sq. ft.
506 Bay Pointe Cove, Brandon, MS 39047
MLS# 4159089Listed by: CHARLOTTE SMITH REAL ESTATE - New
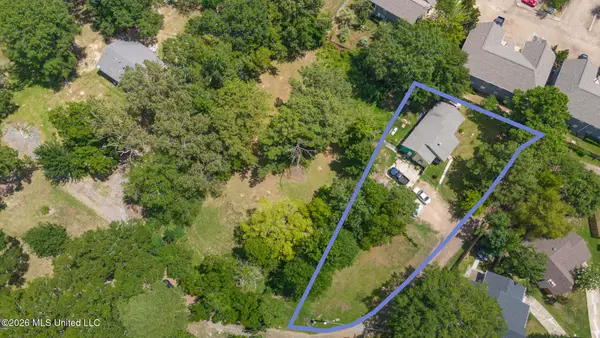 $67,900Active0.24 Acres
120 Woody Drive, Brandon, MS 39047
MLS# 4159036Listed by: HAVARD REAL ESTATE GROUP, LLC - New
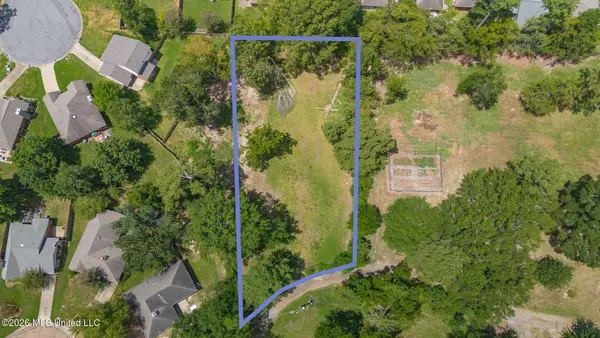 $77,900Active0.5 Acres
Woody Drive, Brandon, MS 39047
MLS# 4159037Listed by: HAVARD REAL ESTATE GROUP, LLC - New
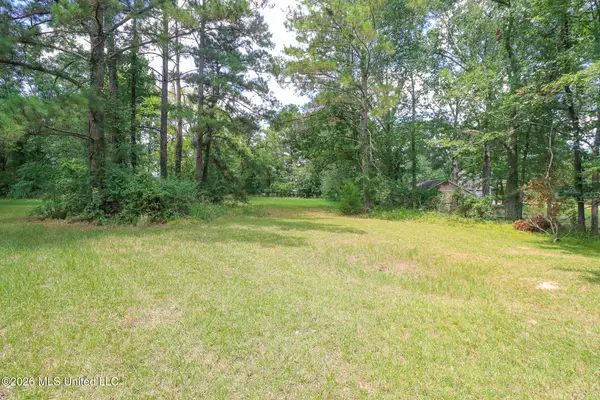 $79,700Active0.48 Acres
0 Woody Drive, Brandon, MS 39047
MLS# 4159039Listed by: HAVARD REAL ESTATE GROUP, LLC - New
 $259,000Active3 beds 2 baths1,563 sq. ft.
307 Pelahatchie Shore Drive, Brandon, MS 39047
MLS# 4158927Listed by: REALTY OF AMERICA (ROA) - New
 $30,000Active0.36 Acres
138 Dogwood Circle, Brandon, MS 39047
MLS# 4158918Listed by: NEXTHOME REALTY EXPERIENCE - New
 $175,000Active3 beds 2 baths1,800 sq. ft.
511 Camelia Trail, Brandon, MS 39047
MLS# 4158901Listed by: MERCK TEAM REALTY, INC. - New
 $279,900Active3 beds 2 baths1,546 sq. ft.
511 Willow Valley Circle, Brandon, MS 39047
MLS# 4158897Listed by: FRONT GATE REALTY LLC - New
 $224,900Active3 beds 2 baths1,595 sq. ft.
102 Fern Valley Road, Brandon, MS 39042
MLS# 4158887Listed by: MASELLE & ASSOCIATES INC


Protect your home and budget from life's surprises with an Assurant Home Warranty, backed by a partner that supports you through every step of homeownership. Explore Plans.
© 2026 Better Homes and Gardens Real Estate LLC. An Anywhere Real Estate company. All rights reserved. Better Homes and Gardens® Real Estate is a registered trademark owned by Meredith Operations Corporation, licensed to Better Homes and Gardens Real Estate LLC and used with permission. Better Homes and Gardens Real Estate LLC fully supports the principles of the Fair Housing Act and the Equal Opportunity Act. Listing information is deemed reliable but is not guaranteed accurate.
Each office is independently owned and operated.
Any services or products provided by third parties are not provided by, affiliated with or related to Better Homes and Gardens Real Estate LLC, or its affiliated companies.