
511 Camelia Trail, Brandon, MS 39047
Local realty services provided by:Better Homes and Gardens Real Estate Traditions
Listed by: apphia mccollough
Office: merck team realty, inc.
MLS#:4158901
Source:MS_UNITED
Price summary
- Price:$175,000
- Price per sq. ft.:$97.22
About this home
Come see this beautiful 3 Bedroom 2 bath home at the Rez with a 2 car garage with extra parking pad. There are many upgrades that have been done to this home. Updated Main Bath and Hall bath, New Garage door, Newer hot water heater, New AC inside and out in 2026. Newer Roof. Deck replaced in 2024. Fenced backyard with double gate. Home needs updated foundation work. Great location close to dining, shopping and walking trails. Come get into this home on the reservoir, under market value and put your own touches on it! Home is sold "As Is" at no cost to seller. Investors welcome!
Contact an agent
Home facts
- Year built:1979
- Subdivision & Development:Pelahatchie Lake Estates
- Listing ID #:4158901
- Added:1 day(s) ago
- Updated:August 13, 2026 at 09:46 PM
Rooms and interior
- Bedrooms:3
- Total bathrooms:2
- Full bathrooms:2
- Flooring:Ceramic Tile, Linoleum, Luxury Vinyl, Tile
- Bathrooms Description:Double Vanity
- Kitchen Description:Double Vanity
- Living area:1,800 sq. ft.
Heating and cooling
- Cooling:Ceiling Fan(s), Central Air, Gas
- Heating:Central, Natural Gas
- Central air:Yes
Structure and exterior
- Year built:1979
- Building area:1,800 sq. ft.
- Lot area:0.45 Acres
- Lot Features:Fenced
- Architectural Style:Traditional
- Construction Materials:Brick, Stone
- Exterior Features:Rain Gutters
- Foundation Description:Slab
- Levels:1 Story
Schools
- High school:Northwest Rankin
- Middle school:Northwest
- Elementary school:Oakdale
Utilities
- Water:Public
- Sewer:Public Sewer, Sewer Available
Finances and disclosures
- Price:$175,000
- Price per sq. ft.:$97.22
- Tax amount:$370 (2025)
Features and amenities
- Amenities:Ceiling Fan(s), Walk-In Closet(s), Window Treatments
Parking
- Total parking spaces:4
- Parking description:Attached, Concrete, Garage Door Opener
- Garage:Yes
- Garage spaces:2
New listings near 511 Camelia Trail
- New
 $299,000Active3 beds 2 baths1,948 sq. ft.
506 Bay Pointe Cove, Brandon, MS 39047
MLS# 4159089Listed by: CHARLOTTE SMITH REAL ESTATE - New
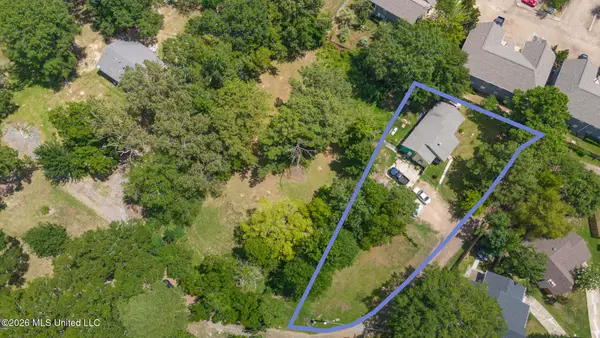 $67,900Active0.24 Acres
120 Woody Drive, Brandon, MS 39047
MLS# 4159036Listed by: HAVARD REAL ESTATE GROUP, LLC - New
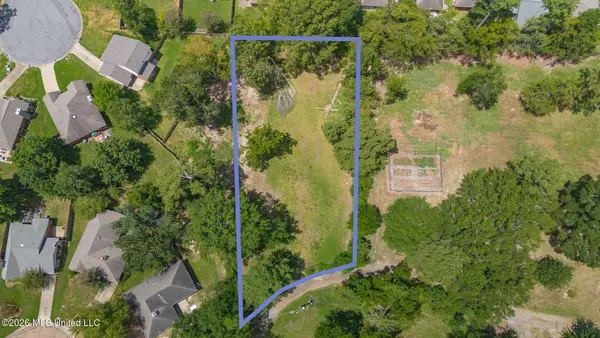 $77,900Active0.5 Acres
Woody Drive, Brandon, MS 39047
MLS# 4159037Listed by: HAVARD REAL ESTATE GROUP, LLC - New
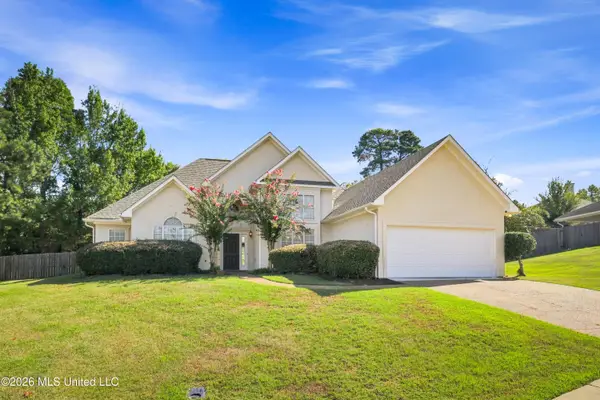 $320,000Active3 beds 2 baths1,988 sq. ft.
102 Spring Valley Drive, Brandon, MS 39047
MLS# 4159038Listed by: REAL BROKER - New
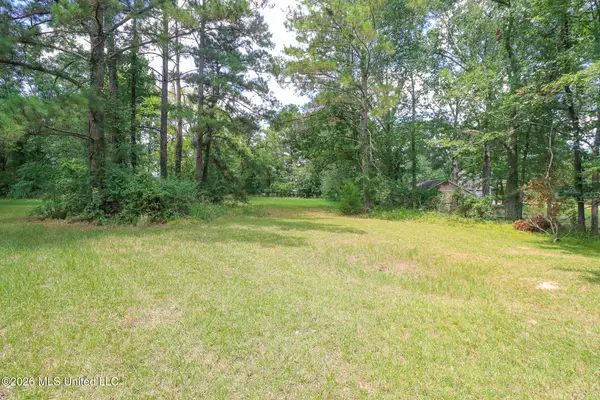 $79,700Active0.48 Acres
0 Woody Drive, Brandon, MS 39047
MLS# 4159039Listed by: HAVARD REAL ESTATE GROUP, LLC - New
 $259,000Active3 beds 2 baths1,563 sq. ft.
307 Pelahatchie Shore Drive, Brandon, MS 39047
MLS# 4158927Listed by: REALTY OF AMERICA (ROA) - New
 $30,000Active0.36 Acres
138 Dogwood Circle, Brandon, MS 39047
MLS# 4158918Listed by: NEXTHOME REALTY EXPERIENCE - New
 $279,900Active3 beds 2 baths1,546 sq. ft.
511 Willow Valley Circle, Brandon, MS 39047
MLS# 4158897Listed by: FRONT GATE REALTY LLC - New
 $224,900Active3 beds 2 baths1,595 sq. ft.
102 Fern Valley Road, Brandon, MS 39042
MLS# 4158887Listed by: MASELLE & ASSOCIATES INC


Protect your home and budget from life's surprises with an Assurant Home Warranty, backed by a partner that supports you through every step of homeownership. Explore Plans.
© 2026 Better Homes and Gardens Real Estate LLC. An Anywhere Real Estate company. All rights reserved. Better Homes and Gardens® Real Estate is a registered trademark owned by Meredith Operations Corporation, licensed to Better Homes and Gardens Real Estate LLC and used with permission. Better Homes and Gardens Real Estate LLC fully supports the principles of the Fair Housing Act and the Equal Opportunity Act. Listing information is deemed reliable but is not guaranteed accurate.
Each office is independently owned and operated.
Any services or products provided by third parties are not provided by, affiliated with or related to Better Homes and Gardens Real Estate LLC, or its affiliated companies.