
126 W Pinebrook Drive, Brandon, MS 39047
Local realty services provided by:Better Homes and Gardens Real Estate Expect Realty
126 W Pinebrook Drive,Brandon, MS 39047
$270,000Last list price
- 3 Beds
- 2 Baths
- - sq. ft.
- Single family
- Sold
Listed by: glen h gregory
Office: gregory group realty, llc.
MLS#:4151727
Source:MS_UNITED
Sorry, we are unable to map this address
Price summary
- Price:$270,000
- Monthly HOA dues:$20.83
About this home
Just right for you! This 3 bedroom, 2 bath home is right-sized at just over 1500 square feet with a spacious back yard. The high ceilings contribute to its spacious feeling and you'll love the functional layout. It's conveniently located close to Reservoir activities and Dogwood shopping. Schedule your showing to see how this home can fit your lifestyle.
Contact an agent
Home facts
- Year built:2006
- Listing ID #:4151727
- Added:52 day(s) ago
- Updated:July 28, 2026 at 06:33 AM
Rooms and interior
- Bedrooms:3
- Total bathrooms:2
- Full bathrooms:2
- Rooms Total:6
- Flooring:Luxury Vinyl
Heating and cooling
- Cooling:Ceiling Fan(s), Central Air
- Heating:Central, Fireplace(s)
- Central air:Yes
Structure and exterior
- Year built:2006
- Architectural Style:Traditional
- Construction Materials:Brick
- Exterior Features:Private Yard, Rain Gutters
- Foundation Description:Slab
- Levels:1 Story
Schools
- High school:Northwest
- Middle school:Northwest Rankin Middle
- Elementary school:Highland Bluff Elm
Utilities
- Water:Public
- Sewer:Public Sewer, Sewer Available
Finances and disclosures
- Price:$270,000
- Tax amount:$1,855 (2025)
Features and amenities
- Amenities:Breakfast Bar, Entrance Foyer
Parking
- Parking description:Garage Door Opener
- Garage:Yes
- Garage spaces:2
New listings near 126 W Pinebrook Drive
- Open Sun, 2 to 4pmNew
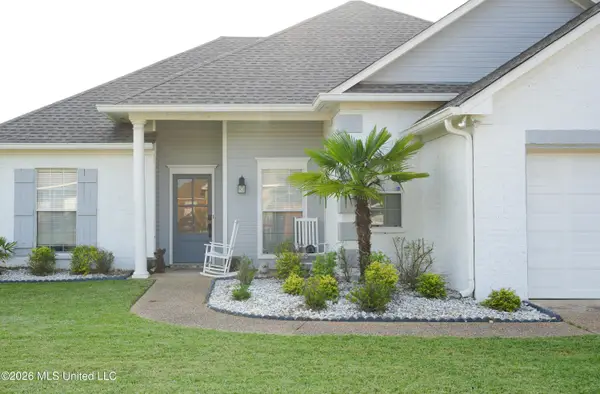 $269,900Active3 beds 2 baths1,576 sq. ft.
605 Shea Cove, Brandon, MS 39047
MLS# 4157279Listed by: KELLER WILLIAMS - New
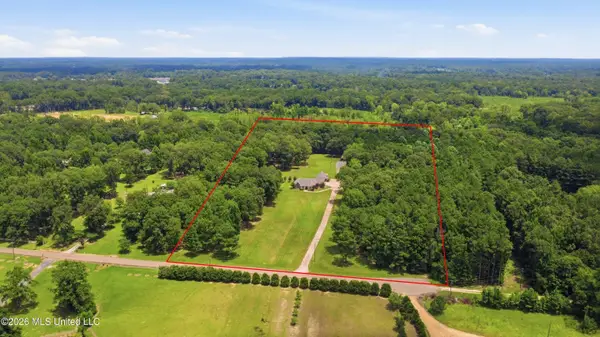 $759,000Active5 beds 5 baths2,922 sq. ft.
165 Cody Lane, Brandon, MS 39042
MLS# 4157282Listed by: ENJOY REAL ESTATE, LLC - New
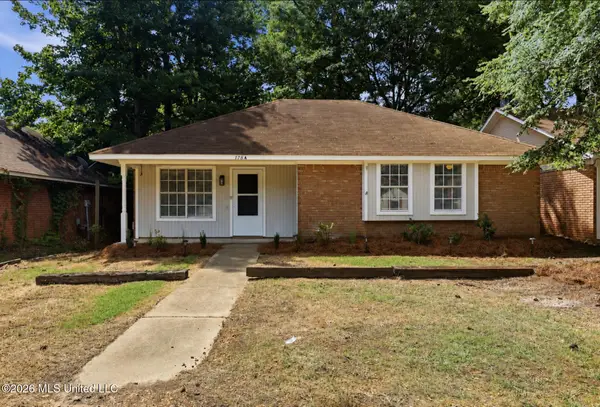 $229,500Active3 beds 2 baths1,325 sq. ft.
178a Cumberland Road, Brandon, MS 39047
MLS# 4157245Listed by: LUXURY SOUTHERN REALTY - New
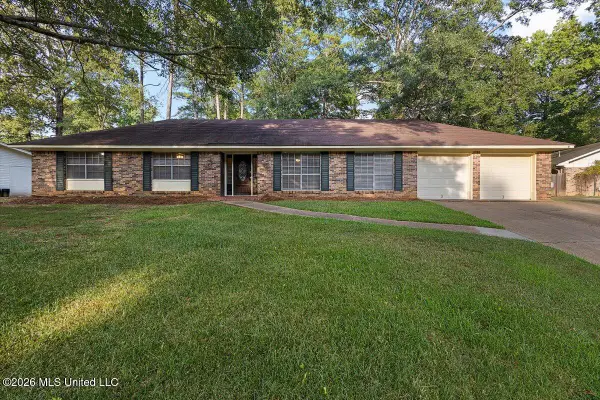 $244,900Active3 beds 2 baths2,039 sq. ft.
72 Fern Valley Road, Brandon, MS 39042
MLS# 4157200Listed by: W REAL ESTATE LLC - New
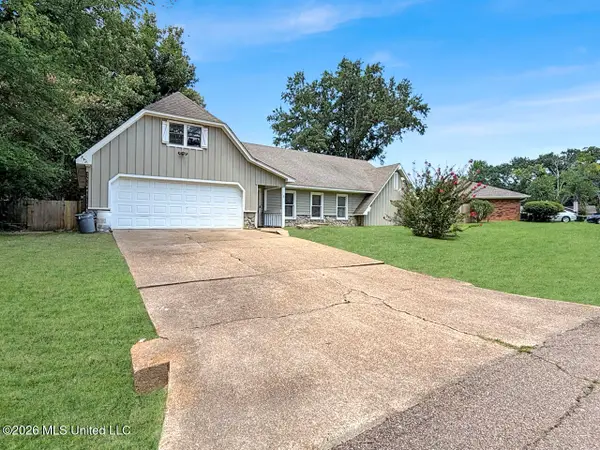 $270,000Active3 beds 2 baths1,881 sq. ft.
120 Bellegrove Boulevard, Brandon, MS 39047
MLS# 4157077Listed by: EXP REALTY - New
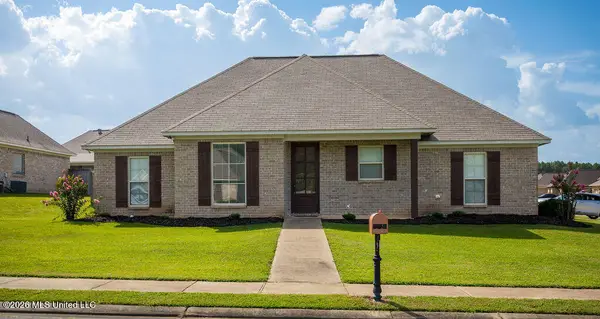 $299,500Active3 beds 2 baths1,609 sq. ft.
227 Greenfield Crossing, Brandon, MS 39042
MLS# 4157185Listed by: CPA REALTY, LLC - New
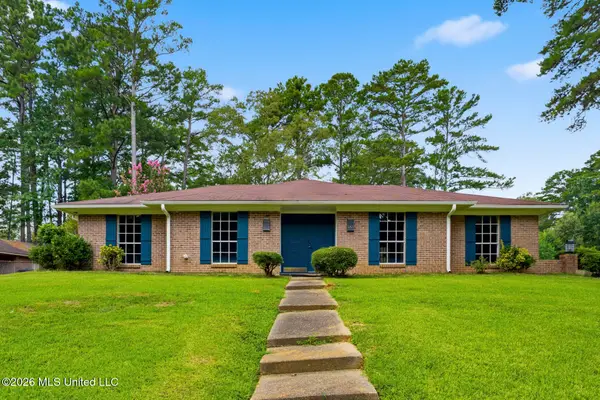 $265,000Active3 beds 2 baths1,806 sq. ft.
41 Sagewood Drive, Brandon, MS 39042
MLS# 4157127Listed by: KELLER WILLIAMS - New
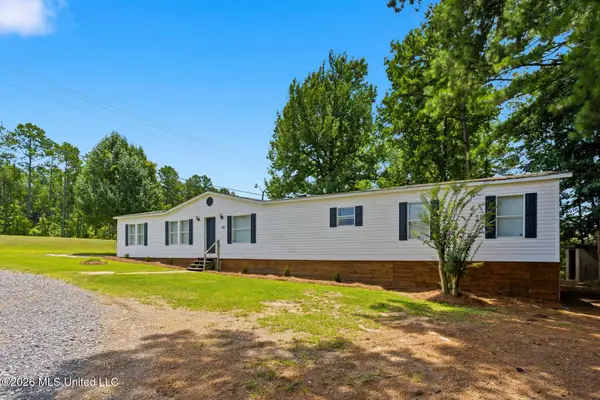 $215,000Active4 beds 2 baths2,214 sq. ft.
101 Ken Drive, Brandon, MS 39042
MLS# 4157128Listed by: KELLER WILLIAMS - New
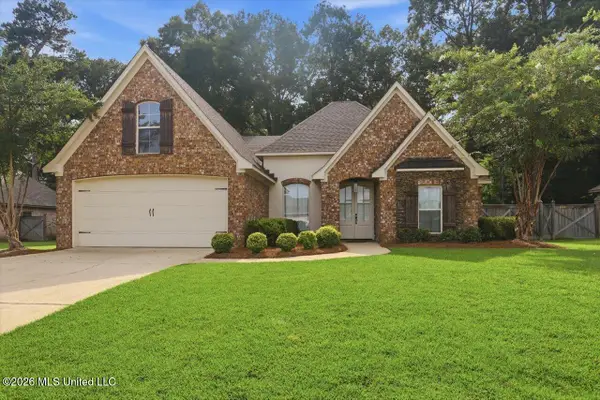 $339,999Active3 beds 2 baths1,801 sq. ft.
122 Belle Oak Drive, Brandon, MS 39042
MLS# 4157107Listed by: ULIST REALTY - New
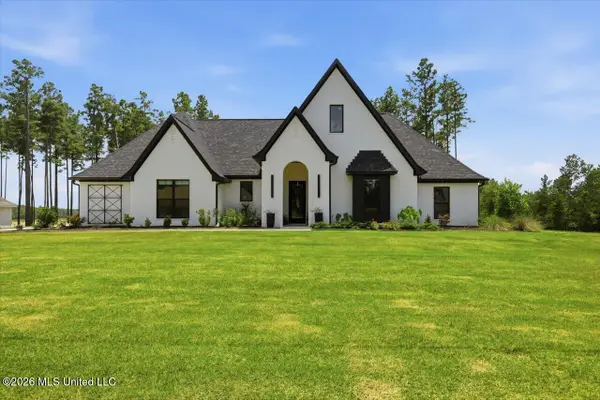 $565,000Active4 beds 3 baths2,505 sq. ft.
218 Lost Oak Lane, Brandon, MS 39047
MLS# 4157070Listed by: FRONT GATE REALTY LLC


Protect your home and budget from life's surprises with an Assurant Home Warranty, backed by a partner that supports you through every step of homeownership. Explore Plans.
© 2026 Better Homes and Gardens Real Estate LLC. An Anywhere Real Estate company. All rights reserved. Better Homes and Gardens® Real Estate is a registered trademark owned by Meredith Operations Corporation, licensed to Better Homes and Gardens Real Estate LLC and used with permission. Better Homes and Gardens Real Estate LLC fully supports the principles of the Fair Housing Act and the Equal Opportunity Act. Listing information is deemed reliable but is not guaranteed accurate.
Each office is independently owned and operated.
Any services or products provided by third parties are not provided by, affiliated with or related to Better Homes and Gardens Real Estate LLC, or its affiliated companies.