
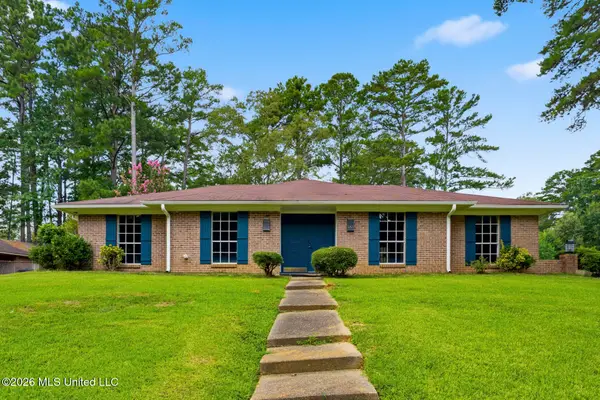
218 Holmar Drive, Brandon, MS 39047
Local realty services provided by:Better Homes and Gardens Real Estate Traditions
Listed by: lisa bourgoyne
Office: epique
MLS#:4150516
Source:MS_UNITED
Price summary
- Price:$219,900
- Price per sq. ft.:$139.44
About this home
This house located at 218 Holmar Drive in Reservoir East Subdivision of Brandon, MS has both desirable interior features and a fenced in backyard with a covered back porch. Space inside of the house includes 3 bedrooms***2 full baths***Foyer***Living Room with Fireplace***Kitchen with Eat In area***Dining Room with Built In Shelving***Laundry Room***approximately +/- 1577 square feet and a 2-car garage. This house may be shown by a licensed Mississippi Real Estate Agent so reach out to your Agent to schedule your showing and make sure to click on the photos to preview more inside and outside pictures.
Contact an agent
Home facts
- Year built:2002
- Listing ID #:4150516
- Added:63 day(s) ago
- Updated:July 28, 2026 at 07:41 PM
Rooms and interior
- Bedrooms:3
- Total bathrooms:2
- Full bathrooms:2
- Flooring:Ceramic Tile, Wood
- Bathrooms Description:Double Vanity
- Kitchen Description:Double Vanity, Eat-in Kitchen
- Living area:1,577 sq. ft.
Heating and cooling
- Cooling:Ceiling Fan(s), Central Air, Electric
- Heating:Central, Fireplace(s), Natural Gas
- Central air:Yes
Structure and exterior
- Year built:2002
- Building area:1,577 sq. ft.
- Lot area:0.26 Acres
- Lot Features:City Lot, Fenced
- Architectural Style:Traditional
- Construction Materials:Brick, Vinyl
- Foundation Description:Slab
- Levels:1 Story
Schools
- High school:Northwest Rankin
- Middle school:Northwest Rankin Middle
- Elementary school:Oakdale
Utilities
- Water:Public
- Sewer:Public Sewer
Finances and disclosures
- Price:$219,900
- Price per sq. ft.:$139.44
- Tax amount:$1,546 (2025)
Features and amenities
- Laundry features:Laundry Room
- Amenities:Blinds, Bookcases, Built-in Features, Ceiling Fan(s), Walk-In Closet(s)
Parking
- Parking description:Attached, Garage Faces Front
- Garage:Yes
- Garage spaces:2
New listings near 218 Holmar Drive
- New
 $339,900Active4 beds 2 baths2,400 sq. ft.
130 Bentley Drive, Brandon, MS 39042
MLS# 4157320Listed by: PROPER GROUNDS - New
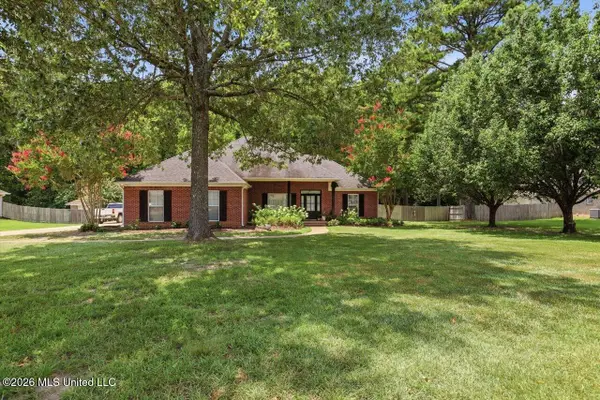 $309,900Active3 beds 2 baths2,039 sq. ft.
108 Bluebird Cove, Brandon, MS 39042
MLS# 4157288Listed by: HAVARD REAL ESTATE GROUP, LLC - New
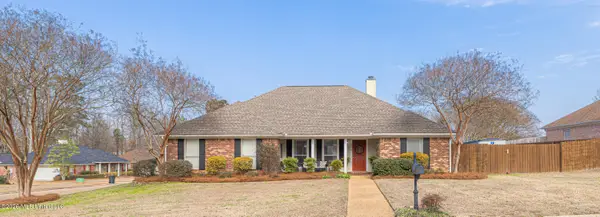 $254,000Active3 beds 2 baths1,549 sq. ft.
2013 S Cobblestone Cove, Brandon, MS 39042
MLS# 4157294Listed by: CRYE-LEIKE - Open Sun, 2 to 4pmNew
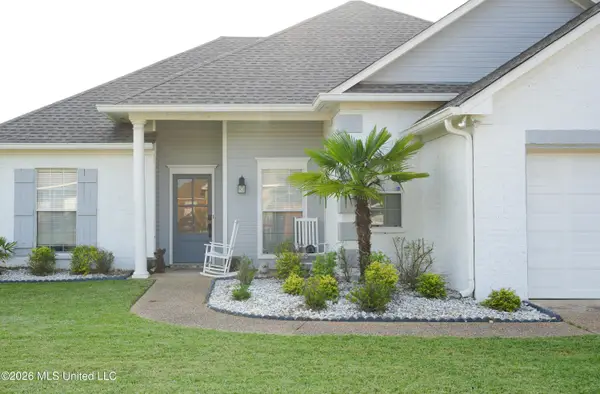 $269,900Active3 beds 2 baths1,576 sq. ft.
605 Shea Cove, Brandon, MS 39047
MLS# 4157279Listed by: KELLER WILLIAMS - New
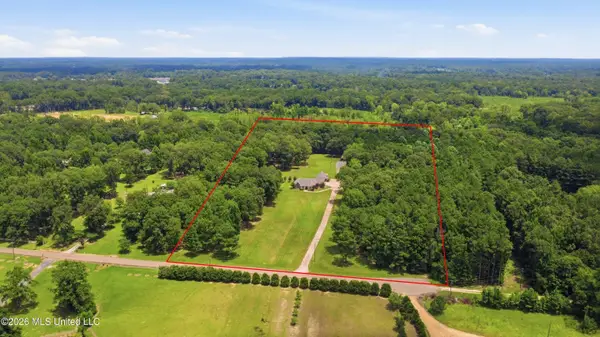 $759,000Active5 beds 5 baths2,922 sq. ft.
165 Cody Lane, Brandon, MS 39042
MLS# 4157282Listed by: ENJOY REAL ESTATE, LLC - New
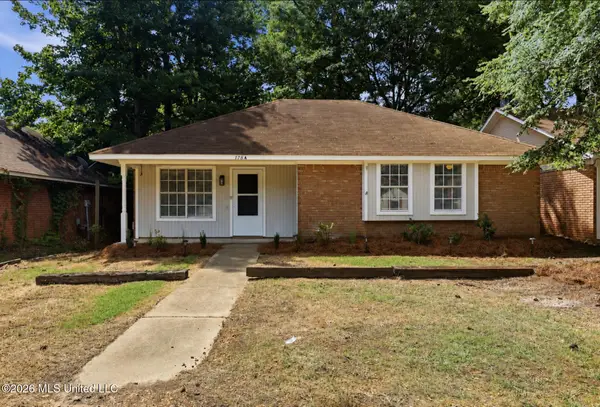 $229,500Active3 beds 2 baths1,325 sq. ft.
178a Cumberland Road, Brandon, MS 39047
MLS# 4157245Listed by: LUXURY SOUTHERN REALTY - New
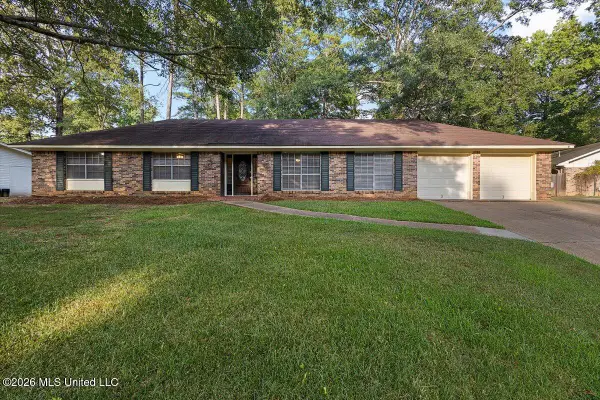 $244,900Active3 beds 2 baths2,039 sq. ft.
72 Fern Valley Road, Brandon, MS 39042
MLS# 4157200Listed by: W REAL ESTATE LLC - New
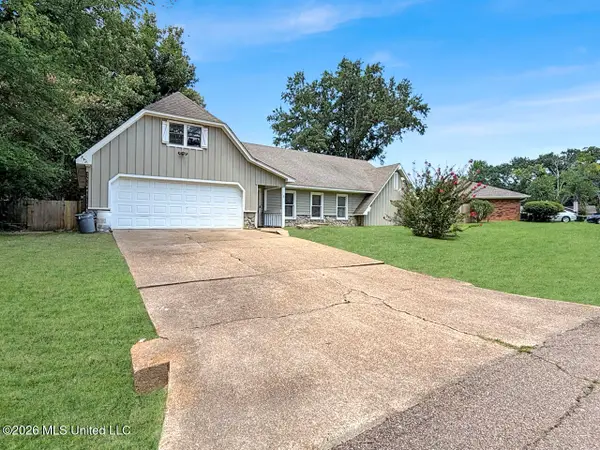 $270,000Active3 beds 2 baths1,881 sq. ft.
120 Bellegrove Boulevard, Brandon, MS 39047
MLS# 4157077Listed by: EXP REALTY - New
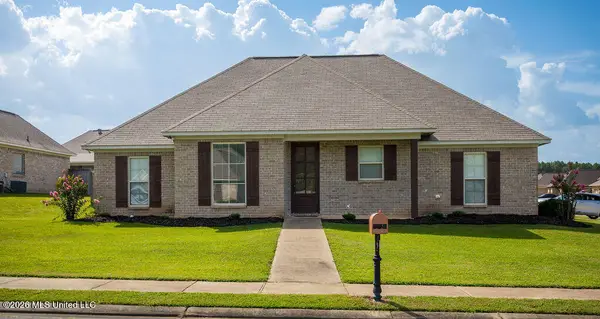 $299,500Active3 beds 2 baths1,609 sq. ft.
227 Greenfield Crossing, Brandon, MS 39042
MLS# 4157185Listed by: CPA REALTY, LLC - New
 $265,000Active3 beds 2 baths1,806 sq. ft.
41 Sagewood Drive, Brandon, MS 39042
MLS# 4157127Listed by: KELLER WILLIAMS


Protect your home and budget from life's surprises with an Assurant Home Warranty, backed by a partner that supports you through every step of homeownership. Explore Plans.
© 2026 Better Homes and Gardens Real Estate LLC. An Anywhere Real Estate company. All rights reserved. Better Homes and Gardens® Real Estate is a registered trademark owned by Meredith Operations Corporation, licensed to Better Homes and Gardens Real Estate LLC and used with permission. Better Homes and Gardens Real Estate LLC fully supports the principles of the Fair Housing Act and the Equal Opportunity Act. Listing information is deemed reliable but is not guaranteed accurate.
Each office is independently owned and operated.
Any services or products provided by third parties are not provided by, affiliated with or related to Better Homes and Gardens Real Estate LLC, or its affiliated companies.