
311 Chartrese Drive, Brandon, MS 39047
Local realty services provided by:Better Homes and Gardens Real Estate Traditions
Listed by: bethany johnson
Office: nix-tann & associates, inc.
MLS#:4168066
Source:MS_UNITED
Price summary
- Price:$679,000
- Price per sq. ft.:$179.06
About this home
Welcome to 311 Chartres in the desirable Bonne Vie neighborhood of Brandon! Situated on an almost one-acre lot with a peaceful wooded backdrop, this beautiful home offers the perfect combination of space, comfort, and privacy. Hardwood floors flow throughout the main living areas, while the inviting den features gorgeous beamed ceilings and a cozy fireplace. The chef's kitchen is designed for both everyday living and entertaining, complete with marble countertops, a spacious island, stainless steel appliances, and breakfast bar seating. The generous primary suite offers a relaxing retreat with separate vanities and walk-in closets. With four bedrooms and three and a half baths downstairs, plus an additional bedroom and full bath upstairs, the floor plan provides plenty of flexibility for family and guests. Step outside and enjoy the serenity of the wooded setting and the space that comes with nearly an acre of property. A wonderful opportunity to enjoy spacious living in Bonne Vie!
Contact an agent
Home facts
- Year built:2014
- Subdivision & Development:Bonne Vie
- Listing ID #:4168066
- Added:1 day(s) ago
- Updated:November 12, 2026 at 05:45 PM
Rooms and interior
- Bedrooms:5
- Total bathrooms:5
- Full bathrooms:4
- Half bathrooms:1
- Flooring:Carpet, Concrete, Hardwood, Tile
- Living area:3,792 sq. ft.
Heating and cooling
- Cooling:Central Air
- Heating:Central, Fireplace(s), Natural Gas
- Central air:Yes
Structure and exterior
- Year built:2014
- Building area:3,792 sq. ft.
- Lot area:0.99 Acres
- Architectural Style:Traditional
- Construction Materials:Brick
- Foundation Description:Slab
- Levels:1.5 Story
Schools
- High school:Northwest Rankin
- Middle school:Northwest Rankin
- Elementary school:Northshore
Utilities
- Water:Public
- Sewer:Public Sewer, Sewer Connected, Waste Treatment Plant
Finances and disclosures
- Price:$679,000
- Price per sq. ft.:$179.06
- Tax amount:$5,533 (2025)
Features and amenities
- Laundry features:Laundry Room, Lower Level, Sink
- Amenities:Crown Molding, High Ceilings, Insulated Windows, Pantry, Primary Downstairs, Storage
Parking
- Garage:Yes
- Garage spaces:3
New listings near 311 Chartrese Drive
- Coming Soon
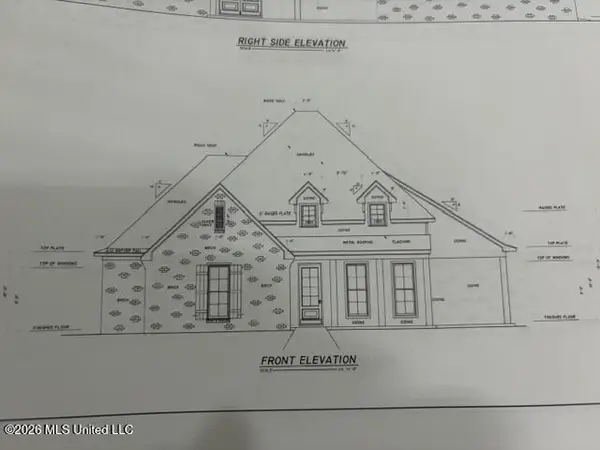 $606,300Coming Soon4 beds 4 baths2,580 sq. ft.
916 Bald Eagle Drive, Brandon, MS 39047
MLS# 4159976Listed by: MASELLE & ASSOCIATES INC - Coming Soon
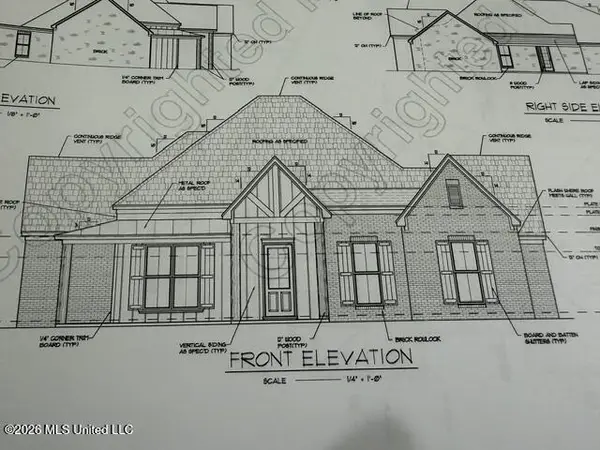 $599,900Coming Soon4 beds 3 baths2,555 sq. ft.
1015 Crepe Myrtle Drive, Brandon, MS 39047
MLS# 4159988Listed by: MASELLE & ASSOCIATES INC - Coming Soon
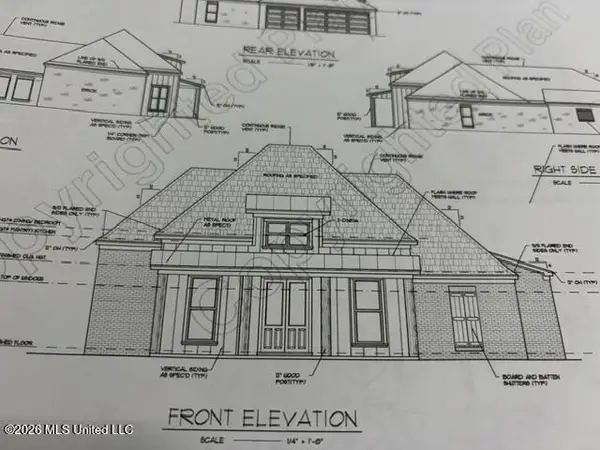 $549,900Coming Soon4 beds 3 baths2,340 sq. ft.
908 Bald Eagle Drive, Brandon, MS 39047
MLS# 4159961Listed by: MASELLE & ASSOCIATES INC - Coming Soon
 $675,000Coming Soon4 beds 3 baths2,920 sq. ft.
914 Bald Eagle Drive, Brandon, MS 39047
MLS# 4159767Listed by: MASELLE & ASSOCIATES INC - Coming Soon
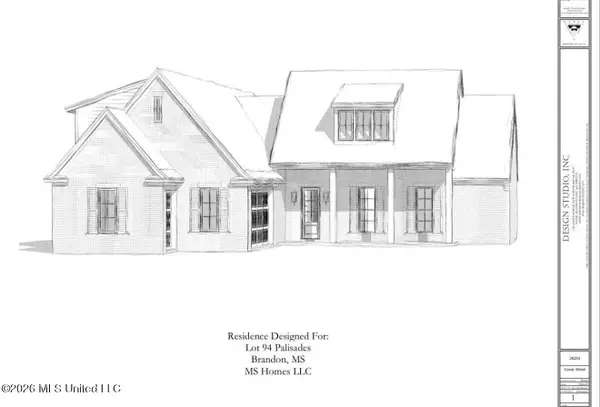 $699,900Coming Soon4 beds 3 baths2,805 sq. ft.
97 Grandview Cir, Brandon, MS 39047
MLS# 4156350Listed by: FRONT GATE REALTY LLC - New
 $270,000Active3 beds 2 baths1,507 sq. ft.
503 Mason Court, Brandon, MS 39047
MLS# 4168202Listed by: NIX-TANN & ASSOCIATES, INC. - New
 $225,000Active4 beds 2 baths1,568 sq. ft.
307 Turtle Creek Drive, Brandon, MS 39047
MLS# 4168217Listed by: MS HOMETOWN REALTY - New
 $150,000Active3 beds 2 baths1,665 sq. ft.
309 Sycamore Drive, Brandon, MS 39042
MLS# 4168147Listed by: KELLER WILLIAMS - New
 $315,000Active3 beds 3 baths1,815 sq. ft.
312 Hamilton Court, Brandon, MS 39047
MLS# 4168072Listed by: ASPIRE REAL ESTATE LLC


Protect your home and budget from life's surprises with an Assurant Home Warranty, backed by a partner that supports you through every step of homeownership. Explore Plans.
© 2026 Better Homes and Gardens Real Estate LLC. An Anywhere Real Estate company. All rights reserved. Better Homes and Gardens® Real Estate is a registered trademark owned by Meredith Operations Corporation, licensed to Better Homes and Gardens Real Estate LLC and used with permission. Better Homes and Gardens Real Estate LLC fully supports the principles of the Fair Housing Act and the Equal Opportunity Act. Listing information is deemed reliable but is not guaranteed accurate.
Each office is independently owned and operated.
Any services or products provided by third parties are not provided by, affiliated with or related to Better Homes and Gardens Real Estate LLC, or its affiliated companies.