
312 Hamilton Court, Brandon, MS 39047
Local realty services provided by:Better Homes and Gardens Real Estate Expect Realty
Listed by: jennifer murray
Office: aspire real estate llc.
MLS#:4168072
Source:MS_UNITED
Price summary
- Price:$315,000
- Price per sq. ft.:$173.55
About this home
Welcome Home to 312 Hamilton Court in the Gated Community of The Hamlet. Conveniently located off Spillway Road at the Reservoir - you are minutes away from the Restaurants and shopping of Dogwood and the water, parks and walking trails at the Reservoir. This is a zero lot line low maintenance home with three bedrooms and three full bathrooms. The Primary Suite and a guest room with full bathroom is located downstairs. Upstairs you will find the 3rd bedroom and full bathroom. Giving your guests an extra level of space and privacy. The open floorplan is great for entertaining. The kitchen hosts an island, a 4 burner gas range with a griddle and a built in microwave as well as a walk in pantry and plenty of cabinet space. The Primary Suite has a 6 foot soaking tub, walk in tiled shower and a large walk in closet. Call today for your private showing.
Contact an agent
Home facts
- Year built:2022
- Subdivision & Development:The Hamlet
- Listing ID #:4168072
- Added:1 day(s) ago
- Updated:November 12, 2026 at 05:45 PM
Rooms and interior
- Bedrooms:3
- Total bathrooms:3
- Full bathrooms:3
- Rooms Total:9
- Flooring:Ceramic Tile, Vinyl
- Bathrooms Description:Double Vanity, Soaking Tub
- Kitchen Description:Double Vanity, Kitchen Island, Soaking Tub
- Living area:1,815 sq. ft.
Heating and cooling
- Cooling:Central Air
- Heating:Central, Fireplace(s), Natural Gas
- Central air:Yes
Structure and exterior
- Year built:2022
- Building area:1,815 sq. ft.
- Lot area:0.14 Acres
- Lot Features:Corner Lot, Cul-De-Sac
- Architectural Style:Traditional
- Construction Materials:Lap Siding
- Exterior Features:Rain Gutters
- Foundation Description:Slab
- Levels:2 Story
Schools
- High school:Northwest Rankin
- Middle school:Northwest Rankin
- Elementary school:Highland Bluff Elm
Utilities
- Water:Public
- Sewer:Public Sewer, Sewer Connected
Finances and disclosures
- Price:$315,000
- Price per sq. ft.:$173.55
- Tax amount:$4,228 (2025)
Features and amenities
- Laundry features:Electric Dryer Hookup, Gas Dryer Hookup, Laundry Room, Sink
- Amenities:Ceiling Fan(s), Crown Molding, Granite Counters, Insulated Windows, Open Floorplan, Pantry, Recessed Lighting, Smart Thermostat, Walk-In Closet(s)
Parking
- Parking description:Garage Door Opener, Garage Faces Rear, Paved
- Garage:Yes
- Garage spaces:2
New listings near 312 Hamilton Court
- Coming Soon
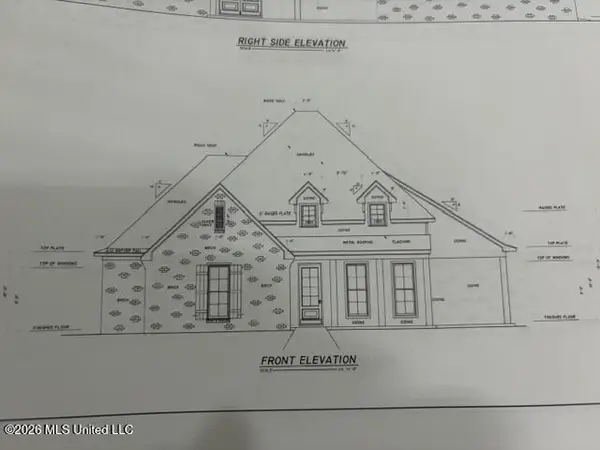 $606,300Coming Soon4 beds 4 baths2,580 sq. ft.
916 Bald Eagle Drive, Brandon, MS 39047
MLS# 4159976Listed by: MASELLE & ASSOCIATES INC - Coming Soon
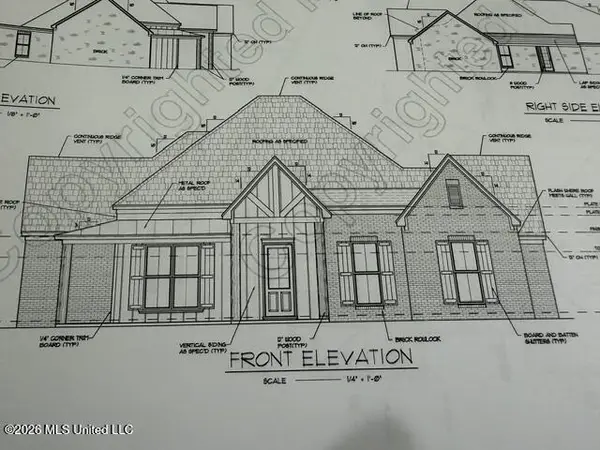 $599,900Coming Soon4 beds 3 baths2,555 sq. ft.
1015 Crepe Myrtle Drive, Brandon, MS 39047
MLS# 4159988Listed by: MASELLE & ASSOCIATES INC - Coming Soon
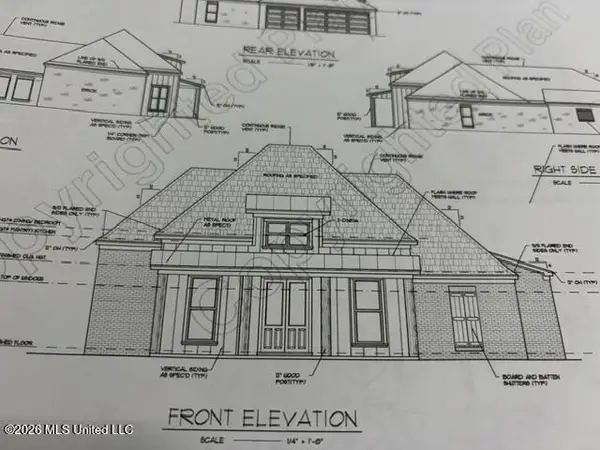 $549,900Coming Soon4 beds 3 baths2,340 sq. ft.
908 Bald Eagle Drive, Brandon, MS 39047
MLS# 4159961Listed by: MASELLE & ASSOCIATES INC - Coming Soon
 $675,000Coming Soon4 beds 3 baths2,920 sq. ft.
914 Bald Eagle Drive, Brandon, MS 39047
MLS# 4159767Listed by: MASELLE & ASSOCIATES INC - Coming Soon
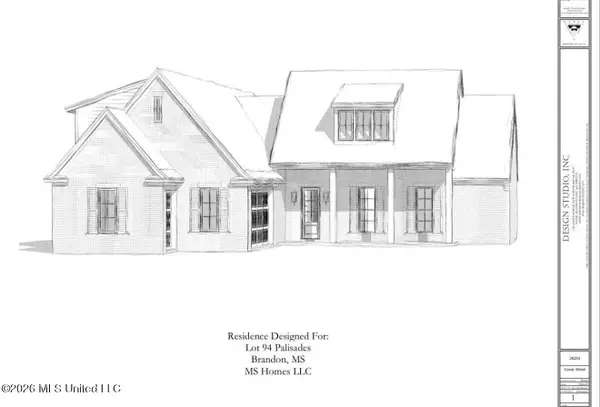 $699,900Coming Soon4 beds 3 baths2,805 sq. ft.
97 Grandview Cir, Brandon, MS 39047
MLS# 4156350Listed by: FRONT GATE REALTY LLC - New
 $270,000Active3 beds 2 baths1,507 sq. ft.
503 Mason Court, Brandon, MS 39047
MLS# 4168202Listed by: NIX-TANN & ASSOCIATES, INC. - New
 $225,000Active4 beds 2 baths1,568 sq. ft.
307 Turtle Creek Drive, Brandon, MS 39047
MLS# 4168217Listed by: MS HOMETOWN REALTY - New
 $150,000Active3 beds 2 baths1,665 sq. ft.
309 Sycamore Drive, Brandon, MS 39042
MLS# 4168147Listed by: KELLER WILLIAMS - New
 $679,000Active5 beds 5 baths3,792 sq. ft.
311 Chartrese Drive, Brandon, MS 39047
MLS# 4168066Listed by: NIX-TANN & ASSOCIATES, INC.


Protect your home and budget from life's surprises with an Assurant Home Warranty, backed by a partner that supports you through every step of homeownership. Explore Plans.
© 2026 Better Homes and Gardens Real Estate LLC. An Anywhere Real Estate company. All rights reserved. Better Homes and Gardens® Real Estate is a registered trademark owned by Meredith Operations Corporation, licensed to Better Homes and Gardens Real Estate LLC and used with permission. Better Homes and Gardens Real Estate LLC fully supports the principles of the Fair Housing Act and the Equal Opportunity Act. Listing information is deemed reliable but is not guaranteed accurate.
Each office is independently owned and operated.
Any services or products provided by third parties are not provided by, affiliated with or related to Better Homes and Gardens Real Estate LLC, or its affiliated companies.