
420 Emerald Trail, Brandon, MS 39047
Local realty services provided by:Better Homes and Gardens Real Estate Traditions
Listed by: layla hutton, edwayne f hutton
Office: local real estate
MLS#:4159288
Source:MS_UNITED
Price summary
- Price:$350,000
- Price per sq. ft.:$174.13
- Monthly HOA dues:$30
About this home
Priced to sell! This is a stunning well maintained 3 bedroom 2 bath home, with a separate private office! Location is key with this home centrally located near shopping, dining, and NWR schools. This home is move-in ready with recently refinished hardwood floors, quartz countertops, and features a butcherblock island in the kitchen. Open floorplan and soaring ceilings, split plan with tons of storage, eat in kitchen, and dining room. Enjoy hosting your next bbq on your covered back patio and privately fenced backyard. This home is just waiting for it's new owners! Call and schedule a tour today!
Contact an agent
Home facts
- Year built:2017
- Subdivision & Development:Gardens Of Manship
- Listing ID #:4159288
- Added:1 day(s) ago
- Updated:August 15, 2026 at 04:40 AM
Rooms and interior
- Bedrooms:3
- Total bathrooms:2
- Full bathrooms:2
- Rooms Total:5
- Living area:2,010 sq. ft.
Heating and cooling
- Cooling:Central Air, Gas
- Heating:Central, Electric
- Central air:Yes
Structure and exterior
- Year built:2017
- Building area:2,010 sq. ft.
- Lot area:0.26 Acres
- Construction Materials:Brick, Stone
- Exterior Features:Private Yard
- Foundation Description:Slab
- Levels:1 Story
Schools
- High school:Northwest Rankin
- Middle school:Northwest Rankin Middle
- Elementary school:Highland Bluff Elm
Utilities
- Water:Public
- Sewer:Public Sewer
Finances and disclosures
- Price:$350,000
- Price per sq. ft.:$174.13
- Tax amount:$3,258 (2025)
Parking
- Parking description:Driveway, Garage Faces Side
- Garage:Yes
- Garage spaces:2
New listings near 420 Emerald Trail
- New
 $309,000Active3 beds 2 baths1,917 sq. ft.
502 Eternal Court, Brandon, MS 39042
MLS# 4159279Listed by: E SPEED REALTY - New
 $274,900Active3 beds 2 baths1,583 sq. ft.
1103 Arbor Place, Brandon, MS 39042
MLS# 4159267Listed by: HAVARD REAL ESTATE GROUP, LLC - New
 $410,000Active2.96 Acres
0001 Hwy 471, Brandon, MS 39042
MLS# 4159236Listed by: HOPPER PROPERTIES - New
 $215,000Active2 beds 2 baths1,303 sq. ft.
203 Stoneybrook Drive, Brandon, MS 39042
MLS# 4159169Listed by: ENJOY REAL ESTATE, LLC - New
 $255,000Active2 beds 4 baths1,689 sq. ft.
12 Lake Barnett Drive, Brandon, MS 39047
MLS# 4159147Listed by: NEXTHOME REALTY EXPERIENCE - New
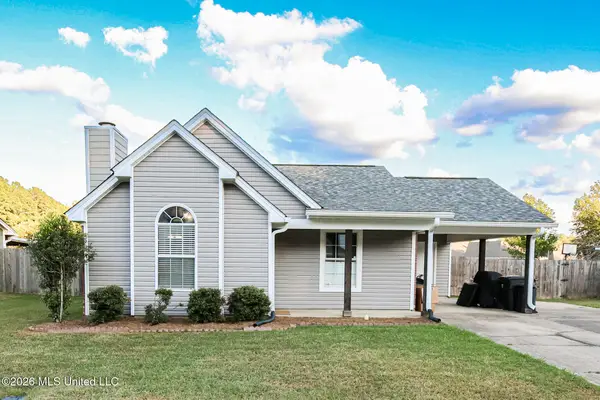 $212,500Active2 beds 2 baths1,096 sq. ft.
486 Mockingbird Circle, Brandon, MS 39047
MLS# 4159142Listed by: SOUTHERN HOMES REAL ESTATE - New
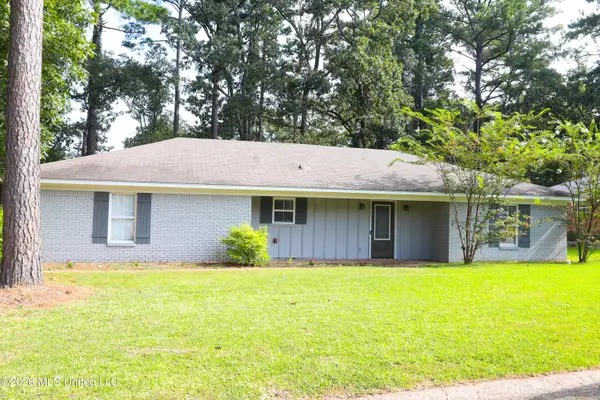 $275,000Active3 beds 2 baths1,904 sq. ft.
67 Willowbrook Lane, Brandon, MS 39042
MLS# 4159121Listed by: TWADE REALTY LLC - New
 $247,999Active3 beds 2 baths1,476 sq. ft.
712 Trip Drive, Brandon, MS 39042
MLS# 4159117Listed by: EVANS PREMIER PROPERTIES, LLC - New
 $215,000Active2 beds 2 baths1,109 sq. ft.
111 Barnett Bend Lane, Brandon, MS 39047
MLS# 4159110Listed by: EXP REALTY - New
 $299,000Active3 beds 2 baths1,948 sq. ft.
506 Bay Pointe Cove, Brandon, MS 39047
MLS# 4159089Listed by: CHARLOTTE SMITH REAL ESTATE


Protect your home and budget from life's surprises with an Assurant Home Warranty, backed by a partner that supports you through every step of homeownership. Explore Plans.
© 2026 Better Homes and Gardens Real Estate LLC. An Anywhere Real Estate company. All rights reserved. Better Homes and Gardens® Real Estate is a registered trademark owned by Meredith Operations Corporation, licensed to Better Homes and Gardens Real Estate LLC and used with permission. Better Homes and Gardens Real Estate LLC fully supports the principles of the Fair Housing Act and the Equal Opportunity Act. Listing information is deemed reliable but is not guaranteed accurate.
Each office is independently owned and operated.
Any services or products provided by third parties are not provided by, affiliated with or related to Better Homes and Gardens Real Estate LLC, or its affiliated companies.