
50 Pebble Hill Drive, Brandon, MS 39042
Local realty services provided by:Better Homes and Gardens Real Estate Expect Realty
Listed by: tony j coleman
Office: havard real estate group, llc.
MLS#:4167861
Source:MS_UNITED
Price summary
- Price:$225,000
- Price per sq. ft.:$116.34
About this home
A Diamond in the Rough in the Heart of Crossgates!
Located in the heart of the desirable Crossgates subdivision, this 1,934-square-foot home offers plenty of space, potential, and opportunity! Situated on a quiet cul-de-sac at the end of Pebble Hill Drive, this 3-bedroom, 2-bath home is ready for someone with vision to bring it back to life.
All three bedrooms feature spacious walk-in closets with plenty of storage. The home also offers a roomy kitchen with a breakfast bar, a two-car garage, and a generously sized living room/den featuring a wood-burning fireplace—perfect for creating a warm and cozy gathering space.
Step outside to enjoy the patio, offering a great spot to relax, entertain, or fire up the grill.
Important Property Information: This home has foundation issues that will require repair, with current estimates for the necessary work ranging from approximately $20,000-$25,000. The property is priced below market value to account for these anticipated repairs. The home is being sold AS IS.
Whether you're an investor looking for your next project or a buyer searching for an opportunity to build equity and make a home your own, this property has tremendous potential. With its desirable location, spacious floor plan, and attractive price point, this could be the diamond in the rough you've been waiting for!
Bring your vision and unlock the potential of this Crossgates opportunity!...
Contact an agent
Home facts
- Year built:1974
- Subdivision & Development:Hunters Woods Of Crossgates
- Listing ID #:4167861
- Added:1 day(s) ago
- Updated:November 09, 2026 at 06:40 PM
Rooms and interior
- Bedrooms:3
- Total bathrooms:2
- Full bathrooms:2
- Flooring:Carpet, Ceramic Tile, Hardwood
- Living area:1,934 sq. ft.
Heating and cooling
- Cooling:Central Air
- Heating:Central, Fireplace(s)
- Central air:Yes
Structure and exterior
- Year built:1974
- Building area:1,934 sq. ft.
- Lot area:0.37 Acres
- Lot Features:Cul-De-Sac
- Architectural Style:Traditional
- Construction Materials:Brick
- Exterior Features:Rain Gutters
- Foundation Description:Slab
- Levels:1 Story
Schools
- High school:Brandon
- Middle school:Brandon
- Elementary school:Rouse
Utilities
- Water:Public
- Sewer:Public Sewer
Finances and disclosures
- Price:$225,000
- Price per sq. ft.:$116.34
- Tax amount:$2,878 (2025)
Features and amenities
- Laundry features:Laundry Room
- Amenities:Breakfast Bar, Ceiling Fan(s), Walk-In Closet(s)
Parking
- Total parking spaces:2
- Parking description:Attached, Concrete, Driveway, Garage Door Opener, Garage Faces Side
- Garage:Yes
- Garage spaces:2
New listings near 50 Pebble Hill Drive
- Coming Soon
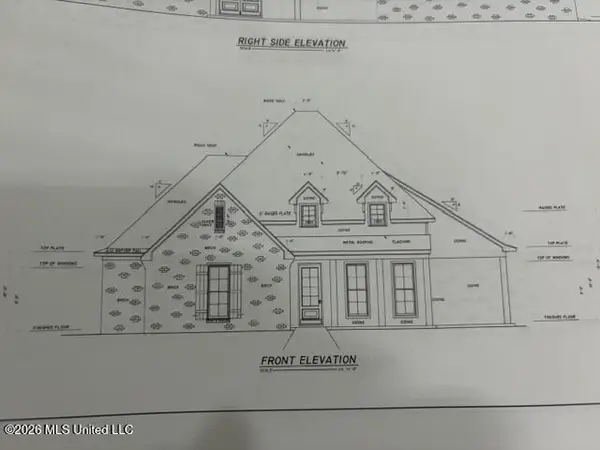
 $839,900Coming Soon4 beds 3 baths3,433 sq. ft.
1212 Patriotic Circle, Brandon, MS 39047
MLS# 4167599Listed by: ULIST REALTY - Coming Soon
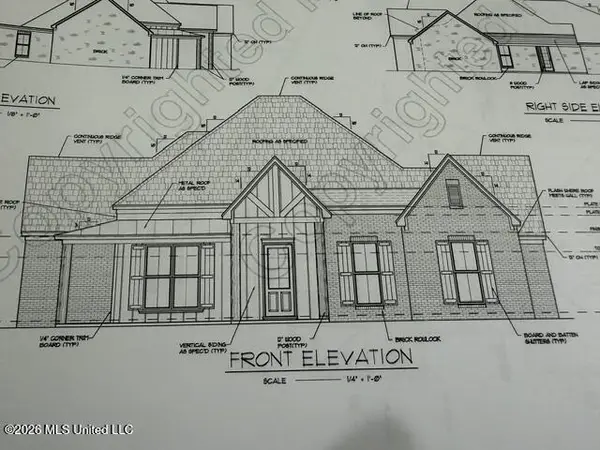
 $606,300Coming Soon4 beds 4 baths2,580 sq. ft.
916 Bald Eagle Drive, Brandon, MS 39047
MLS# 4159976Listed by: MASELLE & ASSOCIATES INC - Coming Soon
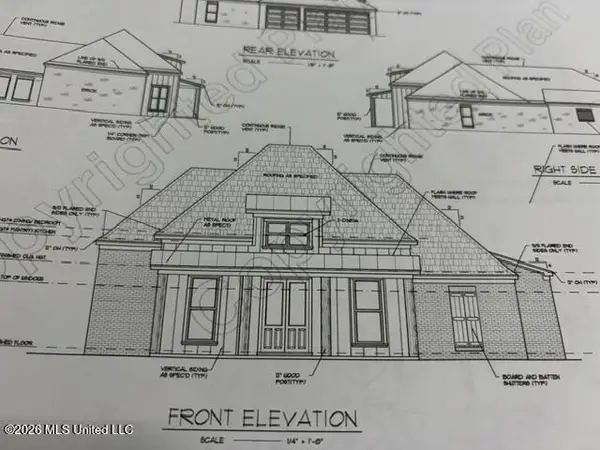
 $599,900Coming Soon4 beds 3 baths2,555 sq. ft.
1015 Crepe Myrtle Drive, Brandon, MS 39047
MLS# 4159988Listed by: MASELLE & ASSOCIATES INC - Coming Soon
 $549,900Coming Soon4 beds 3 baths2,340 sq. ft.
908 Bald Eagle Drive, Brandon, MS 39047
MLS# 4159961Listed by: MASELLE & ASSOCIATES INC - Coming Soon
 $675,000Coming Soon4 beds 3 baths2,920 sq. ft.
914 Bald Eagle Drive, Brandon, MS 39047
MLS# 4159767Listed by: MASELLE & ASSOCIATES INC - Coming Soon
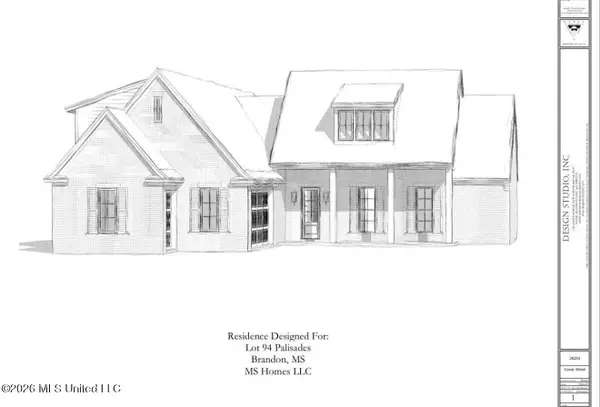 $699,900Coming Soon4 beds 3 baths2,805 sq. ft.
97 Grandview Cir, Brandon, MS 39047
MLS# 4156350Listed by: FRONT GATE REALTY LLC - New
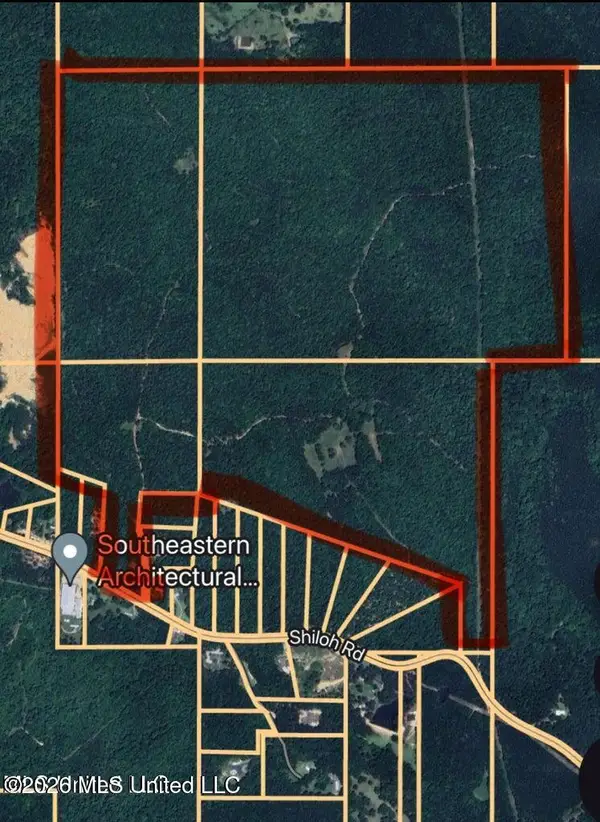 $2,999,999Active436 Acres
Shiloh Road, Brandon, MS 39042
MLS# 4167860Listed by: HAVARD REAL ESTATE GROUP, LLC - New
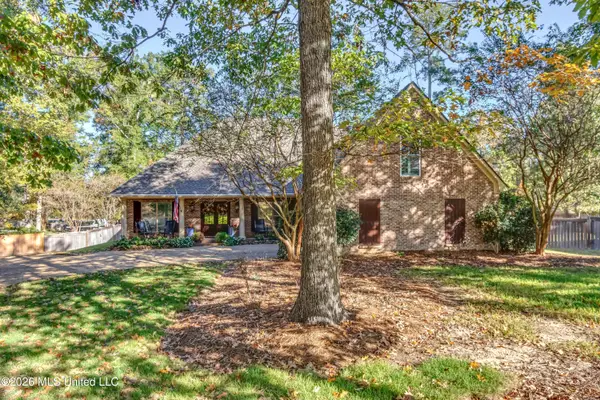 $675,000Active5 beds 4 baths3,764 sq. ft.
105 Honeybee Cove, Brandon, MS 39047
MLS# 4167840Listed by: MASELLE & ASSOCIATES INC - New
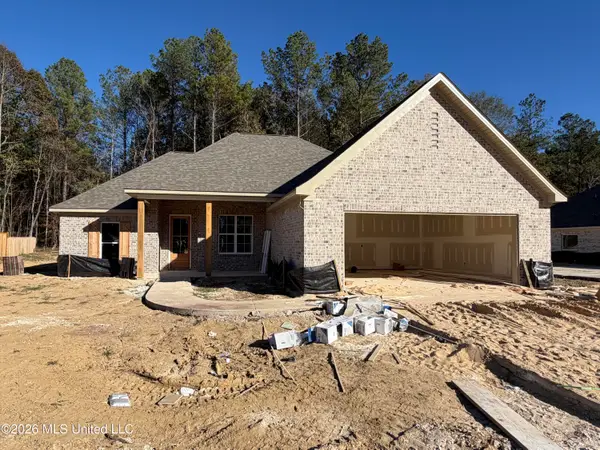 $369,500Active4 beds 3 baths1,985 sq. ft.
331 Stronghold Drive, Brandon, MS 39042
MLS# 4167816Listed by: HAVARD REAL ESTATE GROUP, LLC


Protect your home and budget from life's surprises with an Assurant Home Warranty, backed by a partner that supports you through every step of homeownership. Explore Plans.
© 2026 Better Homes and Gardens Real Estate LLC. An Anywhere Real Estate company. All rights reserved. Better Homes and Gardens® Real Estate is a registered trademark owned by Meredith Operations Corporation, licensed to Better Homes and Gardens Real Estate LLC and used with permission. Better Homes and Gardens Real Estate LLC fully supports the principles of the Fair Housing Act and the Equal Opportunity Act. Listing information is deemed reliable but is not guaranteed accurate.
Each office is independently owned and operated.
Any services or products provided by third parties are not provided by, affiliated with or related to Better Homes and Gardens Real Estate LLC, or its affiliated companies.