
96 Summit Ridge Drive, Brandon, MS 39042
Local realty services provided by:Better Homes and Gardens Real Estate Expect Realty
Upcoming open houses
- Sun, Jul 1202:00 pm - 04:00 pm
Listed by: jill g lynch
Office: keller williams
MLS#:4155416
Source:MS_UNITED
Price summary
- Price:$365,000
- Price per sq. ft.:$130.08
About this home
This beautifully renovated Brandon home is the perfect mix of space, style, and summer fun. 2806 sq ft with a sparkling pool. The Details You'll Love: 2,806 Sq. Ft. of pristine living space 4 Huge Bedrooms + a flexible Office/5th Bedroom 3 Full Bathrooms Brand new flooring throughout (no carpet!) Chef-ready kitchen with formal & informal dining spaces The Backyard Dream: Yes, it has a pool! It is freshly painted and fully swim-ready just in time for closing. The Location: Crossgates living means unbeatable convenience. Enjoy quick access to the interstate, local shopping, dining, and community perks like tennis courts and the lake. Don't wait on this one—call your favorite agent to schedule a showing today!
Contact an agent
Home facts
- Year built:1977
- Listing ID #:4155416
- Added:1 day(s) ago
- Updated:July 11, 2026 at 06:33 PM
Rooms and interior
- Bedrooms:4
- Total bathrooms:3
- Full bathrooms:3
- Living area:2,806 sq. ft.
Heating and cooling
- Cooling:Ceiling Fan(s), Central Air
- Heating:Central, Fireplace(s)
- Central air:Yes
Structure and exterior
- Year built:1977
- Building area:2,806 sq. ft.
- Lot area:0.32 Acres
- Construction Materials:Brick
- Exterior Features:Awning(s), Lighting, Private Yard
- Foundation Description:Slab
- Levels:1 Story
Schools
- High school:Brandon
- Middle school:Brandon
- Elementary school:Rouse
Utilities
- Water:Public
- Sewer:Public Sewer, Sewer Connected
Finances and disclosures
- Price:$365,000
- Price per sq. ft.:$130.08
- Tax amount:$2,841 (2025)
Features and amenities
- Pool features:In Ground
Parking
- Parking description:Circular Driveway, Concrete, Garage Faces Side
- Garage:Yes
- Garage spaces:2
New listings near 96 Summit Ridge Drive
- New
 $249,900Active3 beds 2 baths1,657 sq. ft.
126 Ridge Road, Brandon, MS 39042
MLS# 4155486Listed by: SOUTHERN HOMES REAL ESTATE - New
 $339,000Active3 beds 2 baths1,810 sq. ft.
122 Jasmine Cove Drive, Brandon, MS 39042
MLS# 4155488Listed by: HOPPER PROPERTIES - New
 $550,000Active4 beds 3 baths2,650 sq. ft.
800 Arbor Point, Brandon, MS 39047
MLS# 4155455Listed by: REAL BROKER - New
 $154,000Active2 beds 2 baths942 sq. ft.
121 Fairfax Circle, Brandon, MS 39047
MLS# 4155477Listed by: MERCK TEAM REALTY, INC. - New
 $248,000Active3 beds 2 baths1,750 sq. ft.
708 Benwick Drive, Brandon, MS 39047
MLS# 4155406Listed by: FRONT GATE REALTY LLC - New
 $1,100,000Active11.45 Acres
Old Fannin Road, Brandon, MS 39047
MLS# 4155268Listed by: BETSY SMITH PROPERTIES - New
 $336,000Active3 beds 3 baths1,853 sq. ft.
177 Robbins Road, Brandon, MS 39042
MLS# 4155265Listed by: HOPPER PROPERTIES - New
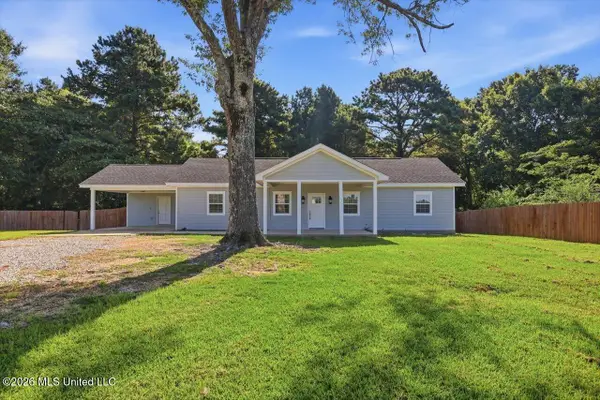 $249,000Active3 beds 2 baths1,320 sq. ft.
526 Andrew Chapel Road, Brandon, MS 39042
MLS# 4155247Listed by: NEXTHOME REALTY EXPERIENCE - Open Sat, 1 to 3pmNew
 $489,900Active4 beds 3 baths2,479 sq. ft.
1308 Ballast Way, Brandon, MS 39047
MLS# 4155229Listed by: SOUTHERN HOMES REAL ESTATE


Protect your home and budget from life's surprises with an Assurant Home Warranty, backed by a partner that supports you through every step of homeownership. Explore Plans.
© 2026 Better Homes and Gardens Real Estate LLC. An Anywhere Real Estate company. All rights reserved. Better Homes and Gardens® Real Estate is a registered trademark owned by Meredith Operations Corporation, licensed to Better Homes and Gardens Real Estate LLC and used with permission. Better Homes and Gardens Real Estate LLC fully supports the principles of the Fair Housing Act and the Equal Opportunity Act. Listing information is deemed reliable but is not guaranteed accurate.
Each office is independently owned and operated.
Any services or products provided by third parties are not provided by, affiliated with or related to Better Homes and Gardens Real Estate LLC, or its affiliated companies.