
11209 Byhalia Road, Byhalia, MS 38611
Local realty services provided by:Better Homes and Gardens Real Estate Traditions
Listed by: corye kimbrough, haley m kimbrough
Office: jdm properties, inc
MLS#:4166460
Source:MS_UNITED
Price summary
- Price:$549,000
- Price per sq. ft.:$172.26
About this home
THIS BEAUTIFUL 5 BEDROOM 3 BATHROOM HOME IS SITUATED ON 2.3 +/- ACRES AND LOCATED IN THE SOUGHT-AFTER LEWISBURG SCHOOL DISTRICT!! THE DESIRABLE SPLIT-BEDROOM PLAN OFFERS TWO BEDROOMS AND TWO FULL BATHROOMS DOWNSTAIRS WITH THREE BEDROOMS AND ONE FULL BATHROOM UPSTAIRS. THE MOMENT YOU STEP THROUGH THE FRONT DOOR, AN OVERWHELMING SENSE OF WARMTH AND ELEGANCE GREETS YOU! YOUR EYES ARE IMMEDIATELY DRAWN TO THE HIGH CEILINGS, GORGEOUS CHANDELIERS, NATURAL GRAIN FLOORING, AND THE ABUNDANCE OF NATURAL LIGHT. THE SPACIOUS LIVING AREA FEATURES A DRAMATIC FLOOR TO CEILING, DOUBLE-SIDED WOOD-BURNING FIREPLACE AND OPENS TO THE BEAUTIFUL EAT IN KITCHEN COMPLETE WITH A LARGE ISLAND, FARMHOUSE SINK, STAINLESS STEEL APPLIANCES (DOUBLE OVENS, COOKTOP, MICROWAVE, & DISHWASHER), PLENTY OF CABINETS, QUARTZ COUNTERTOPS, RECESSED LIGHTING, RUSTIC WOOD CEILING BEAMS, AND A MASSIVE PANTRY! THE FORMAL DINING ROOM PROVIDES ADDITIONAL SPACE FOR ENTERTAINING. THE SPACIOUS PRIMARY SUITE HAS TRAY CEILINGS, CROWN MOLDING, AND A LUXERY EN-SUITE WHICH OFFERS- DOUBLE VANITIES, A SOAKING TUB, WITH A SEPARATE SHOWER, AND A LARGE WALK-IN-CLOSET (WITH WOOD SHELVING). UPSTAIRS, YOU WILL FIND A VERSATILE LOFT AREA, 3 GENEROUSLY SIZED BEDROOMS (OR 2 BEDROOMS PLUS A BONUS), ALL WITH WALK IN CLOSETS AND A JACK AND JILL BATHROOM. OUTSIDE, ENJOY A COVERED FRONT PORCH, SIDE LOAD GARAGE, ADDITIONAL PARKING, AND A COVERED PATIO WITH ITS OWN COZY FIREPLACE, WHICH CREATES THE PERFECT SETTING FOR YOUR MORNING COFFEE OR WINDING DOWN AT THE END OF THE DAY. WITH ITS BEAUTIFUL FINISHES, SPACIOUS LAYOUT, AND PEACEFUL ACREAGE, THIS HOME OFFERS ROOM TO SPREAD OUT AND ENJOY EVERYTHING IT HAS TO OFFER....
Contact an agent
Home facts
- Year built:2020
- Subdivision & Development:Lewisburg Crossing
- Listing ID #:4166460
- Added:1 day(s) ago
- Updated:October 24, 2026 at 04:44 AM
Rooms and interior
- Bedrooms:5
- Total bathrooms:3
- Full bathrooms:3
- Flooring:Carpet, Ceramic Tile, Hardwood
- Bathrooms Description:Double Vanity, Soaking Tub
- Kitchen Description:Double Vanity, Eat-in Kitchen, Kitchen Island, Soaking Tub
- Living area:3,187 sq. ft.
Heating and cooling
- Cooling:Central Air
- Heating:Central, Fireplace(s)
- Central air:Yes
Structure and exterior
- Year built:2020
- Building area:3,187 sq. ft.
- Lot area:2.3 Acres
- Lot Features:Cleared, Sloped, Wooded
- Architectural Style:Contemporary
- Construction Materials:Brick
- Exterior Features:Rain Gutters
- Foundation Description:Slab
- Levels:2 Story
Schools
- High school:Lewisburg
- Middle school:Lewisburg Middle
- Elementary school:Lewisburg
Utilities
- Water:Public
- Sewer:Septic Tank
Finances and disclosures
- Price:$549,000
- Price per sq. ft.:$172.26
- Tax amount:$2,918 (2025)
Features and amenities
- Laundry features:Laundry Room, Main Level, Sink
- Amenities:Breakfast Bar, Ceiling Fan(s), Entrance Foyer, High Ceilings, Open Floorplan, Pantry, Primary Downstairs, Recessed Lighting, Walk-In Closet(s)
Parking
- Total parking spaces:2
- Parking description:Driveway, Garage Door Opener, Garage Faces Side, Gravel, Private
- Garage:Yes
- Garage spaces:2
New listings near 11209 Byhalia Road
- Coming Soon
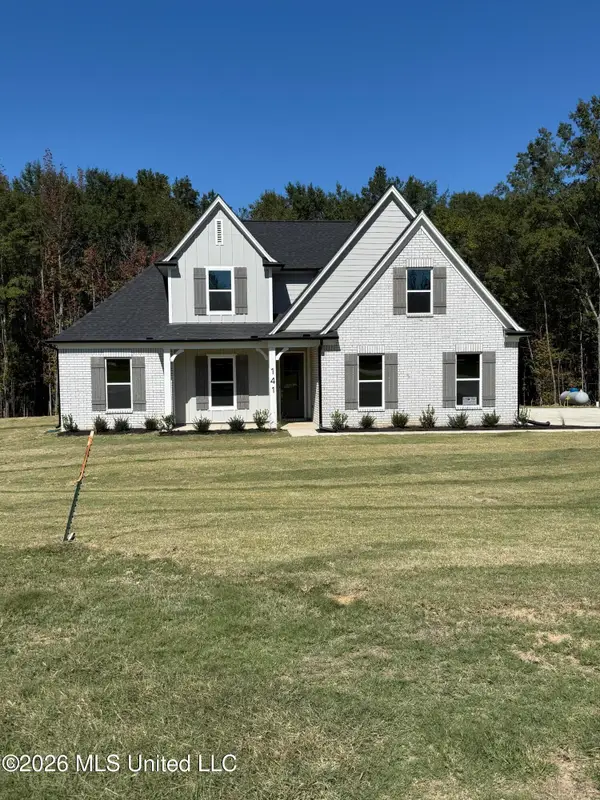 $404,900Coming Soon5 beds 3 baths2,217 sq. ft.
312 Centerline Roper Loop, Byhalia, MS 38611
MLS# 4156254Listed by: COLDWELL BANKER COLLINS-MAURY - Coming Soon
 $288,990Coming Soon3 beds 2 baths1,618 sq. ft.
77 Erie Avenue, Byhalia, MS 38611
MLS# 4155278Listed by: D R HORTON INC (MEMPHIS) - New
 $270,000Active3 beds 2 baths1,443 sq. ft.
2402 S Highway 309, Byhalia, MS 38611
MLS# 4166443Listed by: KAIZEN REALTY - New
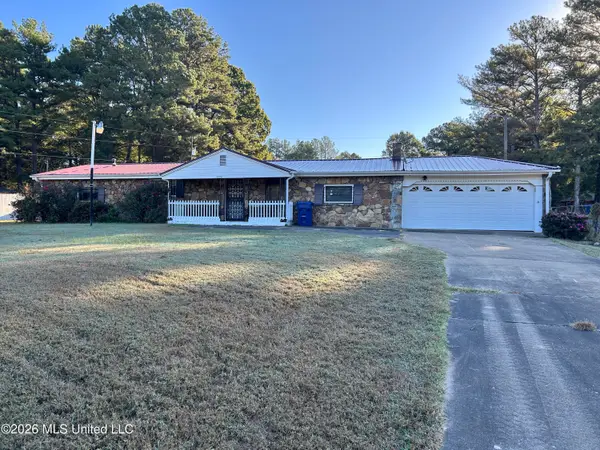 $189,000Active3 beds 2 baths1,805 sq. ft.
1574 Red Banks Road, Byhalia, MS 38611
MLS# 4166371Listed by: ANTON REALTY & APPRAISALS - New
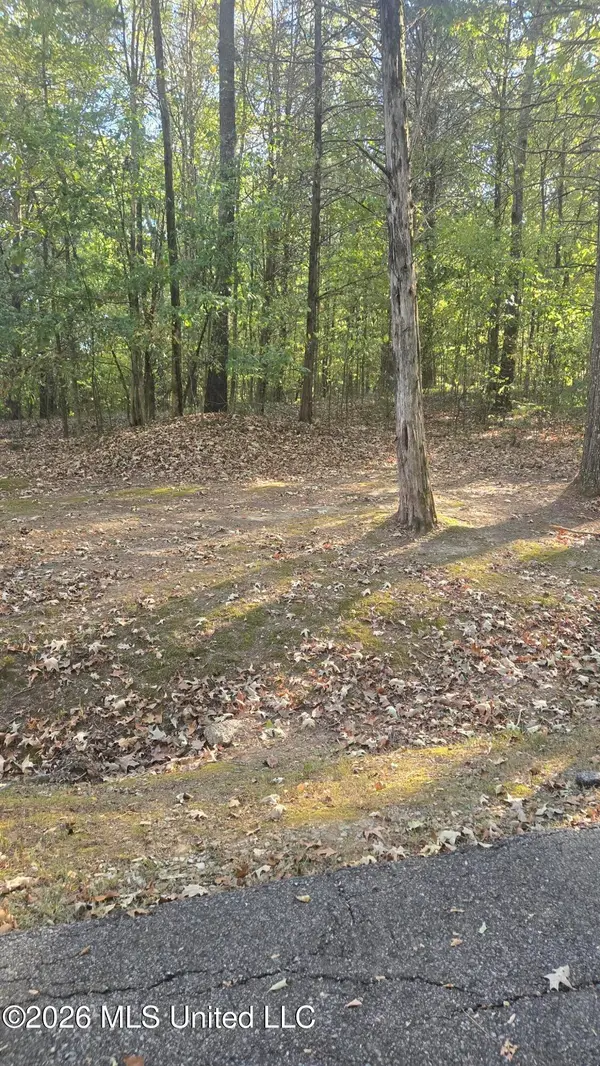 $89,900Active2.1 Acres
0 Farley Road, Byhalia, MS 38611
MLS# 4166352Listed by: CRYE-LEIKE OF MS-OB - New
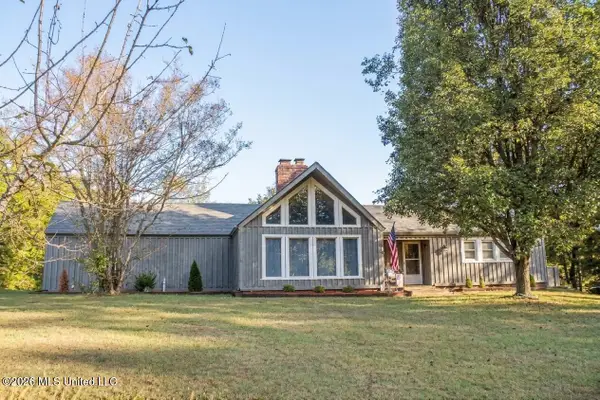 $369,900Active4 beds 2 baths1,804 sq. ft.
14930 Strickland Road, Byhalia, MS 38611
MLS# 4166252Listed by: CRYE-LEIKE OF MS-OB - New
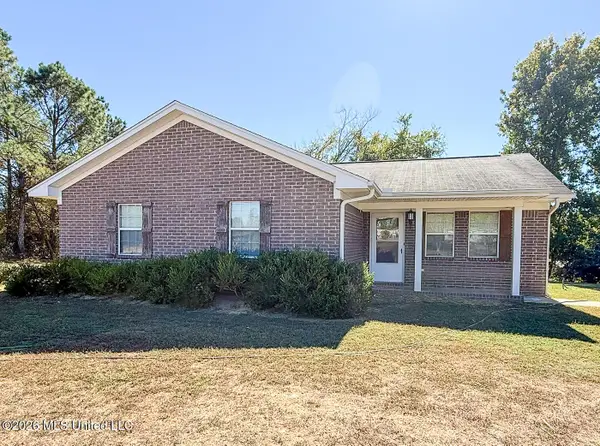 $249,900Active4 beds 2 baths1,325 sq. ft.
342 Plantation Way, Byhalia, MS 38611
MLS# 4165994Listed by: RE/MAX REALTY GROUP - New
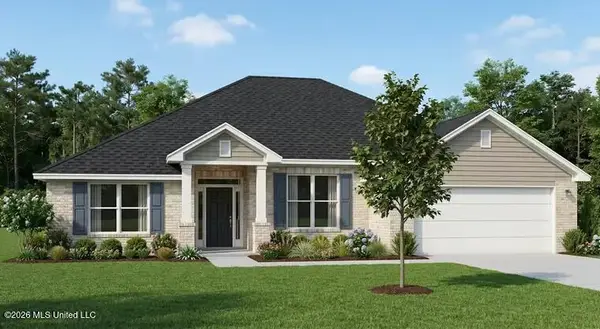 $381,850Active4 beds 3 baths2,300 sq. ft.
887 Barringer Road, Byhalia, MS 38611
MLS# 4165729Listed by: ADAMS HOMES, LLC - New
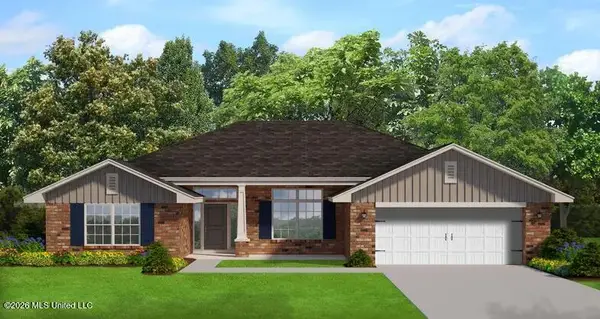 $380,650Active4 beds 2 baths2,320 sq. ft.
895 Barringer Road, Byhalia, MS 38611
MLS# 4165735Listed by: ADAMS HOMES, LLC


Protect your home and budget from life's surprises with an Assurant Home Warranty, backed by a partner that supports you through every step of homeownership. Explore Plans.
© 2026 Better Homes and Gardens Real Estate LLC. An Anywhere Real Estate company. All rights reserved. Better Homes and Gardens® Real Estate is a registered trademark owned by Meredith Operations Corporation, licensed to Better Homes and Gardens Real Estate LLC and used with permission. Better Homes and Gardens Real Estate LLC fully supports the principles of the Fair Housing Act and the Equal Opportunity Act. Listing information is deemed reliable but is not guaranteed accurate.
Each office is independently owned and operated.
Any services or products provided by third parties are not provided by, affiliated with or related to Better Homes and Gardens Real Estate LLC, or its affiliated companies.