
127 W Sweetwater Road, Byhalia, MS 38611
Local realty services provided by:Better Homes and Gardens Real Estate Expect Realty
Listed by: patty greer
Office: coldwell banker collins-maury
MLS#:4155157
Source:MS_UNITED
Price summary
- Price:$399,900
- Price per sq. ft.:$208.93
About this home
RARE FIND! Beautiful well maintained home on 2.40 acres!! Brand New Septic System!! Walk up stairs with room for expansion upstairs! 3 car garage with one of the car bays set-up like a wood working shop!! Back porch screened-in, with also a lovely deck!! Fenced in back yard. Storage building! All on ONE level!! Split floor plan. Open large kitchen with island!!
Contact an agent
Home facts
- Year built:1997
- Subdivision & Development:Sweetwater Farms
- Listing ID #:4155157
- Added:106 day(s) ago
- Updated:October 23, 2026 at 07:54 AM
Rooms and interior
- Bedrooms:3
- Total bathrooms:3
- Full bathrooms:2
- Half bathrooms:1
- Rooms Total:8
- Flooring:Luxury Vinyl
- Bathrooms Description:Double Vanity
- Kitchen Description:Double Vanity, Eat-in Kitchen, Kitchen Island
- Living area:1,914 sq. ft.
Heating and cooling
- Cooling:Attic Fan, Ceiling Fan(s), Central Air, Gas
- Heating:Central, Fireplace(s), Natural Gas
- Central air:Yes
Structure and exterior
- Year built:1997
- Building area:1,914 sq. ft.
- Lot area:2.4 Acres
- Lot Features:Fenced, Few Trees, Front Yard, Landscaped, Level
- Architectural Style:Traditional
- Construction Materials:Brick
- Exterior Features:Rain Gutters
- Foundation Description:Conventional
- Levels:1 Story
Utilities
- Water:Public
- Sewer:Septic Tank
Finances and disclosures
- Price:$399,900
- Price per sq. ft.:$208.93
- Tax amount:$1,169 (2025)
Features and amenities
- Laundry features:Electric Dryer Hookup, Laundry Room, Lower Level, Main Level, Sink
- Amenities:Blinds, Breakfast Bar, Ceiling Fan(s), Double Pane Windows, Granite Counters, Open Floorplan, Primary Downstairs, Walk-In Closet(s)
Parking
- Total parking spaces:3
- Parking description:Garage Door Opener, Paved
- Garage:Yes
- Garage spaces:3
New listings near 127 W Sweetwater Road
- Coming Soon
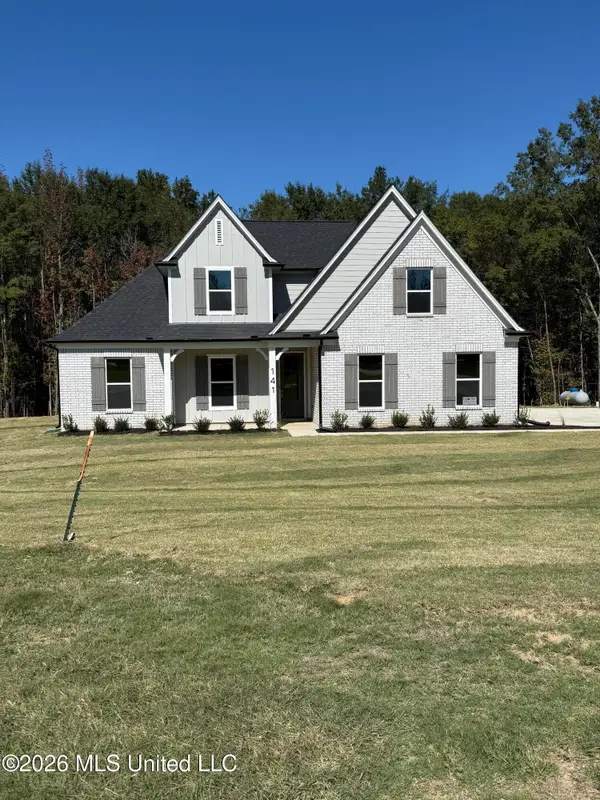 $404,900Coming Soon5 beds 3 baths2,217 sq. ft.
312 Centerline Roper Loop, Byhalia, MS 38611
MLS# 4156254Listed by: COLDWELL BANKER COLLINS-MAURY - Coming Soon
 $288,990Coming Soon3 beds 2 baths1,618 sq. ft.
77 Erie Avenue, Byhalia, MS 38611
MLS# 4155278Listed by: D R HORTON INC (MEMPHIS) - New
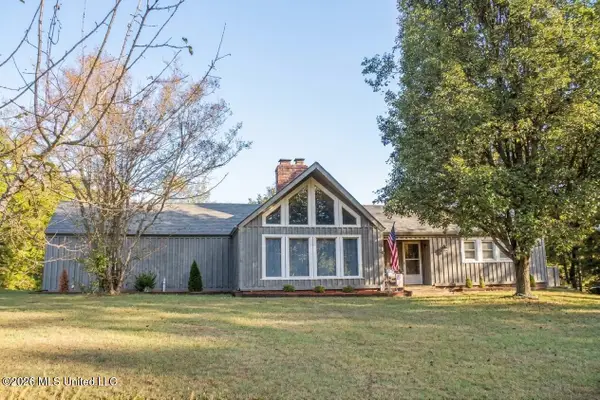 $369,900Active4 beds 2 baths1,804 sq. ft.
14930 Strickland Road, Byhalia, MS 38611
MLS# 4166252Listed by: CRYE-LEIKE OF MS-OB - New
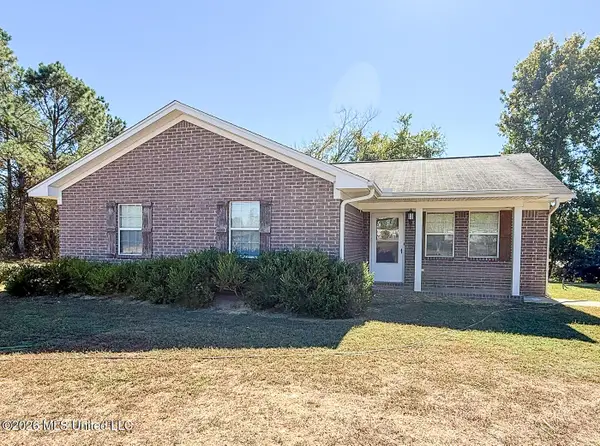 $249,900Active4 beds 2 baths1,325 sq. ft.
342 Plantation Way, Byhalia, MS 38611
MLS# 4165994Listed by: RE/MAX REALTY GROUP - New
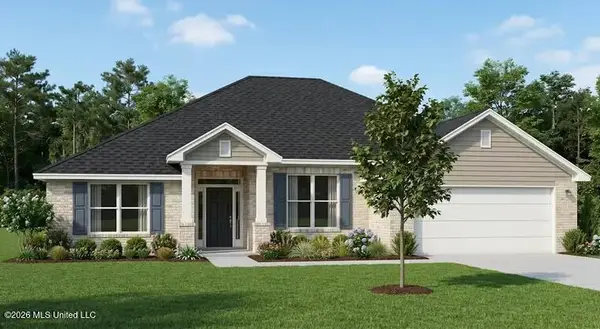 $381,850Active4 beds 3 baths2,300 sq. ft.
887 Barringer Road, Byhalia, MS 38611
MLS# 4165729Listed by: ADAMS HOMES, LLC - New
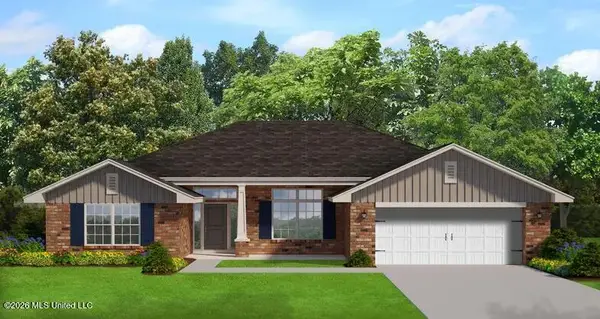 $380,650Active4 beds 2 baths2,320 sq. ft.
895 Barringer Road, Byhalia, MS 38611
MLS# 4165735Listed by: ADAMS HOMES, LLC - New
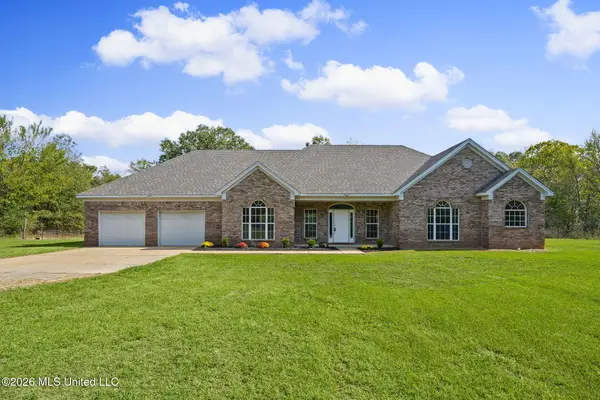 $380,000Active2 beds 3 baths2,135 sq. ft.
13181 Cathy Road, Byhalia, MS 38611
MLS# 4165726Listed by: ANTON REALTY & APPRAISALS - Open Sun, 2 to 4pmNew
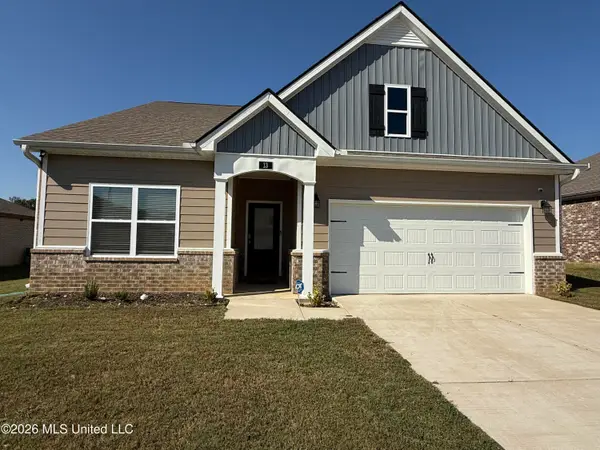 $301,000Active3 beds 2 baths1,618 sq. ft.
13 Banks Boulevard, Byhalia, MS 38611
MLS# 4165704Listed by: COLDWELL BANKER COLLINS-MAURY SOUTHAVEN - New
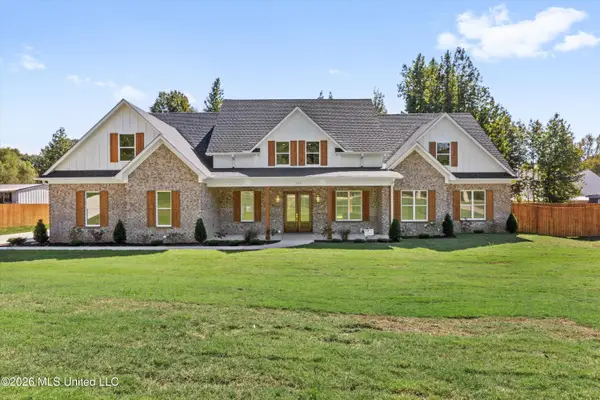 $920,000Active7 beds 5 baths5,400 sq. ft.
497 Bennett Circle, Byhalia, MS 38611
MLS# 4165674Listed by: UNITED REAL ESTATE MID-SOUTH - New
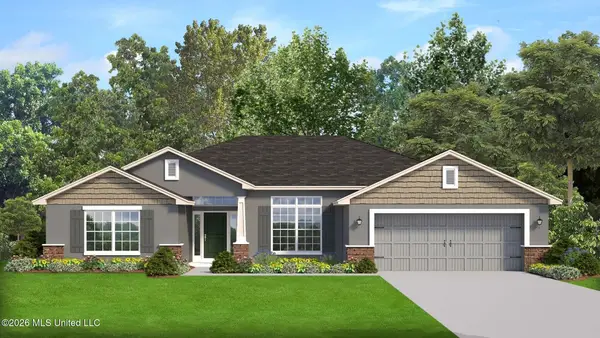 $376,650Active4 beds 2 baths2,320 sq. ft.
204 Farley Road, Byhalia, MS 38611
MLS# 4165653Listed by: ADAMS HOMES, LLC


Protect your home and budget from life's surprises with an Assurant Home Warranty, backed by a partner that supports you through every step of homeownership. Explore Plans.
© 2026 Better Homes and Gardens Real Estate LLC. An Anywhere Real Estate company. All rights reserved. Better Homes and Gardens® Real Estate is a registered trademark owned by Meredith Operations Corporation, licensed to Better Homes and Gardens Real Estate LLC and used with permission. Better Homes and Gardens Real Estate LLC fully supports the principles of the Fair Housing Act and the Equal Opportunity Act. Listing information is deemed reliable but is not guaranteed accurate.
Each office is independently owned and operated.
Any services or products provided by third parties are not provided by, affiliated with or related to Better Homes and Gardens Real Estate LLC, or its affiliated companies.