
276 Hill View Circle, Byhalia, MS 38611
Local realty services provided by:Better Homes and Gardens Real Estate Traditions
Listed by: melanie henderson
Office: united real estate mid-south
MLS#:4157081
Source:MS_UNITED
Price summary
- Price:$320,000
- Price per sq. ft.:$138.89
- Monthly HOA dues:$8.33
About this home
TWO HOMES ON ONE LOT. Each has its own dedicated driveway and septic. The first mobile home is a spacious well-maintained 2008 double-wide with three bedrooms, two full bathrooms in close to 2300 square feet of living space. The roof on this home was replaced in 2024. The second mobile home is a well-kept 2017 model with three bedrooms, two bathrooms, and approximately 1300 square feet of living space. Both homes have covered porches and have recently been updated and are current on rental repairs. Both of these are currently rented. Lease information provided on request.
Contact an agent
Home facts
- Year built:2008
- Subdivision & Development:Country Hill Farms
- Listing ID #:4157081
- Added:45 day(s) ago
- Updated:September 08, 2026 at 03:30 PM
Rooms and interior
- Bedrooms:3
- Total bathrooms:2
- Full bathrooms:2
- Flooring:Carpet, Linoleum, Vinyl
- Living area:2,304 sq. ft.
Heating and cooling
- Cooling:Central Air, Electric
- Heating:Central, Electric, Fireplace(s), Wood
- Central air:Yes
Structure and exterior
- Year built:2008
- Building area:2,304 sq. ft.
- Lot area:3 Acres
- Lot Features:Front Yard, Many Trees, Rectangular Lot
- Construction Materials:Siding
- Exterior Features:Private Entrance
- Foundation Description:Conventional
- Levels:1 Story
Utilities
- Water:Community
- Sewer:Waste Treatment Plant
Finances and disclosures
- Price:$320,000
- Price per sq. ft.:$138.89
- Tax amount:$715 (2025)
Parking
- Total parking spaces:2
- Parking description:Detached Carport, Direct Access, Gravel, On Site
- Carport spaces:2
New listings near 276 Hill View Circle
- Coming Soon
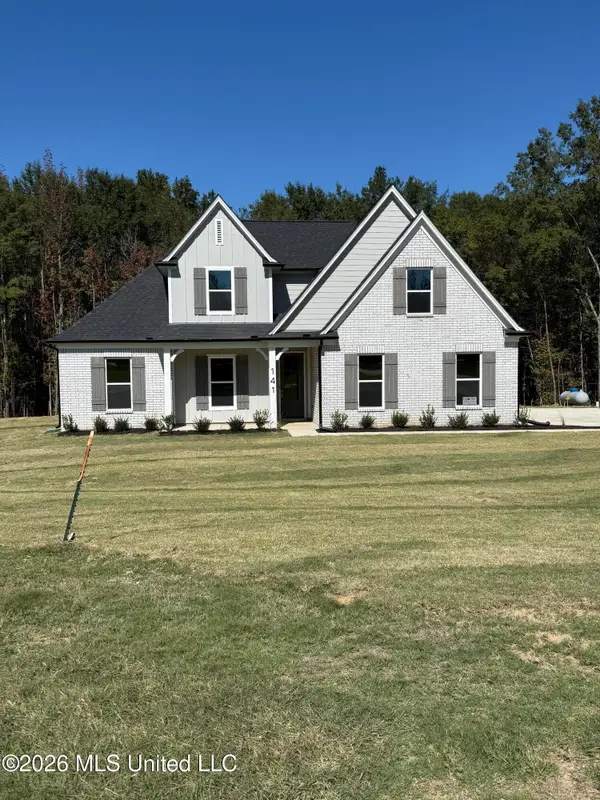 $404,900Coming Soon5 beds 3 baths2,217 sq. ft.
312 Centerline Roper Loop, Byhalia, MS 38611
MLS# 4156254Listed by: COLDWELL BANKER COLLINS-MAURY - Coming Soon
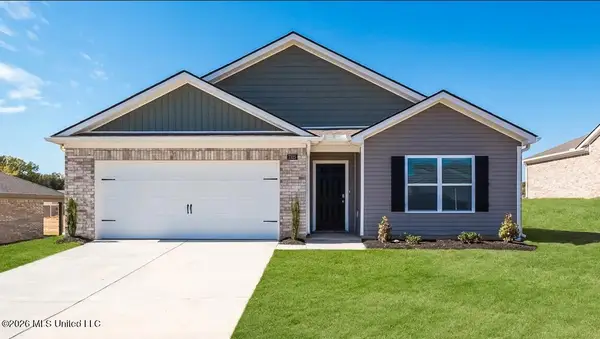 $295,990Coming Soon4 beds 2 baths1,774 sq. ft.
83 Erie Avenue, Byhalia, MS 38611
MLS# 4155407Listed by: D R HORTON INC (MEMPHIS) - Coming Soon
 $288,990Coming Soon3 beds 2 baths1,618 sq. ft.
77 Erie Avenue, Byhalia, MS 38611
MLS# 4155278Listed by: D R HORTON INC (MEMPHIS) - Coming Soon
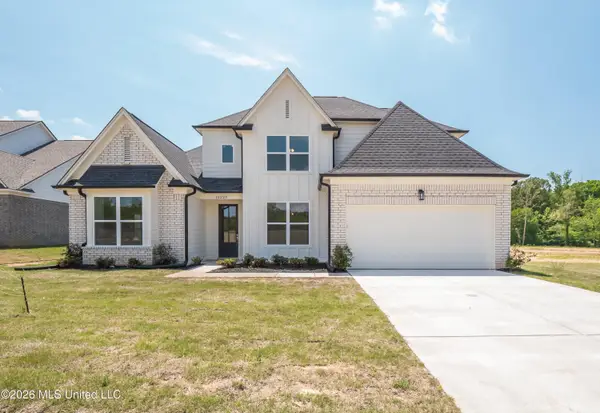 $438,900Coming Soon5 beds 3 baths2,590 sq. ft.
365 Centerline Roper Loop, Byhalia, MS 38611
MLS# 4154030Listed by: COLDWELL BANKER COLLINS-MAURY - New
 $225,000Active3 beds 1 baths1,000 sq. ft.
289 Saint Paul Road, Byhalia, MS 38611
MLS# 4161735Listed by: BURCH REALTY GROUP - New
 $77,300Active1 beds 1 baths1,400 sq. ft.
16 2nd Street, Byhalia, MS 38611
MLS# 4161693Listed by: SELL YOUR HOME SERVICES, LLC. - New
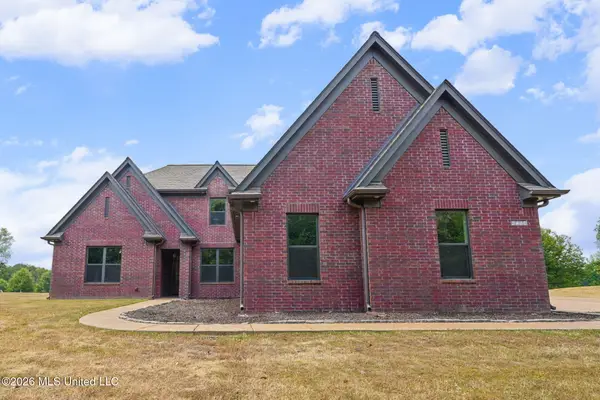 $549,900Active4 beds 3 baths3,451 sq. ft.
4298 Glynn Valley East Road, Byhalia, MS 38611
MLS# 4161482Listed by: BURCH REALTY GROUP HERNANDO - New
 $679,900Active5 beds 4 baths3,214 sq. ft.
363 Cedar Crest Cove, Byhalia, MS 38611
MLS# 4161389Listed by: GROOME & CO - New
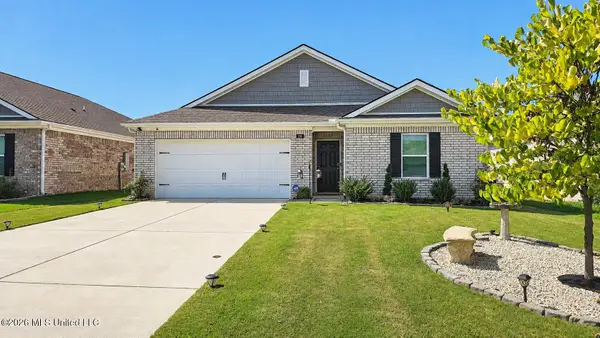 $279,900Active3 beds 2 baths1,475 sq. ft.
190 Silo Lane, Byhalia, MS 38611
MLS# 4161223Listed by: RE/MAX EXPERTS - New
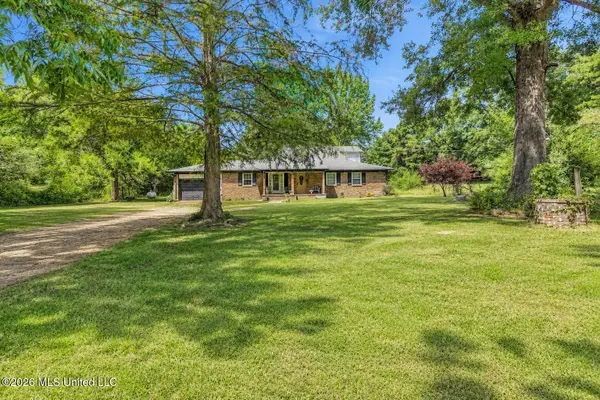 $230,000Active5 beds 4 baths2,700 sq. ft.
1024 French Road, Byhalia, MS 38611
MLS# 4161078Listed by: CENTURY 21 PATTERSON & ASSOCIATES REAL ESTATE CO


Protect your home and budget from life's surprises with an Assurant Home Warranty, backed by a partner that supports you through every step of homeownership. Explore Plans.
© 2026 Better Homes and Gardens Real Estate LLC. An Anywhere Real Estate company. All rights reserved. Better Homes and Gardens® Real Estate is a registered trademark owned by Meredith Operations Corporation, licensed to Better Homes and Gardens Real Estate LLC and used with permission. Better Homes and Gardens Real Estate LLC fully supports the principles of the Fair Housing Act and the Equal Opportunity Act. Listing information is deemed reliable but is not guaranteed accurate.
Each office is independently owned and operated.
Any services or products provided by third parties are not provided by, affiliated with or related to Better Homes and Gardens Real Estate LLC, or its affiliated companies.