
34 Fairview Trail, Byhalia, MS 38611
Local realty services provided by:Better Homes and Gardens Real Estate Expect Realty
34 Fairview Trail,Byhalia, MS 38611
$525,000Last list price
- 5 Beds
- 3 Baths
- - sq. ft.
- Single family
- Sold
Listed by: tracy kirkley
Office: crye-leike of ms-ob
MLS#:4149588
Source:MS_UNITED
Sorry, we are unable to map this address
Price summary
- Price:$525,000
About this home
34 Fairveiw Trail, Byhalia • 2-acre corner lot • Center Hill School zone • 3-car side-load garage • 2021 Jody Dunning (Classic Homes) build • No HOA ~~~~~ Situated on an estate-sized 2-acre corner lot in the Hidden Grove subdivision of Desoto County, this 3,376-square-foot home was completed in 2021 by Jody Dunning of Classic Homes. The property offers a spacious neighborhood setting just 2.0 miles from I-22/Hwy 78 and I-269 for easy commutes, and only 2.5 miles from Fairview Community Park, which includes lighted ball fields, a playground, and bike trails. ~~~~~ Inside you'll find an open-concept floor plan with a large entry foyer and very high-grade lvp flooring throughout the main living areas. The great room is anchored by a vaulted, beamed ceiling and a gas fireplace with shiplap-accented built-in shelving on either side. ~~~~~ Designed for utility and style, the kitchen includes a 9-foot granite island, GE Profile stainless steel appliances, double ovens, a 5-burner gas cooktop, a large farmhouse sink, and a custom vent hood. A nice-size pantry provides ample storage, and the kitchen remains open to the dining area, which features a tray ceiling with shiplap details and windows overlooking the mature trees in the backyard. ~~~~~ The primary suite is located on the main level and includes a tray ceiling and a sliding barn door entry. The primary bathroom features double vanities, a free-standing soaking tub, and a zero-entry walk-in shower with a frameless glass enclosure and dual shower heads. A second bedroom with an adjacent full bathroom and a walk-in closet is also located on the main level on the opposite side of the home. ~~~~~ The upper level contains two large bedrooms with walk-in closets, a large hall bathroom, and a spacious bonus room with its own walk-in closet, which could serve as a 5th bedroom, dedicated home office, media room, or gym. The home also includes extensive walk-in attic storage. ~~~~~ Functional spaces include a dedicated mudroom with built-in cubbies and a laundry room with cabinetry on the main level. Exterior living spaces feature a beautiful covered front porch and a vaulted covered back patio with a ceiling fan, offering views of the tree-lined backyard. This will be the perfect spot for back yard barbeques and watching the big game! Plenty of space in the back for a pool and/or a workshop. ~~~~~ This home was built to Energy Star standards and is equipped with a tankless water heater, Low-E windows, and individual board roof decking. ~~~~~ Floor plan and video tour available....
Contact an agent
Home facts
- Year built:2021
- Subdivision & Development:Hidden Grove
- Listing ID #:4149588
- Added:131 day(s) ago
- Updated:September 24, 2026 at 06:31 AM
Rooms and interior
- Bedrooms:5
- Total bathrooms:3
- Full bathrooms:3
- Rooms Total:10
- Flooring:Carpet, Luxury Vinyl, Simulated Wood, Tile
- Bathrooms Description:Double Vanity, Soaking Tub
- Kitchen Description:Double Vanity, Eat-in Kitchen, Kitchen Island, Soaking Tub
Heating and cooling
- Cooling:Ceiling Fan(s), Central Air, Dual, ENERGY STAR Qualified Equipment, Gas, Zoned
- Heating:Central, ENERGY STAR Qualified Equipment, Fireplace(s), Forced Air, Propane
- Central air:Yes
Structure and exterior
- Year built:2021
- Lot Features:Corner Lot, Few Trees, Front Yard, Landscaped, Wooded
- Architectural Style:Farmhouse, Traditional
- Construction Materials:Brick, Siding
- Exterior Features:Private Yard, Rain Gutters
- Foundation Description:Slab
- Levels:2 Story
Schools
- High school:Center Hill
- Middle school:Center Hill
- Elementary school:Center Hill
Utilities
- Water:Public
- Sewer:Waste Treatment Plant
Finances and disclosures
- Price:$525,000
- Tax amount:$2,980 (2025)
Features and amenities
- Laundry features:Electric Dryer Hookup, Laundry Room, Main Level, Washer Hookup
- Amenities:Beamed Ceilings, Bookcases, Breakfast Bar, Built-in Features, Cathedral Ceiling(s), Ceiling Fan(s), Crown Molding, ENERGY STAR Qualified Windows, Entrance Foyer, Granite Counters, High Ceilings, High Speed Internet, Open Floorplan, Pantry, Primary Downstairs, Recessed Lighting, Storage, Tray Ceiling(s), Vaulted Ceiling(s), Walk-In Closet(s)
Parking
- Parking description:Attached, Concrete, Garage Door Opener, Garage Faces Side, Parking Pad
- Garage:Yes
- Garage spaces:3
New listings near 34 Fairview Trail
- Coming Soon
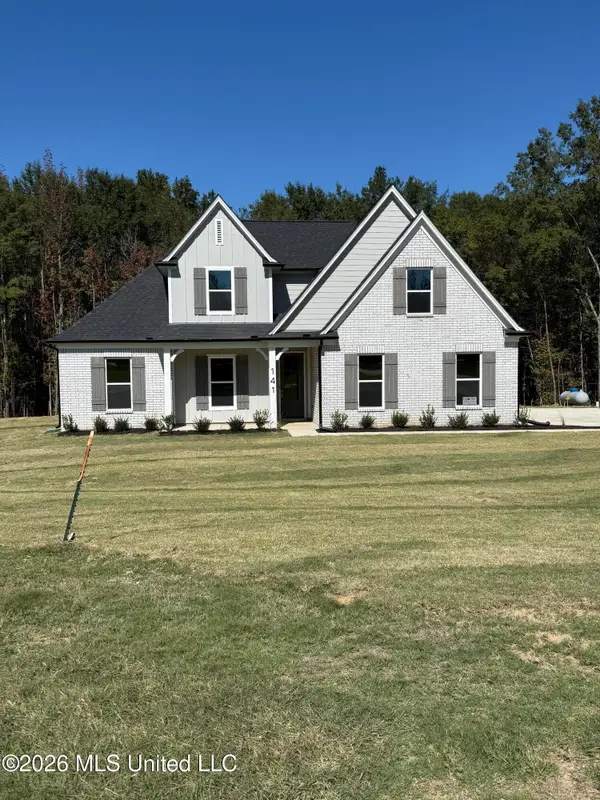 $404,900Coming Soon5 beds 3 baths2,217 sq. ft.
312 Centerline Roper Loop, Byhalia, MS 38611
MLS# 4156254Listed by: COLDWELL BANKER COLLINS-MAURY - Coming Soon
 $288,990Coming Soon3 beds 2 baths1,618 sq. ft.
77 Erie Avenue, Byhalia, MS 38611
MLS# 4155278Listed by: D R HORTON INC (MEMPHIS) - New
 $285,000Active3 beds 2 baths1,300 sq. ft.
197 Nonconnah Drive, Byhalia, MS 38611
MLS# 4163395Listed by: RE/MAX REALTY GROUP - New
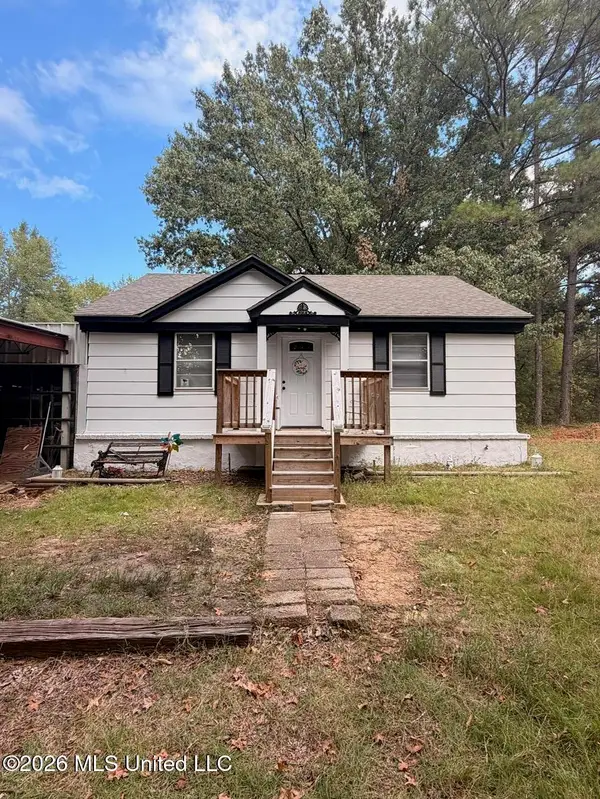 $210,000Active2 beds 1 baths832 sq. ft.
196 Lenzi Road, Byhalia, MS 38611
MLS# 4163274Listed by: MY HOME REALTY - New
 $820,000Active6 beds 6 baths4,734 sq. ft.
344 Surrey Loop, Byhalia, MS 38611
MLS# 4163142Listed by: 4 SUCCESS REALTY  $334,900Pending3 beds 2 baths2,141 sq. ft.
14265 Harrison Drive, Byhalia, MS 38611
MLS# 4163036Listed by: SOUTHERN HOMES REAL ESTATE- New
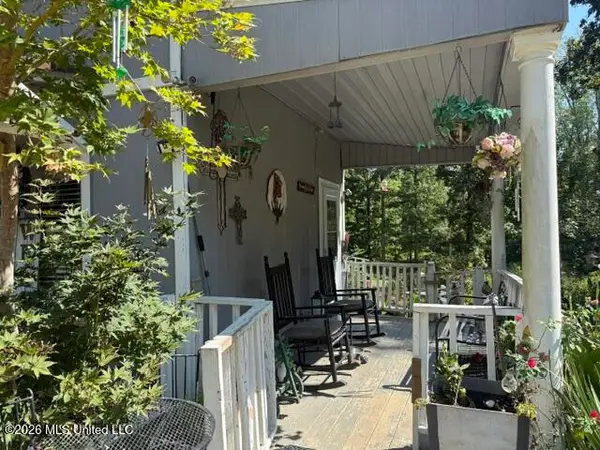 $75,000Active2 beds 2 baths648 sq. ft.
442 Fields Road, Byhalia, MS 38611
MLS# 4162890Listed by: KELLER WILLIAMS REALTY - MS 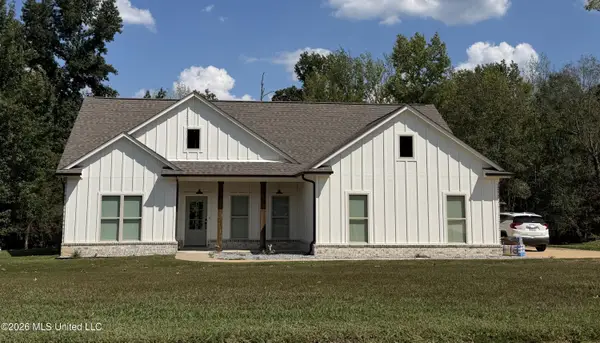 $262,000Pending3 beds 2 baths1,630 sq. ft.
232 Cross Creek Cove, Byhalia, MS 38611
MLS# 4162897Listed by: #1 REALTY GROUP- New
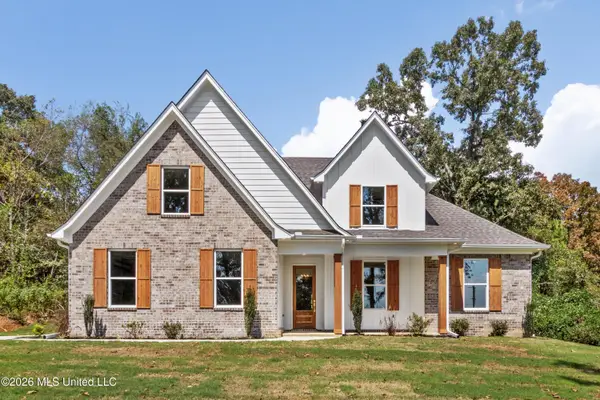 $499,900Active6 beds 3 baths2,598 sq. ft.
1288 Saint Paul Road, Byhalia, MS 38611
MLS# 4162812Listed by: UNITED REAL ESTATE MID-SOUTH 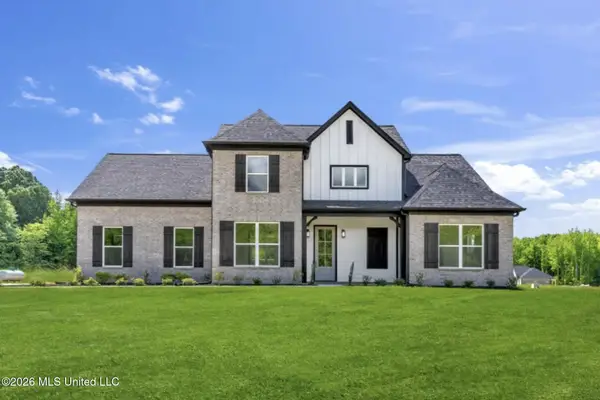 $409,900Pending4 beds 3 baths2,237 sq. ft.
Lot 53 Centerline Roper Loop, Byhalia, MS 38611
MLS# 4162733Listed by: COLDWELL BANKER COLLINS-MAURY SOUTHAVEN


Protect your home and budget from life's surprises with an Assurant Home Warranty, backed by a partner that supports you through every step of homeownership. Explore Plans.
© 2026 Better Homes and Gardens Real Estate LLC. An Anywhere Real Estate company. All rights reserved. Better Homes and Gardens® Real Estate is a registered trademark owned by Meredith Operations Corporation, licensed to Better Homes and Gardens Real Estate LLC and used with permission. Better Homes and Gardens Real Estate LLC fully supports the principles of the Fair Housing Act and the Equal Opportunity Act. Listing information is deemed reliable but is not guaranteed accurate.
Each office is independently owned and operated.
Any services or products provided by third parties are not provided by, affiliated with or related to Better Homes and Gardens Real Estate LLC, or its affiliated companies.