
Lot 53 Centerline Roper Loop, Byhalia, MS 38611
Local realty services provided by:Better Homes and Gardens Real Estate Traditions
Lot 53 Centerline Roper Loop,Byhalia, MS 38611
$409,900
- 4 Beds
- 3 Baths
- 2,237 sq. ft.
- Single family
- Pending
Listed by: danielle p cook, mary l williams
Office: coldwell banker collins-maury southaven
MLS#:4162733
Source:MS_UNITED
Price summary
- Price:$409,900
- Price per sq. ft.:$183.24
- Monthly HOA dues:$20.83
About this home
Beautiful 4 bedroom, 2.5 bathroom home in one of Byhalia's newest subdivisions, Silo Ridge Estates. The Hazel B floor plan offers a formal dining room, gas fireplace and eat in kitchen with stainless steel appliances to include a microwave, dishwasher, and gas range. Primary bedroom and ensuite bathroom are on the main level and have a double vanity and separate shower and tub. There are three more bedrooms and a full bathroom upstairs. 4th bedroom could be used as a Bonus Room! There is a balcony overlooking the Living room which features soaring ceilings! Large kitchen island and stainless steel appliances enhance the functionality and style of the home. Photos are of a similar home.
Contact an agent
Home facts
- Year built:2026
- Subdivision & Development:Silo Ridge
- Listing ID #:4162733
- Added:1 day(s) ago
- Updated:September 19, 2026 at 07:51 AM
Rooms and interior
- Bedrooms:4
- Total bathrooms:3
- Full bathrooms:2
- Half bathrooms:1
- Rooms Total:10
- Flooring:Carpet, Luxury Vinyl, Tile
- Bathrooms Description:Double Vanity, Soaking Tub
- Kitchen Description:Double Vanity, Kitchen Island, Soaking Tub
- Living area:2,237 sq. ft.
Heating and cooling
- Cooling:Ceiling Fan(s), Central Air
- Heating:Central, Fireplace(s), Propane, Propane Stove
- Central air:Yes
Structure and exterior
- Year built:2026
- Building area:2,237 sq. ft.
- Lot area:1.5 Acres
- Lot Features:Many Trees
- Construction Materials:Brick, HardiPlank Type
- Exterior Features:Rain Gutters
- Foundation Description:Slab
- Levels:2 Story
Utilities
- Water:Private, Well
- Sewer:Private Sewer, Septic Tank, Sewer Connected
Finances and disclosures
- Price:$409,900
- Price per sq. ft.:$183.24
Features and amenities
- Laundry features:Laundry Room, Main Level
- Amenities:Ceiling Fan(s), Granite Counters, Pantry, Primary Downstairs, Vaulted Ceiling(s), Walk-In Closet(s)
Parking
- Parking description:Concrete, Garage Door Opener, Garage Faces Side
- Garage:Yes
- Garage spaces:2
New listings near Lot 53 Centerline Roper Loop
- Coming Soon
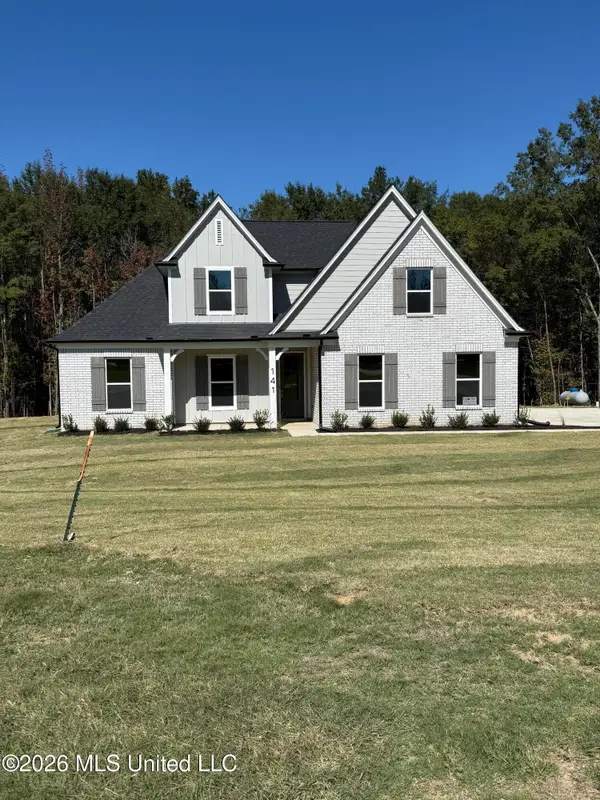 $404,900Coming Soon5 beds 3 baths2,217 sq. ft.
312 Centerline Roper Loop, Byhalia, MS 38611
MLS# 4156254Listed by: COLDWELL BANKER COLLINS-MAURY - Coming Soon
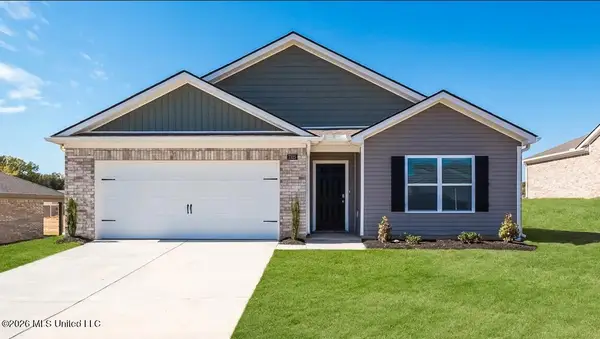 $295,990Coming Soon4 beds 2 baths1,774 sq. ft.
83 Erie Avenue, Byhalia, MS 38611
MLS# 4155407Listed by: D R HORTON INC (MEMPHIS) - Coming Soon
 $288,990Coming Soon3 beds 2 baths1,618 sq. ft.
77 Erie Avenue, Byhalia, MS 38611
MLS# 4155278Listed by: D R HORTON INC (MEMPHIS) - New
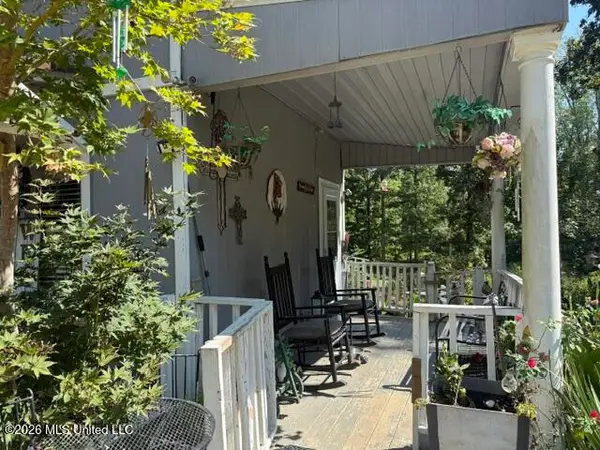 $75,000Active2 beds 2 baths648 sq. ft.
442 Fields Road, Byhalia, MS 38611
MLS# 4162890Listed by: KELLER WILLIAMS REALTY - MS - New
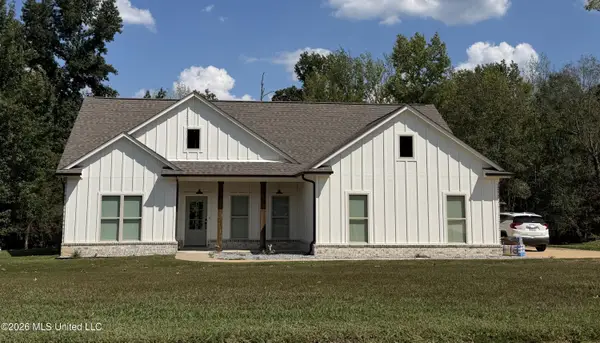 $262,000Active3 beds 2 baths1,630 sq. ft.
232 Cross Creek Cove, Byhalia, MS 38611
MLS# 4162897Listed by: #1 REALTY GROUP - New
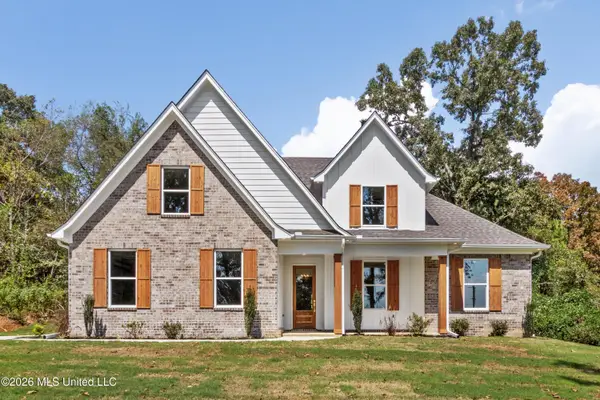 $499,900Active6 beds 3 baths2,598 sq. ft.
1288 Saint Paul Road, Byhalia, MS 38611
MLS# 4162812Listed by: UNITED REAL ESTATE MID-SOUTH - New
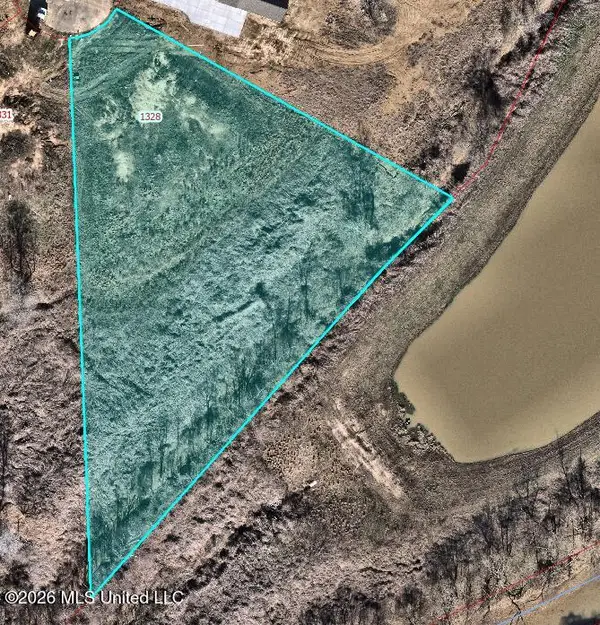 $99,900Active2 Acres
1328 Pebble Cove, Byhalia, MS 38611
MLS# 4162736Listed by: CRYE-LEIKE OF MS-SH - New
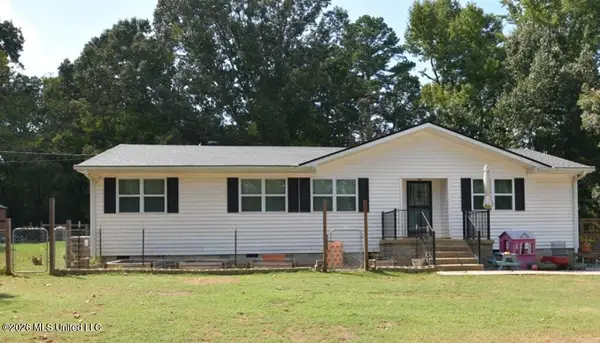 $275,000Active3 beds 2 baths1,500 sq. ft.
725 Shinault Road, Byhalia, MS 38611
MLS# 4162753Listed by: CRYE-LEIKE OF MS-OB - New
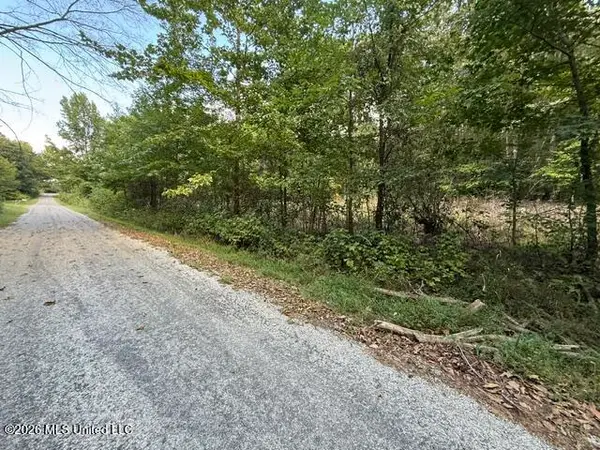 $104,000Active6.4 Acres
Ted Cove, Byhalia, MS 38611
MLS# 4162685Listed by: CRYE-LEIKE OF TN-COLLIERVILLE


Protect your home and budget from life's surprises with an Assurant Home Warranty, backed by a partner that supports you through every step of homeownership. Explore Plans.
© 2026 Better Homes and Gardens Real Estate LLC. An Anywhere Real Estate company. All rights reserved. Better Homes and Gardens® Real Estate is a registered trademark owned by Meredith Operations Corporation, licensed to Better Homes and Gardens Real Estate LLC and used with permission. Better Homes and Gardens Real Estate LLC fully supports the principles of the Fair Housing Act and the Equal Opportunity Act. Listing information is deemed reliable but is not guaranteed accurate.
Each office is independently owned and operated.
Any services or products provided by third parties are not provided by, affiliated with or related to Better Homes and Gardens Real Estate LLC, or its affiliated companies.