
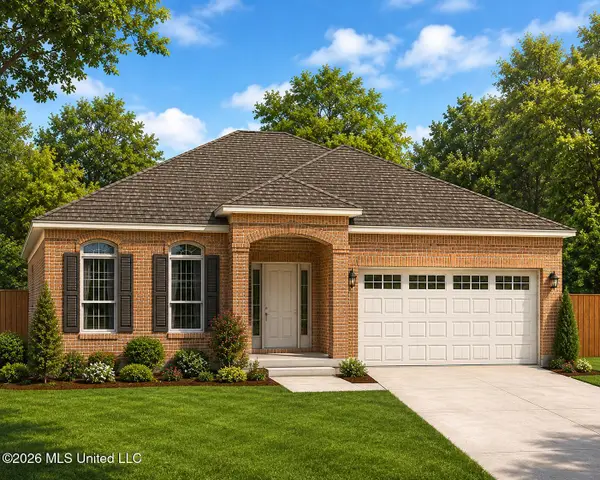
338 Mallory Drive, Byram, MS 39272
Local realty services provided by:Better Homes and Gardens Real Estate Traditions
Listed by: angelica wilson
Office: the agency haus llc. dba agency
MLS#:4163329
Source:MS_UNITED
Price summary
- Price:$250,000
- Price per sq. ft.:$142.05
About this home
Qualifies for $0 money down USDA!!! Beautifully situated on nearly half an acre in Byram's desirable Lake Christine neighborhood, this 3-bedroom, 2-bathroom home offers a spacious layout, thoughtful features, and plenty of room to enjoy both inside and out. Step through the front door into the welcoming foyer, which opens into a warm and inviting living room featuring a beautiful gas brick fireplace. This well-designed split-bedroom floor plan offers privacy and functionality. Two spacious bedrooms and a full bathroom are located off the living area, while the formal dining room provides an ideal space for entertaining or family dinners. The kitchen and breakfast area offer plenty of functionality and include a built-in microwave, electric range, dishwasher, and refrigerator. Just off the kitchen is a spacious laundry room and a two-car garage with an additional storage room, providing plenty of room for storage and organization. The private primary suite features two walk-in closets and an ensuite bathroom with double vanities, a separate shower, and a relaxing jetted tub. Step outside to enjoy the spacious fenced backyard and covered patio, perfect for outdoor entertaining, relaxing, or enjoying your morning coffee. Don't miss your opportunity to make this one yours, call your Realtor today to schedule your private showing!...
Contact an agent
Home facts
- Year built:2006
- Subdivision & Development:Lake Christine
- Listing ID #:4163329
- Added:1 day(s) ago
- Updated:September 24, 2026 at 03:13 PM
Rooms and interior
- Bedrooms:3
- Total bathrooms:2
- Full bathrooms:2
- Flooring:Ceramic Tile, Laminate
- Bathrooms Description:Double Vanity
- Kitchen Description:Double Vanity
- Living area:1,760 sq. ft.
Heating and cooling
- Cooling:Ceiling Fan(s), Central Air, Gas
- Heating:Central, Fireplace(s), Natural Gas
- Central air:Yes
Structure and exterior
- Year built:2006
- Building area:1,760 sq. ft.
- Lot area:0.5 Acres
- Architectural Style:French Acadian
- Construction Materials:Brick, Siding, Vinyl
- Exterior Features:Private Yard
- Foundation Description:Slab
- Levels:1 Story
Schools
- High school:Terry
- Middle school:Byram
- Elementary school:Gary Road
Utilities
- Water:Public
- Sewer:Public Sewer
Finances and disclosures
- Price:$250,000
- Price per sq. ft.:$142.05
- Tax amount:$1,739 (2025)
Features and amenities
- Laundry features:Electric Dryer Hookup, Laundry Room
- Amenities:Ceiling Fan(s), Crown Molding, Entrance Foyer, High Ceilings, His and Hers Closets, Tray Ceiling(s), Walk-In Closet(s)
Parking
- Parking description:Driveway
- Garage:Yes
- Garage spaces:2
New listings near 338 Mallory Drive
- Coming Soon
 $230,000Coming Soon4 beds 2 baths1,464 sq. ft.
Lot 31 Forbes Drive, Byram, MS 39272
MLS# 4149783Listed by: MILLENNIUM REALTY INC - New
 $195,000Active2 beds 2 baths1,705 sq. ft.
116 Sage Hills Drive, Byram, MS 39170
MLS# 4163403Listed by: MASELLE & ASSOCIATES INC - New
 $313,200Active4 beds 2 baths2,054 sq. ft.
264 Raulston Drive, Byram, MS 39272
MLS# 4163338Listed by: D R HORTON - New
 $195,000Active3 beds 2 baths1,361 sq. ft.
326 Willow Bay Drive, Byram, MS 39272
MLS# 4163277Listed by: THE MARK REAL ESTATE GROUP - New
 $220,000Active3 beds 2 baths1,251 sq. ft.
59 Tyler Cove, Byram, MS 39272
MLS# 4162981Listed by: NEXTHOME REALTY EXPERIENCE  $220,000Active3 beds 2 baths1,648 sq. ft.
3110 Tynes Drive, Byram, MS 39272
MLS# 4161455Listed by: ELEVATE & CO REAL ESTATE COMPANY, INC. $149,900Pending3 beds 2 baths1,292 sq. ft.
120 Brooklynn Street, Byram, MS 39272
MLS# 4162849Listed by: SELL YOUR HOME SERVICES, LLC.- Open Sat, 10am to 12pmNew
 $344,900Active4 beds 3 baths2,198 sq. ft.
111 Ashley Park Drive, Byram, MS 39272
MLS# 4162862Listed by: DREAM HOME PROPERTIES - New
 $273,900Active3 beds 2 baths1,676 sq. ft.
784 Statesman Drive, Byram, MS 39272
MLS# 4162744Listed by: D R HORTON


Protect your home and budget from life's surprises with an Assurant Home Warranty, backed by a partner that supports you through every step of homeownership. Explore Plans.
© 2026 Better Homes and Gardens Real Estate LLC. An Anywhere Real Estate company. All rights reserved. Better Homes and Gardens® Real Estate is a registered trademark owned by Meredith Operations Corporation, licensed to Better Homes and Gardens Real Estate LLC and used with permission. Better Homes and Gardens Real Estate LLC fully supports the principles of the Fair Housing Act and the Equal Opportunity Act. Listing information is deemed reliable but is not guaranteed accurate.
Each office is independently owned and operated.
Any services or products provided by third parties are not provided by, affiliated with or related to Better Homes and Gardens Real Estate LLC, or its affiliated companies.