
245 Pearlie Owens, Jackson, MS 39212
Local realty services provided by:Better Homes and Gardens Real Estate Traditions
Listed by: chantey broome
Office: bingham & associates realty services
MLS#:4166198
Source:MS_UNITED
Price summary
- Price:$560,000
- Price per sq. ft.:$129.39
- Monthly HOA dues:$33.33
About this home
Welcome to this beautifully maintained 4-bedroom, 4 1/2-bathroom home situated on 1.76 acres, offering the perfect blend of comfort, privacy, and spacious living. With quality finishes throughout, this exceptional property provides room to relax, entertain, and enjoy the best of indoor and outdoor living. As you enter the foyer, you are greeted by a formal dining room and a separate home office, ideal for both entertaining and working from home. The spacious kitchen is equipped with a gas cooktop, electric oven, dishwasher, garbage disposal, and two tankless water heaters, providing convenience and functionality for everyday living. The home features four generously sized bedrooms, including an impressive primary suite designed for comfort and relaxation. Enjoy the luxury of his-and-her walk-in closets, dual vanities, a separate shower, and a jacuzzi tub. Upstairs, the expansive bonus room offers additional flexible living space, complete with chair lift access and a full bathroom—perfect for a recreation room, guest retreat, or additional entertainment area. Additional highlights include a spacious three-car garage, ample additional parking, and a cozy sunroom/game room overlooking the inviting pool area. The outdoor space offers plenty of room to unwind, entertain, and create lasting memories, with an area for the little ones to play. Conveniently located near Byram, Clinton, Raymond, and Jackson, this property offers easy access to nearby amenities while providing the peace and privacy of a spacious acreage setting. A truly special property with character, comfort, and room to breathe! If you've been searching for space, privacy, and the opportunity to enjoy the outdoors without sacrificing convenience, this home is must-see. Call your Realtor today to schedule your private showing! Please allow 1 hour before showing. Seller works from home. Please don't let the puppy out. Puppy will be in kennel in den....
Contact an agent
Home facts
- Year built:2016
- Subdivision & Development:Byramdale
- Listing ID #:4166198
- Added:1 day(s) ago
- Updated:October 23, 2026 at 03:18 PM
Rooms and interior
- Bedrooms:4
- Total bathrooms:5
- Full bathrooms:4
- Half bathrooms:1
- Flooring:Ceramic Tile, Hardwood
- Bathrooms Description:Double Vanity
- Kitchen Description:Double Vanity, Kitchen Island
- Living area:4,328 sq. ft.
Heating and cooling
- Cooling:Central Air
- Heating:Central, Fireplace Insert, Fireplace(s)
- Central air:Yes
Structure and exterior
- Year built:2016
- Building area:4,328 sq. ft.
- Lot area:1.76 Acres
- Lot Features:Cleared, Level
- Architectural Style:Farmhouse
- Construction Materials:Brick
- Exterior Features:Outdoor Kitchen, Private Yard
- Foundation Description:Slab
- Levels:1.5 Story
Schools
- High school:Terry
- Middle school:Byram
- Elementary school:Gary Road
Utilities
- Water:Public
- Sewer:Public Sewer
Finances and disclosures
- Price:$560,000
- Price per sq. ft.:$129.39
- Tax amount:$6,321 (2025)
Features and amenities
- Laundry features:Laundry Room
- Amenities:Blinds, Breakfast Bar, Ceiling Fan(s), Crown Molding, Entrance Foyer, Granite Counters, High Speed Internet, His and Hers Closets, Plantation Shutters, Primary Downstairs, Recessed Lighting, Walk-In Closet(s)
- Pool features:In Ground
Parking
- Parking description:Concrete, Garage Door Opener, Garage Faces Side, Paved
- Garage:Yes
- Garage spaces:3
New listings near 245 Pearlie Owens
- Coming Soon
 $185,000Coming Soon3 beds 2 baths1,258 sq. ft.
3940 Oakhill Drive, Jackson, MS 39206
MLS# 4166210Listed by: MODERN REALTY GOUP - Coming Soon
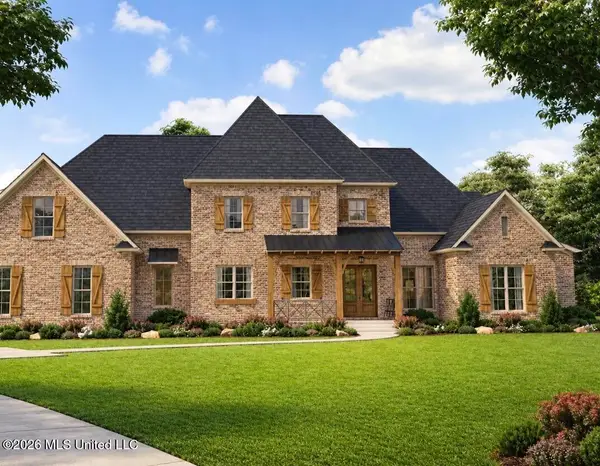 $675,000Coming Soon5 beds 5 baths3,169 sq. ft.
132 Meadow Oak Lane, Jackson, MS 39209
MLS# 4165446Listed by: SONDRA JORDAN REAL ESTATE, LLC - New
 $245,000Active3 beds 2 baths2,113 sq. ft.
3925 Nassau Street, Jackson, MS 39216
MLS# 4166287Listed by: CHARLOTTE SMITH REAL ESTATE - New
 $45,000Active3 beds 2 baths1,548 sq. ft.
2905 Lakewood Drive, Jackson, MS 39212
MLS# 4166290Listed by: NIX-TANN & ASSOCIATES, INC. - New
 $339,000Active3 beds 2 baths3,100 sq. ft.
5324 Suffolk Drive, Jackson, MS 39211
MLS# 4166347Listed by: LEE HAWKINS, REALTY - New
 $69,900Active4 beds 2 baths1,656 sq. ft.
5610 Magnolia Drive, Jackson, MS 39209
MLS# 4166237Listed by: EKEY REALTY, LLC - New
 $169,000Active3 beds 3 baths1,850 sq. ft.
1133 Quinn Street, Jackson, MS 39202
MLS# 4166206Listed by: WRIGHT & COMPANY - New
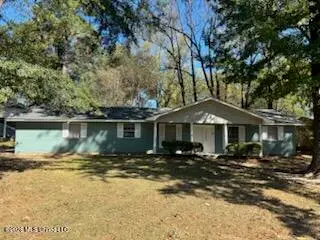 $97,000Active3 beds 2 baths1,480 sq. ft.
3056 Suncrest Drive, Jackson, MS 39212
MLS# 4166170Listed by: REALTY SALES & MANAGEMENT - New
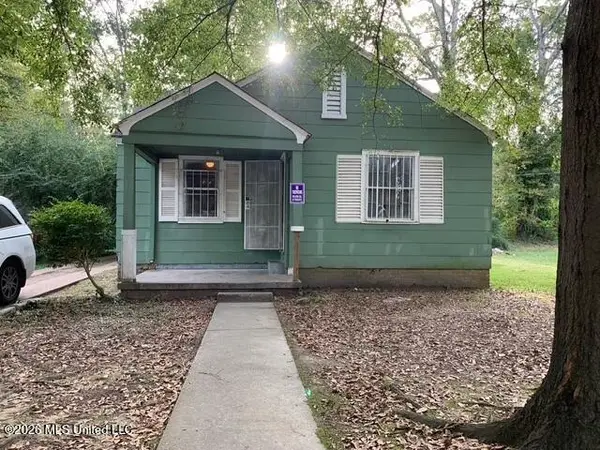 $25,000Active2 beds 1 baths744 sq. ft.
315 Sewanee Drive, Jackson, MS 39209
MLS# 4166161Listed by: RENAISSANCE REAL ESTATE


Protect your home and budget from life's surprises with an Assurant Home Warranty, backed by a partner that supports you through every step of homeownership. Explore Plans.
© 2026 Better Homes and Gardens Real Estate LLC. An Anywhere Real Estate company. All rights reserved. Better Homes and Gardens® Real Estate is a registered trademark owned by Meredith Operations Corporation, licensed to Better Homes and Gardens Real Estate LLC and used with permission. Better Homes and Gardens Real Estate LLC fully supports the principles of the Fair Housing Act and the Equal Opportunity Act. Listing information is deemed reliable but is not guaranteed accurate.
Each office is independently owned and operated.
Any services or products provided by third parties are not provided by, affiliated with or related to Better Homes and Gardens Real Estate LLC, or its affiliated companies.