
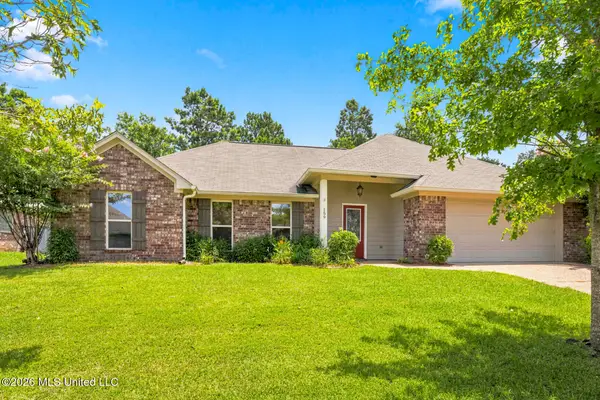
125 Richmond Way, Canton, MS 39046
Local realty services provided by:Better Homes and Gardens Real Estate Traditions
Listed by: amber m clark
Office: the lovejoy group llc.
MLS#:4150754
Source:MS_UNITED
Price summary
- Price:$294,999
- Price per sq. ft.:$175.8
- Monthly HOA dues:$26.17
About this home
SELLER OFFERING $5000 TOWARD CLOSING COSTS + ONE YEAR HOME WARRANTY! USDA eligible — move in with $0 down! Featuring a dedicated office and situated in the highly sought after Germantown School District, this beautifully maintained home offers exceptional features throughout. A Generac generator automatically powers the home during outages, and a professionally installed security system monitors all windows and doors for added peace of mind. Inside, you will find durable vinyl plank flooring throughout the entire home, combining style and easy maintenance. The primary suite is a true retreat with a jetted tub, separate shower, oversized walk in closet, and a convenient pass through to the laundry room. The laundry room offers plenty of space and a utility sink for added convenience. Outside, you will enjoy a covered back patio and huge fenced backyard—perfect for both relaxing and entertaining!
Contact an agent
Home facts
- Year built:2022
- Listing ID #:4150754
- Added:45 day(s) ago
- Updated:July 12, 2026 at 03:34 PM
Rooms and interior
- Bedrooms:3
- Total bathrooms:2
- Full bathrooms:2
- Flooring:Luxury Vinyl
- Bathrooms Description:Double Vanity
- Kitchen Description:Double Vanity, Kitchen Island
- Living area:1,678 sq. ft.
Heating and cooling
- Cooling:Ceiling Fan(s), Central Air, Gas
- Heating:Central, Fireplace(s), Natural Gas
- Central air:Yes
Structure and exterior
- Year built:2022
- Building area:1,678 sq. ft.
- Lot area:0.31 Acres
- Lot Features:Fenced, Front Yard
- Construction Materials:Brick
- Exterior Features:Private Yard
- Foundation Description:Slab
- Levels:1 Story
Schools
- High school:Germantown
- Middle school:Germantown Middle
- Elementary school:Madison Crossing
Utilities
- Water:Public
- Sewer:Public Sewer, Sewer Connected
Finances and disclosures
- Price:$294,999
- Price per sq. ft.:$175.8
- Tax amount:$1,670 (2025)
Features and amenities
- Laundry features:Laundry Room, Sink
- Amenities:Ceiling Fan(s), Granite Counters, Open Floorplan, Pantry, Walk-In Closet(s)
Parking
- Parking description:Concrete, Direct Access, Driveway
- Garage:Yes
- Garage spaces:2
New listings near 125 Richmond Way
- New
 $244,999Active3 beds 2 baths1,570 sq. ft.
159 Harvey Circle, Canton, MS 39046
MLS# 4155553Listed by: THE COMPASS GROUP - New
 $384,900Active3 beds 2 baths2,152 sq. ft.
504 E Park Street, Canton, MS 39046
MLS# 4155495Listed by: BUCK COMMANDER - New
 $80,535Active0.21 Acres
103 Hercules Hill, Canton, MS 39046
MLS# 4155484Listed by: BHHS GATEWAY REAL ESTATE - New
 $80,000Active0.2 Acres
105 Hercules Hill, Canton, MS 39046
MLS# 4155485Listed by: BHHS GATEWAY REAL ESTATE - New
 $78,750Active0.24 Acres
106 Hercules Hill, Canton, MS 39046
MLS# 4155489Listed by: BHHS GATEWAY REAL ESTATE - New
 $91,350Active0.34 Acres
107 Venus Drive, Canton, MS 39046
MLS# 4155457Listed by: BHHS GATEWAY REAL ESTATE - New
 $91,350Active0.34 Acres
109 Venus Drive, Canton, MS 39046
MLS# 4155458Listed by: BHHS GATEWAY REAL ESTATE - New
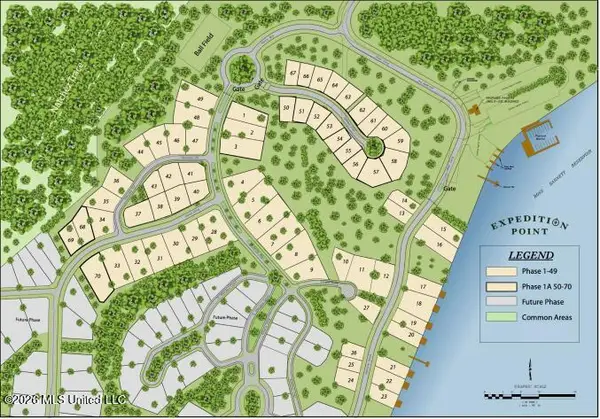 $83,790Active0.27 Acres
000 Venus Drive, Canton, MS 39046
MLS# 4155466Listed by: BHHS GATEWAY REAL ESTATE - New
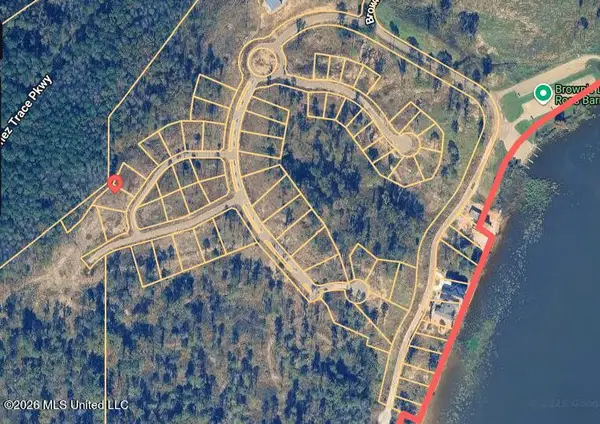 $83,790Active0.26 Acres
112 Hercules Hill, Canton, MS 39046
MLS# 4155470Listed by: BHHS GATEWAY REAL ESTATE - New
 $78,750Active0.24 Acres
110 Hercules Hill, Canton, MS 39046
MLS# 4155471Listed by: BHHS GATEWAY REAL ESTATE


Protect your home and budget from life's surprises with an Assurant Home Warranty, backed by a partner that supports you through every step of homeownership. Explore Plans.
© 2026 Better Homes and Gardens Real Estate LLC. An Anywhere Real Estate company. All rights reserved. Better Homes and Gardens® Real Estate is a registered trademark owned by Meredith Operations Corporation, licensed to Better Homes and Gardens Real Estate LLC and used with permission. Better Homes and Gardens Real Estate LLC fully supports the principles of the Fair Housing Act and the Equal Opportunity Act. Listing information is deemed reliable but is not guaranteed accurate.
Each office is independently owned and operated.
Any services or products provided by third parties are not provided by, affiliated with or related to Better Homes and Gardens Real Estate LLC, or its affiliated companies.