
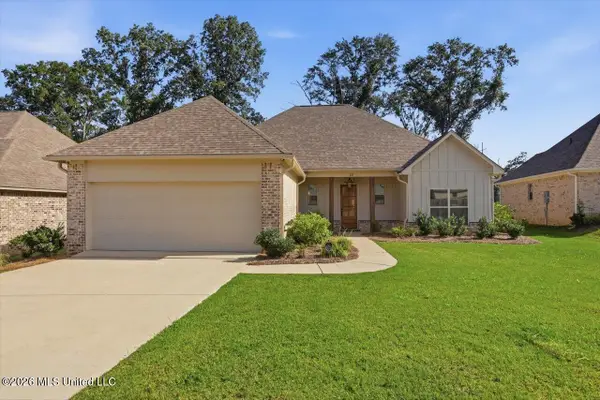
283 Buttonwood Lane, Canton, MS 39046
Local realty services provided by:Better Homes and Gardens Real Estate Expect Realty
Listed by: julie bishop
Office: crye-leike
MLS#:4156828
Source:MS_UNITED
Price summary
- Price:$315,000
- Price per sq. ft.:$182.5
- Monthly HOA dues:$49.17
About this home
283 Buttonwood Lane is located in the popular Woodscape of Oakfield community and offers the perfect blend of style, functionality, and move-in ready condition. This one-owner home features 3 bedrooms, 2 baths, an open split-bedroom floor plan, and sits on a spacious corner lot with excellent curb appeal, a welcoming covered front porch, and gutters already in place. Step inside to a welcoming foyer that opens into the spacious living room featuring beautiful wood floors, soaring ceilings, crown molding, and a cozy gas-log fireplace with a decorative tile surround and mantle. One of the home's most striking architectural features is the oversized brick archway that beautifully separates the living room from the kitchen and dining area while still maintaining an open, inviting feel. The kitchen is designed for both everyday living and entertaining with a large quartz island offering bar seating, quartz countertops, abundant cabinet and countertop space, stainless steel appliances including a gas cooktop range, built-in microwave, dishwasher, and plenty of room to gather. Just off the kitchen is a spacious dining area featuring a stylish dry bar with glass-front display cabinets and generously sized pantry space. Privately tucked away, the primary suite offers exceptional space with tray ceilings, plenty of wall space for furniture placement, and one of the home's standout features—two separate closets. The luxurious primary bath includes dual quartz vanities, beautiful molding details, a six-foot jetted soaking tub with tile surround, separate shower, private water closet, and excellent built-in storage. On the opposite side of the home are two generously sized guest bedrooms, each offering excellent wall space and functional layouts that easily accommodate furniture. The rear bedroom features charming wainscoting, wall sconces that will remain, and a spacious closet. The guest bath includes quartz countertops, attractive molding, and a tub/shower combination, while a convenient hallway linen closet provides even more storage. The laundry room is truly exceptional and offers far more than just a place to wash clothes. It features quartz countertops, a utility sink, extensive built-in cabinetry, a broom closet, drying area, and a multipurpose area to be used as a folding station or a gift-wrapping workspace, located on an entire wall of custom built ins, making this room incredibly functional. Outdoor living is just as impressive with a large covered back porch complete with a porch swing, dedicated seating area, grilling space, and TV hookup. Sellers have also added a deck, creating the perfect setting for entertaining family and friends while overlooking the fully fenced backyard. Additional features include a side-entry two-car garage with extra parking space at the end of the driveway, beautiful wood flooring throughout the living room, kitchen, breakfast area, and hallways, crown molding, high ceilings, and architectural details throughout. The sellers have already completed extensive pre-listing maintenance, making this home truly move-in ready. Woodscape of Oakfield offers wonderful neighborhood amenities including a community pool and playground and is conveniently located just minutes from shopping, restaurants, schools, and entertainment. This charming home offers an outstanding combination of quality, functionality, and location—making it one you won't want to miss!...
Contact an agent
Home facts
- Year built:2020
- Listing ID #:4156828
- Added:5 day(s) ago
- Updated:July 28, 2026 at 09:48 PM
Rooms and interior
- Bedrooms:3
- Total bathrooms:2
- Full bathrooms:2
- Flooring:Carpet, Ceramic Tile, Wood
- Bathrooms Description:Double Vanity
- Kitchen Description:Double Vanity, Eat-in Kitchen, Kitchen Island
- Living area:1,726 sq. ft.
Heating and cooling
- Cooling:Ceiling Fan(s), Central Air, Electric
- Heating:Central, Fireplace(s), Natural Gas
- Central air:Yes
Structure and exterior
- Year built:2020
- Building area:1,726 sq. ft.
- Lot area:0.21 Acres
- Lot Features:Corner Lot, Fenced, Front Yard, Landscaped
- Architectural Style:French Acadian
- Construction Materials:Brick
- Exterior Features:Rain Gutters
- Foundation Description:Slab
- Levels:1 Story
Schools
- High school:Germantown
- Middle school:Germantown Middle
- Elementary school:Madison Crossing
Utilities
- Water:Public
- Sewer:Public Sewer, Sewer Connected
Finances and disclosures
- Price:$315,000
- Price per sq. ft.:$182.5
- Tax amount:$1,856 (2025)
Features and amenities
- Laundry features:Electric Dryer Hookup, Laundry Room, Sink, Washer Hookup
- Amenities:Blinds, Breakfast Bar, Built-in Features, Ceiling Fan(s), Crown Molding, Dry Bar, Entrance Foyer, High Ceilings, High Speed Internet, His and Hers Closets, Open Floorplan, Pantry, Recessed Lighting, Storage, Tray Ceiling(s), Walk-In Closet(s)
Parking
- Total parking spaces:2
- Parking description:Attached, Garage Door Opener, Garage Faces Side
- Garage:Yes
- Garage spaces:2
New listings near 283 Buttonwood Lane
- New
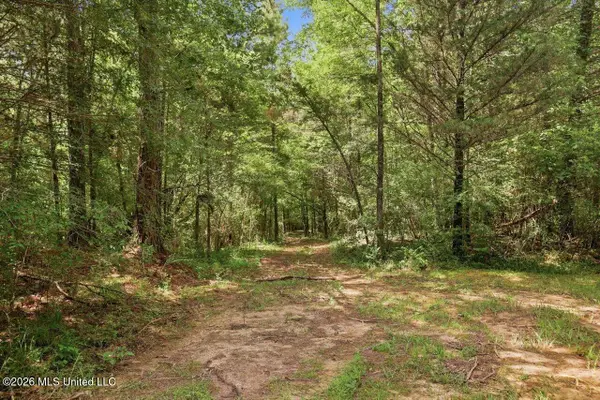 $378,280Active77.2 Acres
077 Sulphur Springs Road, Canton, MS 39046
MLS# 4157360Listed by: HOPPER PROPERTIES - New
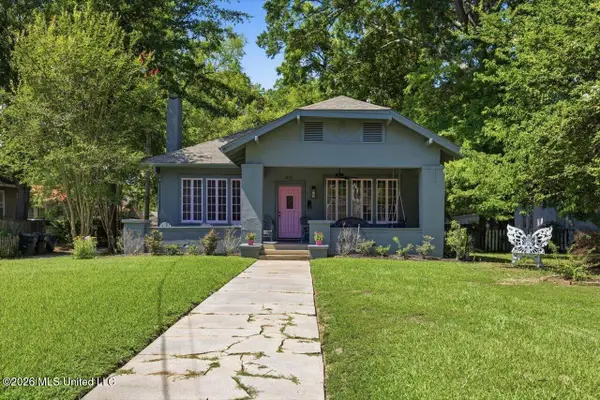 $194,500Active3 beds 2 baths1,489 sq. ft.
211 E Center Street, Canton, MS 39046
MLS# 4157296Listed by: MOSSY OAK PROPERTIES BOTTOMLAND REAL ESTATE - New
 $419,840Active4 beds 3 baths2,304 sq. ft.
323 Castlewood Circle, Canton, MS 39046
MLS# 4157262Listed by: D R HORTON - Open Sat, 11am to 1pmNew
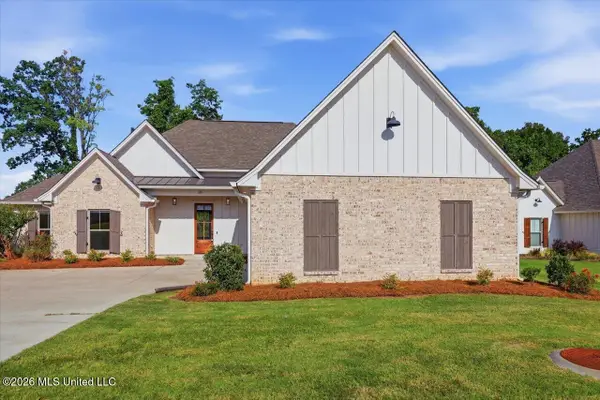 $369,900Active4 beds 3 baths2,025 sq. ft.
103 Ashby Ridge Drive, Canton, MS 39046
MLS# 4157208Listed by: THE PROPERTY PARTNERS - New
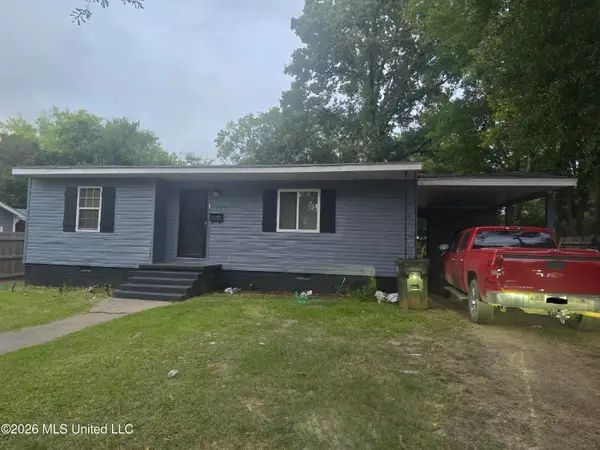 $194,900Active3 beds 2 baths2,300 sq. ft.
225 Richard Circle, Canton, MS 39046
MLS# 4157157Listed by: WILLIAM JOHNSON - New
 $859,900Active5 beds 5 baths4,153 sq. ft.
167 Lakeshire Circle, Canton, MS 39046
MLS# 4157065Listed by: SOUTHERN HOMES REAL ESTATE - New
 $495,000Active4 beds 4 baths3,283 sq. ft.
13 Montgomery Lane, Canton, MS 39046
MLS# 4156976Listed by: MOSSY OAK PROPERTIES BOTTOMLAND REAL ESTATE - New
 $100,000Active5.09 Acres
235 Renfroe Road, Canton, MS 39046
MLS# 4156703Listed by: BUCK COMMANDER - New
 $369,900Active4 beds 2 baths1,932 sq. ft.
212 Birch Lane, Canton, MS 39046
MLS# 4156685Listed by: MS PRIME REALTY, LLC


Protect your home and budget from life's surprises with an Assurant Home Warranty, backed by a partner that supports you through every step of homeownership. Explore Plans.
© 2026 Better Homes and Gardens Real Estate LLC. An Anywhere Real Estate company. All rights reserved. Better Homes and Gardens® Real Estate is a registered trademark owned by Meredith Operations Corporation, licensed to Better Homes and Gardens Real Estate LLC and used with permission. Better Homes and Gardens Real Estate LLC fully supports the principles of the Fair Housing Act and the Equal Opportunity Act. Listing information is deemed reliable but is not guaranteed accurate.
Each office is independently owned and operated.
Any services or products provided by third parties are not provided by, affiliated with or related to Better Homes and Gardens Real Estate LLC, or its affiliated companies.