
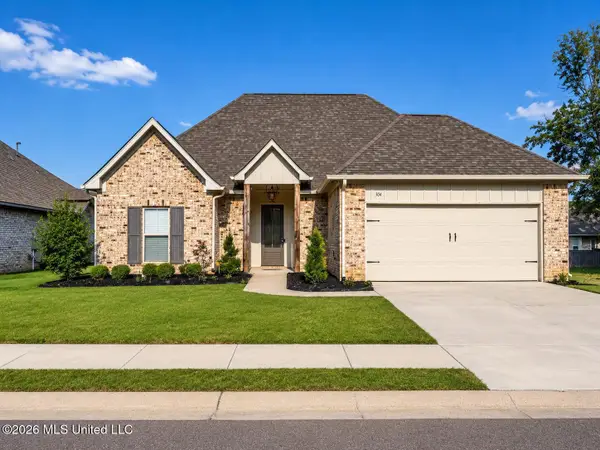
306 Woodscape Cove, Canton, MS 39046
Local realty services provided by:Better Homes and Gardens Real Estate Expect Realty
Listed by: judson wright
Office: wright & company
MLS#:4159264
Source:MS_UNITED
Price summary
- Price:$308,950
- Price per sq. ft.:$185
- Monthly HOA dues:$49.17
About this home
306 Woodscape Cove boasts one of the largest lots in subdivision and comes with a fully fenced backyard, newly extended back patio, window treatments, gutters, heart pine flooring, brick accent wall, farm sink, mud room and generous room sizes. Just like new construction! Built in 2019 this beautiful open plan has one of the largest back yards in the neighborhood with a complete fence line and backyard trees. A large family room with a detailed fireplace and natural light flowing from the front of the house to the back makes the living space to die for! The kitchen has tons of counter space, cabinets, stainless farm sink and a second eating area or a keeping room for additional living space. Washer, dryer, and refrigerator are all included with this home! This two way split plan is perfect for children or a very functional home office. The master bedroom suite has a beautifully detailed ceiling and a large master bath accented with granite countertops, long counter space, makeup vanity, large tub and separate shower. The walk-in closet is large and includes extra storage. Call your REALTOR® today before 306 Woodscape Cove is sold!...
Contact an agent
Home facts
- Year built:2019
- Subdivision & Development:Woodscape Of Oakfield
- Listing ID #:4159264
- Added:1 day(s) ago
- Updated:August 15, 2026 at 10:15 AM
Rooms and interior
- Bedrooms:3
- Total bathrooms:2
- Full bathrooms:2
- Flooring:Stone, Wood
- Bathrooms Description:Double Vanity
- Kitchen Description:Double Vanity, Eat-in Kitchen, Kitchen Island
- Living area:1,670 sq. ft.
Heating and cooling
- Cooling:Ceiling Fan(s), Central Air, Gas
- Heating:Central, Fireplace(s), Natural Gas
- Central air:Yes
Structure and exterior
- Year built:2019
- Building area:1,670 sq. ft.
- Lot area:0.29 Acres
- Lot Features:Cul-De-Sac, Pie Shaped Lot
- Architectural Style:French Acadian
- Construction Materials:Brick Veneer
- Exterior Features:Rain Gutters
- Foundation Description:Post-Tension
- Levels:1 Story
Schools
- High school:Germantown
- Middle school:Germantown Middle
- Elementary school:Madison Crossing
Utilities
- Water:Public
- Sewer:Public Sewer
Finances and disclosures
- Price:$308,950
- Price per sq. ft.:$185
- Tax amount:$1,885 (2025)
Features and amenities
- Laundry features:Electric Dryer Hookup, Laundry Room, Main Level, Washer Hookup
- Amenities:Breakfast Bar, Built-in Features, Ceiling Fan(s), Crown Molding, Double Pane Windows, Granite Counters, High Ceilings, Insulated Windows, Pantry, Storage, Walk-In Closet(s)
Parking
- Parking description:Concrete, Storage
- Garage:Yes
- Garage spaces:2
New listings near 306 Woodscape Cove
- New
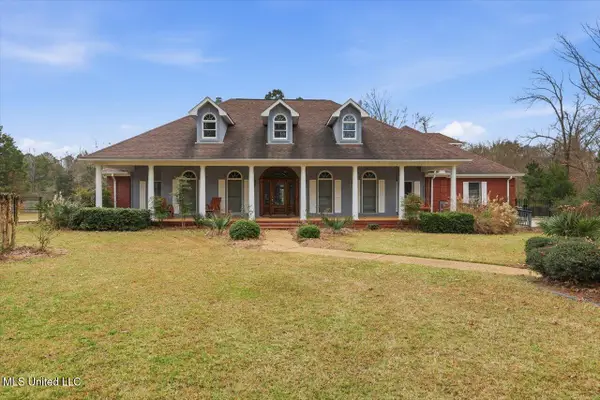 $715,000Active4 beds 4 baths3,460 sq. ft.
112 Saddle Creek Cove, Canton, MS 39046
MLS# 4159245Listed by: EXP REALTY - New
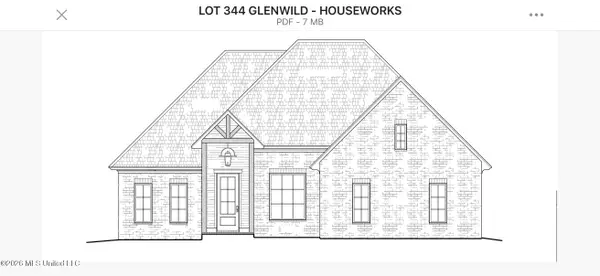 $369,900Active3 beds 2 baths1,817 sq. ft.
380 Aurora Circle, Canton, MS 39046
MLS# 4159166Listed by: THE COMPASS GROUP - New
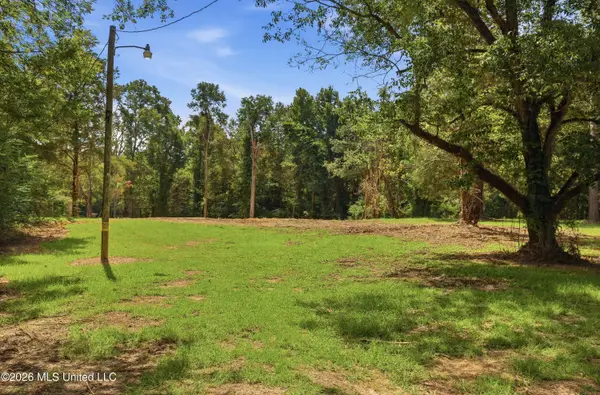 $207,662Active42.38 Acres
478 Potluck Road, Canton, MS 39046
MLS# 4159153Listed by: HOPPER PROPERTIES - New
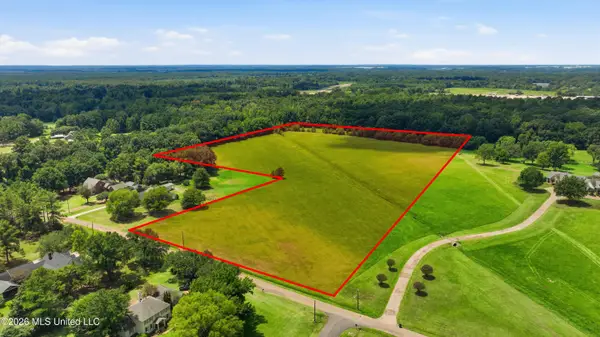 $472,000Active23.6 Acres
428 Country Club Road, Canton, MS 39046
MLS# 4159162Listed by: MOSSY OAK PROPERTIES BOTTOMLAND REAL ESTATE - New
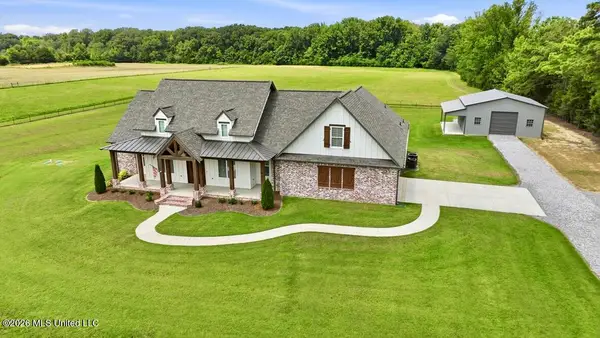 $744,500Active4 beds 4 baths2,893 sq. ft.
901 Sharon Road, Canton, MS 39046
MLS# 4158978Listed by: HOPPER PROPERTIES - New
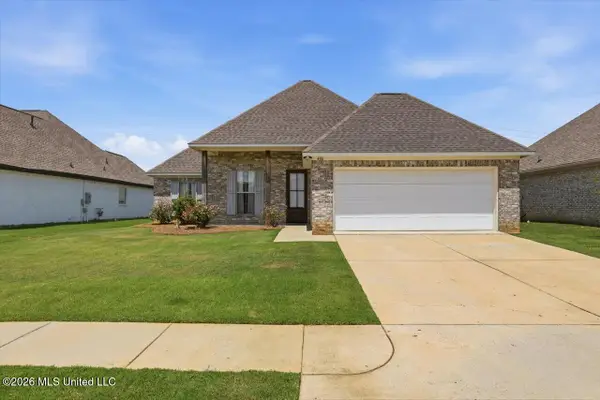 $299,900Active3 beds 2 baths1,604 sq. ft.
406 E Buttonwood Lane, Canton, MS 39046
MLS# 4158963Listed by: HALEY PROPERTIES LLC - New
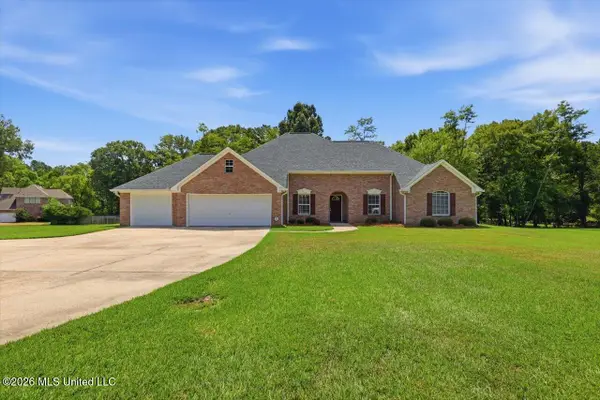 $399,900Active4 beds 2 baths2,127 sq. ft.
264 Quail Hollow, Canton, MS 39046
MLS# 4158952Listed by: HARPER HOMES REAL ESTATE LLC - New
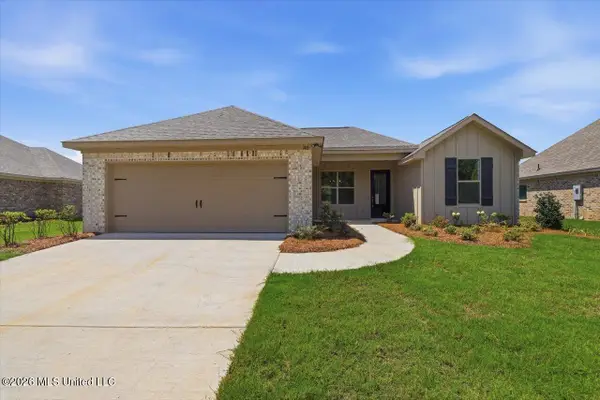 $301,900Active4 beds 2 baths1,649 sq. ft.
140 Stapleton Drive, Canton, MS 39046
MLS# 4158757Listed by: SOUTHERN HOMES REAL ESTATE - New
 $295,000Active3 beds 2 baths1,647 sq. ft.
304 Buttonwood Lane, Canton, MS 39046
MLS# 4158762Listed by: MILLENNIUM REALTY INC


Protect your home and budget from life's surprises with an Assurant Home Warranty, backed by a partner that supports you through every step of homeownership. Explore Plans.
© 2026 Better Homes and Gardens Real Estate LLC. An Anywhere Real Estate company. All rights reserved. Better Homes and Gardens® Real Estate is a registered trademark owned by Meredith Operations Corporation, licensed to Better Homes and Gardens Real Estate LLC and used with permission. Better Homes and Gardens Real Estate LLC fully supports the principles of the Fair Housing Act and the Equal Opportunity Act. Listing information is deemed reliable but is not guaranteed accurate.
Each office is independently owned and operated.
Any services or products provided by third parties are not provided by, affiliated with or related to Better Homes and Gardens Real Estate LLC, or its affiliated companies.