
349 Willow Way, Canton, MS 39046
Local realty services provided by:Better Homes and Gardens Real Estate Expect Realty
Listed by: jill hutchison
Office: kirkland real estate
MLS#:4150346
Source:MS_UNITED
Price summary
- Price:$314,900
- Price per sq. ft.:$193.78
- Monthly HOA dues:$50
About this home
Welcome home to this beautiful 3 bedroom, 2 Bath home nestled in a growing community full of charm and convenience! Featuring gorgeous wood floors, an open and inviting layout, and peaceful green space behind the home for added privacy and relaxation. Enjoy neighborhood amenities including a community pool, sidewalks for evening strolls, and Germantown schools. A perfect place to call home!
Contact an agent
Home facts
- Year built:2026
- Listing ID #:4150346
- Added:49 day(s) ago
- Updated:July 11, 2026 at 09:51 AM
Rooms and interior
- Bedrooms:3
- Total bathrooms:2
- Full bathrooms:2
- Rooms Total:6
- Flooring:Ceramic Tile, Hardwood
- Bathrooms Description:Double Vanity
- Kitchen Description:Double Vanity, Kitchen Island
- Living area:1,625 sq. ft.
Heating and cooling
- Cooling:Ceiling Fan(s), Central Air, Gas
- Heating:Central, Fireplace Insert, Fireplace(s), Natural Gas
- Central air:Yes
Structure and exterior
- Year built:2026
- Building area:1,625 sq. ft.
- Lot area:0.2 Acres
- Architectural Style:Traditional
- Construction Materials:Brick, Siding
- Exterior Features:Lighting
- Foundation Description:Post-Tension
- Levels:1 Story
Schools
- High school:Germantown
- Middle school:Germantown Middle
- Elementary school:Madison Crossing
Utilities
- Water:Public
- Sewer:Public Sewer, Sewer Connected
Finances and disclosures
- Price:$314,900
- Price per sq. ft.:$193.78
- Tax amount:$500 (2026)
Features and amenities
- Laundry features:Electric Dryer Hookup, Laundry Room, Washer Hookup
- Amenities:Double Pane Windows, Open Floorplan, Pantry, Recessed Lighting, Walk-In Closet(s), Wet Bar
Parking
- Parking description:Concrete, Driveway, Garage Door Opener
- Garage:Yes
- Garage spaces:2
New listings near 349 Willow Way
- New
 $384,900Active3 beds 2 baths2,152 sq. ft.
504 E Park Street, Canton, MS 39046
MLS# 4155495Listed by: BUCK COMMANDER - New
 $80,535Active0.21 Acres
103 Hercules Hill, Canton, MS 39046
MLS# 4155484Listed by: BHHS GATEWAY REAL ESTATE - New
 $80,000Active0.2 Acres
105 Hercules Hill, Canton, MS 39046
MLS# 4155485Listed by: BHHS GATEWAY REAL ESTATE - New
 $78,750Active0.24 Acres
106 Hercules Hill, Canton, MS 39046
MLS# 4155489Listed by: BHHS GATEWAY REAL ESTATE - New
 $91,350Active0.34 Acres
107 Venus Drive, Canton, MS 39046
MLS# 4155457Listed by: BHHS GATEWAY REAL ESTATE - New
 $91,350Active0.34 Acres
109 Venus Drive, Canton, MS 39046
MLS# 4155458Listed by: BHHS GATEWAY REAL ESTATE - New
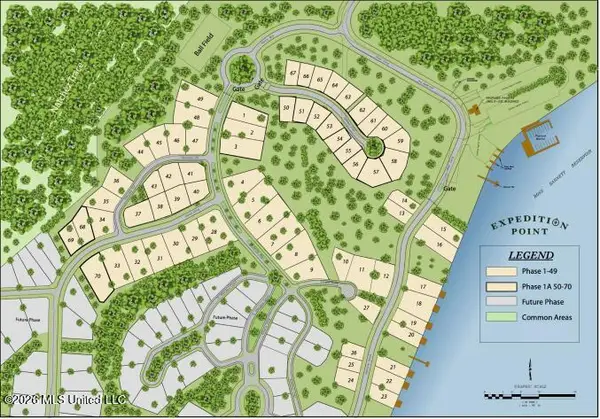 $83,790Active0.27 Acres
000 Venus Drive, Canton, MS 39046
MLS# 4155466Listed by: BHHS GATEWAY REAL ESTATE - New
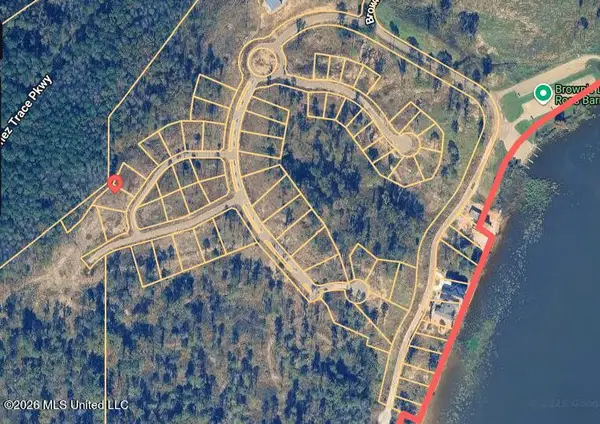 $83,790Active0.26 Acres
112 Hercules Hill, Canton, MS 39046
MLS# 4155470Listed by: BHHS GATEWAY REAL ESTATE - New
 $78,750Active0.24 Acres
110 Hercules Hill, Canton, MS 39046
MLS# 4155471Listed by: BHHS GATEWAY REAL ESTATE - New
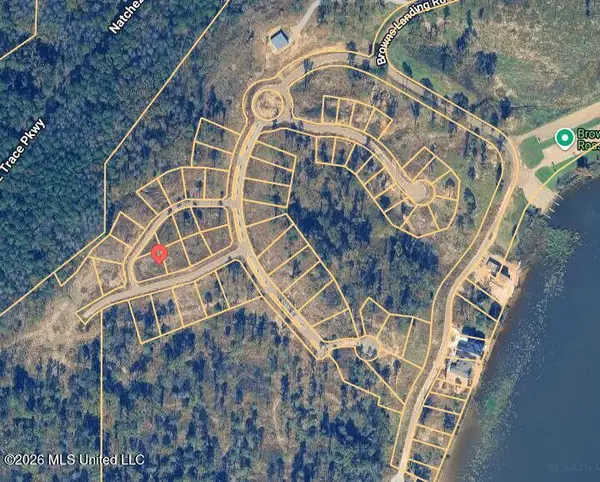 $98,175Active0.3 Acres
Hercules Hill, Canton, MS 39046
MLS# 4155472Listed by: BHHS GATEWAY REAL ESTATE


Protect your home and budget from life's surprises with an Assurant Home Warranty, backed by a partner that supports you through every step of homeownership. Explore Plans.
© 2026 Better Homes and Gardens Real Estate LLC. An Anywhere Real Estate company. All rights reserved. Better Homes and Gardens® Real Estate is a registered trademark owned by Meredith Operations Corporation, licensed to Better Homes and Gardens Real Estate LLC and used with permission. Better Homes and Gardens Real Estate LLC fully supports the principles of the Fair Housing Act and the Equal Opportunity Act. Listing information is deemed reliable but is not guaranteed accurate.
Each office is independently owned and operated.
Any services or products provided by third parties are not provided by, affiliated with or related to Better Homes and Gardens Real Estate LLC, or its affiliated companies.