
100 Rabbit Hill Lane, Carriere, MS 39426
Local realty services provided by:Better Homes and Gardens Real Estate Expect Realty
Listed by: denise r maggiore
Office: coldwell banker country properties, inc.
MLS#:4166621
Source:MS_UNITED
Price summary
- Price:$245,000
- Price per sq. ft.:$144.29
- Monthly HOA dues:$170
About this home
Must see the inside of this Newly renovated, owner financing available in Hideaway Lake! $2500.00 one time fee; then $170.00 month covers water, sewage, & security. Fenced yard for your littles & fur babies! Workshop with workbench included. Washer Dryer, Fridge included. Close to everything !Come to the in demand neighborhood with neighborhood clubhouse, small beach, pool & Many more amenities. If you love to socialize, this is where you belong. Call for a showing before its gone!
Contact an agent
Home facts
- Year built:1982
- Subdivision & Development:Hide-A-Way Lake
- Listing ID #:4166621
- Added:11 day(s) ago
- Updated:November 07, 2026 at 04:40 PM
Rooms and interior
- Bedrooms:3
- Total bathrooms:2
- Full bathrooms:2
- Flooring:Ceramic Tile, Hardwood, Laminate, Tile
- Bathrooms Description:Soaking Tub
- Kitchen Description:Soaking Tub
- Living area:1,698 sq. ft.
Heating and cooling
- Cooling:Central Air
- Heating:Central
- Central air:Yes
Structure and exterior
- Year built:1982
- Building area:1,698 sq. ft.
- Lot area:0.35 Acres
- Lot Features:Corner Lot
- Architectural Style:Contemporary
- Construction Materials:Wood Siding
- Exterior Features:Private Yard
- Foundation Description:Conventional, Slab
- Levels:1 Story
Schools
- High school:Pearl River Central High School
- Middle school:Pearl River Central Middle
- Elementary school:Pearl River Central Lower
Utilities
- Water:Community
- Sewer:Septic Tank, Sewer Connected
Finances and disclosures
- Price:$245,000
- Price per sq. ft.:$144.29
- Tax amount:$2,034 (2025)
Features and amenities
- Laundry features:Electric Dryer Hookup, Laundry Room
- Amenities:Ceiling Fan(s), Granite Counters
Parking
- Parking description:Concrete, Garage Faces Side
- Garage:Yes
- Garage spaces:2
- Carport spaces:2
New listings near 100 Rabbit Hill Lane
- New
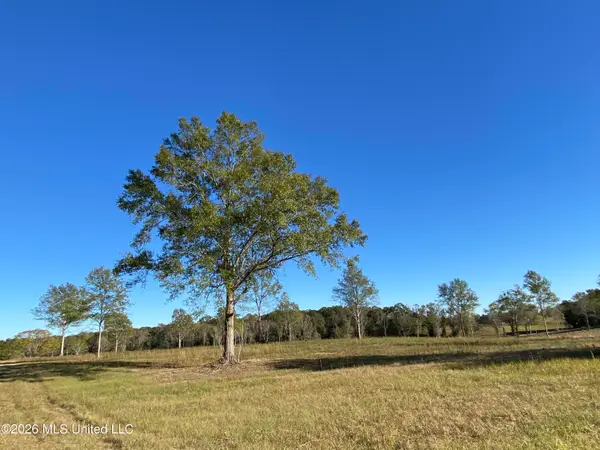 $167,115Active8.57 Acres
Carey Byrd Road, Carriere, MS 39426
MLS# 4167733Listed by: FORD REALTY, INC. - New
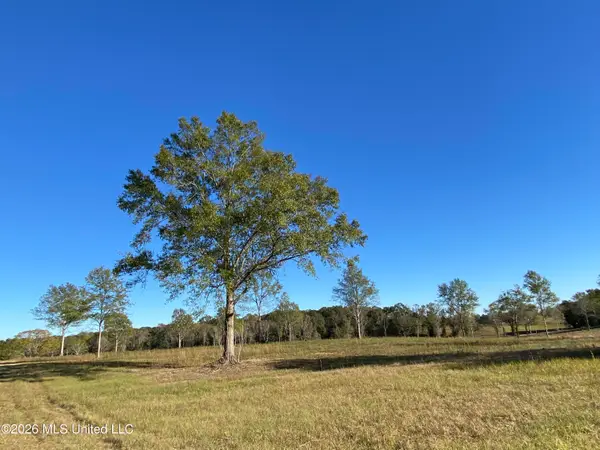 $165,750Active8.5 Acres
Carey Byrd Road, Carriere, MS 39426
MLS# 4167737Listed by: FORD REALTY, INC. - New
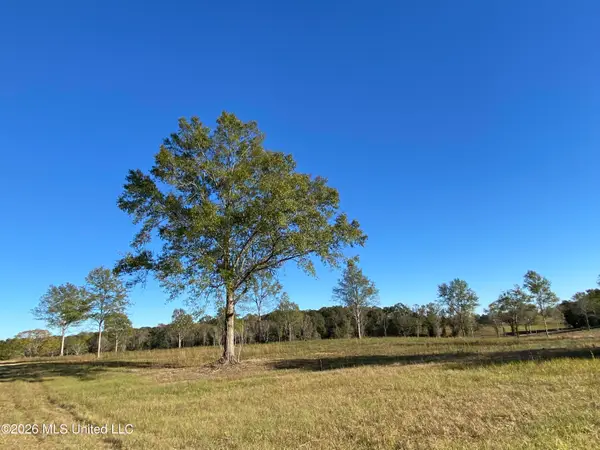 $84,400Active4.22 Acres
Mcneil Henleyfield Road, Carriere, MS 39426
MLS# 4167720Listed by: FORD REALTY, INC. - New
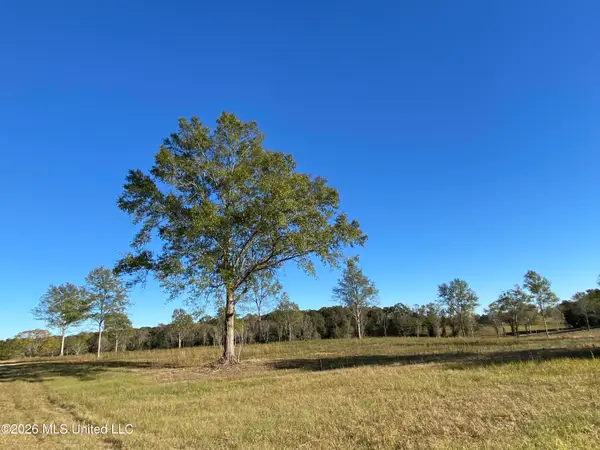 $92,000Active4.6 Acres
Carey Byrd Road, Carriere, MS 39426
MLS# 4167724Listed by: FORD REALTY, INC. - New
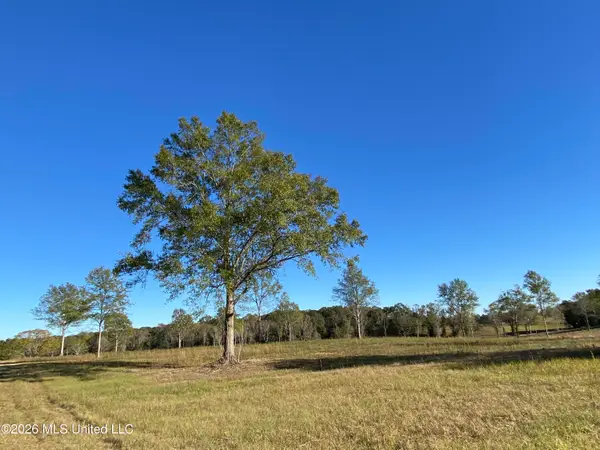 $78,800Active3.94 Acres
Carey Byrd Road, Carriere, MS 39426
MLS# 4167726Listed by: FORD REALTY, INC. - New
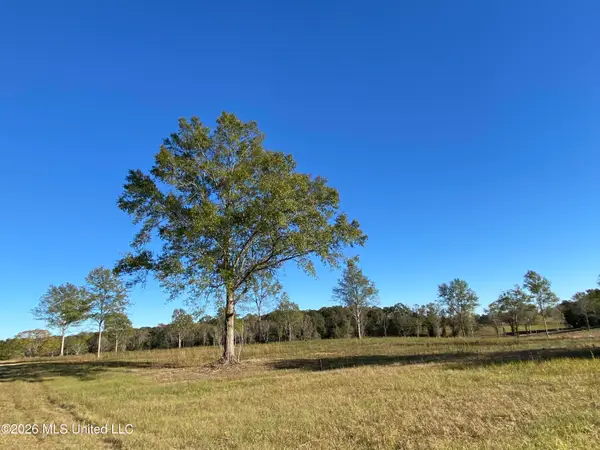 $75,600Active3.78 Acres
Carey Byrd Road, Carriere, MS 39426
MLS# 4167729Listed by: FORD REALTY, INC. - New
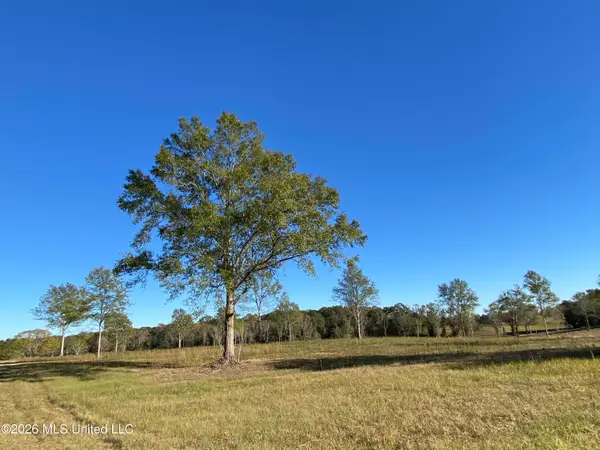 $87,200Active4.36 Acres
Carey Byrd Road, Carriere, MS 39426
MLS# 4167731Listed by: FORD REALTY, INC. - New
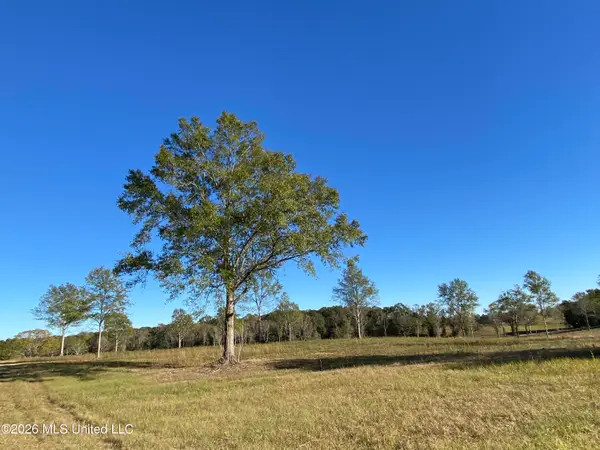 $40,000Active2 Acres
Carey Byrd Road, Carriere, MS 39426
MLS# 4167712Listed by: FORD REALTY, INC. - New
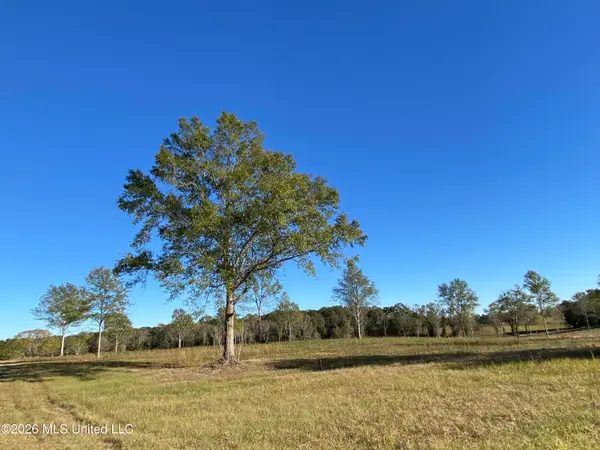 $47,000Active2.35 Acres
Mcneil Henleyfield Road, Carriere, MS 39426
MLS# 4167719Listed by: FORD REALTY, INC. - New
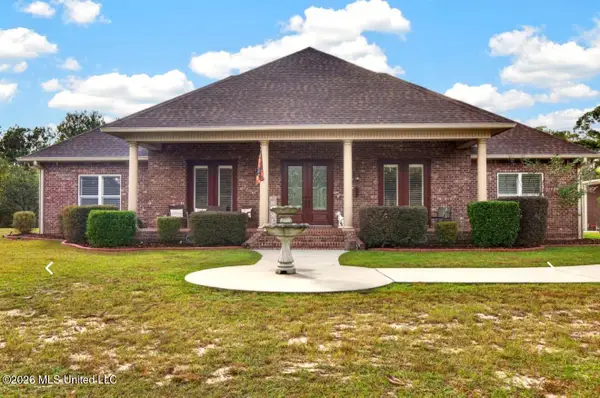 $1,150,000Active4 beds 3 baths4,154 sq. ft.
46 Woodland Road, Carriere, MS 39426
MLS# 4167615Listed by: TEMPLET REALTY, LLC


Protect your home and budget from life's surprises with an Assurant Home Warranty, backed by a partner that supports you through every step of homeownership. Explore Plans.
© 2026 Better Homes and Gardens Real Estate LLC. An Anywhere Real Estate company. All rights reserved. Better Homes and Gardens® Real Estate is a registered trademark owned by Meredith Operations Corporation, licensed to Better Homes and Gardens Real Estate LLC and used with permission. Better Homes and Gardens Real Estate LLC fully supports the principles of the Fair Housing Act and the Equal Opportunity Act. Listing information is deemed reliable but is not guaranteed accurate.
Each office is independently owned and operated.
Any services or products provided by third parties are not provided by, affiliated with or related to Better Homes and Gardens Real Estate LLC, or its affiliated companies.