
107 Tanglewood Drive, Carriere, MS 39426
Local realty services provided by:Better Homes and Gardens Real Estate Traditions
Listed by: presley voss, non mls member
Office: wellhouse real estate
MLS#:4164532
Source:MS_UNITED
Price summary
- Price:$289,500
- Price per sq. ft.:$147.7
- Monthly HOA dues:$170
About this home
Welcome home! This well-maintained 4 bedroom, 2 bath brick home with a new roof offers comfortable, low-maintenance living in the gated community of Hideaway Lake. The open floor plan features a spacious living room with a gas fireplace, a functional kitchen with ample storage, and generously sized bedrooms with walk-in closets. The master suite boasts a trey ceiling, double vanity, jetted tub, separate shower, and his & her closets. Enjoy a covered patio and great backyard just steps from the neighborhood playground. Hideaway Lake offers resort-style amenities including a 200-acre lake with white sand beach, pool, tennis courts, and community lodge - all included in HOA dues along with trash, water, sewer, and 24-hour security. Don't miss this one, come make it your home sweet home!
Contact an agent
Home facts
- Year built:2006
- Subdivision & Development:Hide-A-Way Lake
- Listing ID #:4164532
- Added:4 day(s) ago
- Updated:October 09, 2026 at 03:52 PM
Rooms and interior
- Bedrooms:4
- Total bathrooms:2
- Full bathrooms:2
- Flooring:Carpet, Tile
- Bathrooms Description:Soaking Tub
- Kitchen Description:Soaking Tub
- Living area:1,960 sq. ft.
Heating and cooling
- Cooling:Ceiling Fan(s), Central Air, Electric
- Heating:Central, Electric
- Central air:Yes
Structure and exterior
- Year built:2006
- Building area:1,960 sq. ft.
- Lot area:0.34 Acres
- Construction Materials:Brick
- Foundation Description:Slab
- Levels:1 Story
Schools
- High school:Pearl River Central High School
- Elementary school:Pearl River Central Lower
Utilities
- Water:Community
- Sewer:Private Sewer
Finances and disclosures
- Price:$289,500
- Price per sq. ft.:$147.7
- Tax amount:$929 (2025)
Features and amenities
- Amenities:His and Hers Closets, Open Floorplan, Tray Ceiling(s), Walk-In Closet(s)
Parking
- Garage:Yes
- Garage spaces:2
New listings near 107 Tanglewood Drive
- New
 $549,000Active4 beds 4 baths3,832 sq. ft.
128 N Hill Drive, Carriere, MS 39426
MLS# 4165057Listed by: THE SMITH TEAM REALTY GROUP DBA THE SMITH GROUP REALTY - New
 $750,000Active5 beds 5 baths3,485 sq. ft.
155 Burgetown Road, Carriere, MS 39426
MLS# 4165041Listed by: TEMPLET REALTY, LLC - New
 $72,800Active3 beds 2 baths1,456 sq. ft.
64 Spencewood Lane, Carriere, MS 39426
MLS# 4165027Listed by: AUDUBON REALTY, LLC. - New
 $395,000Active4 beds 3 baths2,856 sq. ft.
1 Lakeside Drive, Carriere, MS 39426
MLS# 4164906Listed by: THE CUCCIO GROUP, LLC - New
 $275,000Active3 beds 2 baths2,232 sq. ft.
615 E Lakeshore Drive, Carriere, MS 39426
MLS# 4164743Listed by: DAWSON GREY REAL ESTATE - New
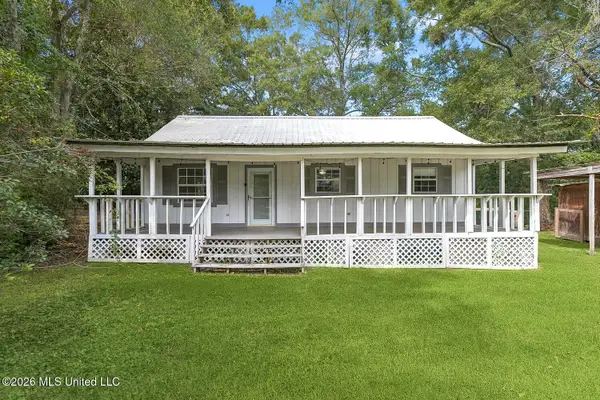 $129,900Active3 beds 2 baths1,456 sq. ft.
217 Hide A Way Lane, Carriere, MS 39426
MLS# 4164005Listed by: COMMUNITY REAL ESTATE - New
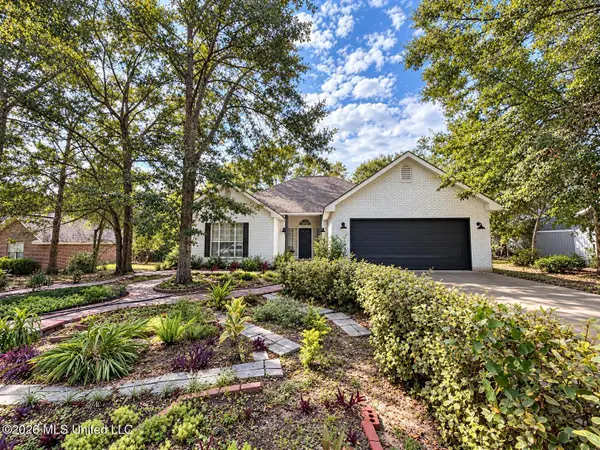 $274,900Active4 beds 2 baths1,874 sq. ft.
109 Summit Drive, Carriere, MS 39426
MLS# 4164003Listed by: 1401 REALTY GROUP - New
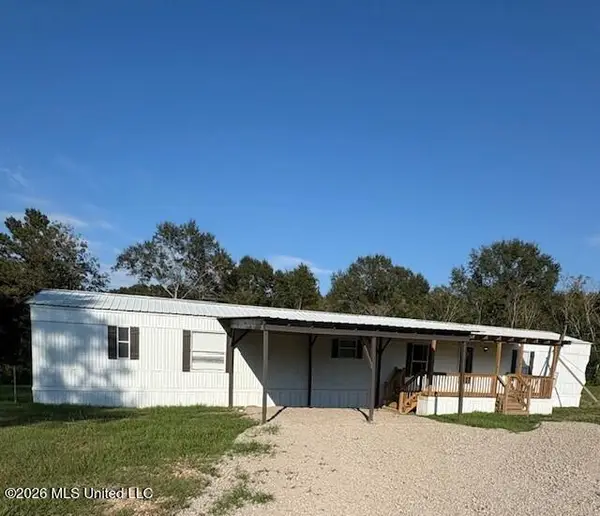 $158,399Active4 beds 2 baths1,896 sq. ft.
777 Henleyfield Mcneill Road, Carriere, MS 39426
MLS# 4163987Listed by: RE/MAX PREMIER GROUP - New
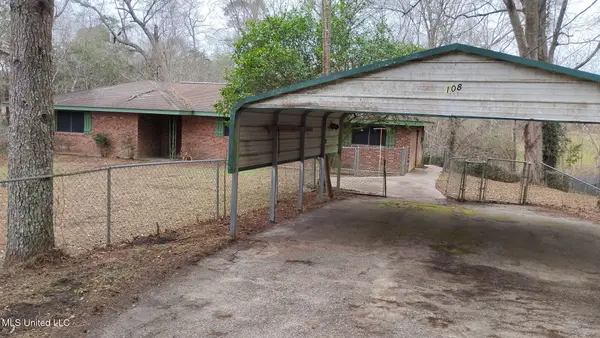 $289,900Active4 beds 3 baths1,867 sq. ft.
108 Aubrey Aden Road, Carriere, MS 39426
MLS# 4163891Listed by: MCGHEE REALTY, LLC.


Protect your home and budget from life's surprises with an Assurant Home Warranty, backed by a partner that supports you through every step of homeownership. Explore Plans.
© 2026 Better Homes and Gardens Real Estate LLC. An Anywhere Real Estate company. All rights reserved. Better Homes and Gardens® Real Estate is a registered trademark owned by Meredith Operations Corporation, licensed to Better Homes and Gardens Real Estate LLC and used with permission. Better Homes and Gardens Real Estate LLC fully supports the principles of the Fair Housing Act and the Equal Opportunity Act. Listing information is deemed reliable but is not guaranteed accurate.
Each office is independently owned and operated.
Any services or products provided by third parties are not provided by, affiliated with or related to Better Homes and Gardens Real Estate LLC, or its affiliated companies.