
615 E Lakeshore Drive, Carriere, MS 39426
Local realty services provided by:Better Homes and Gardens Real Estate Expect Realty
Listed by: k.c. c ross
Office: dawson grey real estate
MLS#:4164743
Source:MS_UNITED
Price summary
- Price:$275,000
- Price per sq. ft.:$123.21
- Monthly HOA dues:$222
About this home
Welcome to Hide-A-Way Lake (HAWL), where this spacious 3-bedroom, 2-bath home with 2,410 sq ft of living area offers comfortable living and an incredible community lifestyle. Situated on 1½ lots, this original model home has been owned by the same family for approximately 20 years. A standout feature is the 450 sq ft covered front porch spanning the length of the home, offering relaxing views of the lake and the Club. A circle drive plus a long driveway extending to the rear garage provides plenty of additional parking. Inside, you'll find a large family room with a wood-burning fireplace, formal living and dining rooms, and a bright sunroom filled with natural light. The eat-in kitchen features a charming bay window, abundant counter space and plenty of room for everyday dining. Generously sized bedrooms provide comfortable private spaces, and the seller is offering a buyer allowance for new carpet, giving you the opportunity to select flooring that complements your style. A 2-car detached garage with additional storage totals approximately 832 sq ft, providing exceptional space for vehicles, hobbies and storage. HAWL is a fully gated community with 24/7 manned security plus additional neighborhood patrols. Residents enjoy a pool, lake, tennis and pickleball courts, boat launch, playgrounds, walking and exercise trails, two marinas, public docks, horse stables, The Lodge clubhouse, community socials and nearby golf. Cruise the golf-cart-friendly neighborhood, enjoy Fourth of July fireworks over the lake, or dine at Waters Edge, the neighborhood restaurant. HAWL even has its own water tower, providing residents with a dependable community water supply. With recreation, security and amenities just minutes from home, this property offers the opportunity to enjoy the Hide-A-Way Lake lifestyle every day. Schedule a showing today!...
Contact an agent
Home facts
- Year built:1976
- Subdivision & Development:Hide-A-Way Lake
- Listing ID #:4164743
- Added:2 day(s) ago
- Updated:October 09, 2026 at 03:52 PM
Rooms and interior
- Bedrooms:3
- Total bathrooms:2
- Full bathrooms:2
- Flooring:Carpet, Ceramic Tile
- Bathrooms Description:Double Vanity
- Kitchen Description:Double Vanity, Eat-in Kitchen
- Living area:2,232 sq. ft.
Heating and cooling
- Cooling:Central Air, Electric
- Heating:Central, Electric, Heat Pump
- Central air:Yes
Structure and exterior
- Year built:1976
- Building area:2,232 sq. ft.
- Lot area:0.55 Acres
- Lot Features:Fenced, Front Yard, Garden, Irregular Lot, Views
- Construction Materials:Brick, Wood Siding
- Exterior Features:Boat Slip, Lighting, Rain Gutters
- Foundation Description:Slab
- Levels:1 Story
Schools
- High school:Pearl River Central High School
- Middle school:Pearl River Central Middle
- Elementary school:Pearl River Central Lower
Utilities
- Water:Community
- Sewer:Public Sewer, Sewer Connected
Finances and disclosures
- Price:$275,000
- Price per sq. ft.:$123.21
Features and amenities
- Laundry features:Electric Dryer Hookup, Inside, Laundry Room, Main Level, Washer Hookup
- Amenities:Aluminum Frames, Beamed Ceilings, Ceiling Fan(s), Crown Molding, Drapes, High Ceilings, Natural Woodwork, Open Floorplan, Pantry, Storm Window(s), Walk-In Closet(s), Window Coverings, Window Treatments
Parking
- Total parking spaces:4
- Parking description:Circular Driveway, Concrete, Detached, Direct Access, Driveway, Garage Door Opener, Garage Faces Front
- Garage:Yes
- Garage spaces:2
New listings near 615 E Lakeshore Drive
- New
 $549,000Active4 beds 4 baths3,832 sq. ft.
128 N Hill Drive, Carriere, MS 39426
MLS# 4165057Listed by: THE SMITH TEAM REALTY GROUP DBA THE SMITH GROUP REALTY - New
 $750,000Active5 beds 5 baths3,485 sq. ft.
155 Burgetown Road, Carriere, MS 39426
MLS# 4165041Listed by: TEMPLET REALTY, LLC - New
 $72,800Active3 beds 2 baths1,456 sq. ft.
64 Spencewood Lane, Carriere, MS 39426
MLS# 4165027Listed by: AUDUBON REALTY, LLC. - New
 $395,000Active4 beds 3 baths2,856 sq. ft.
1 Lakeside Drive, Carriere, MS 39426
MLS# 4164906Listed by: THE CUCCIO GROUP, LLC - New
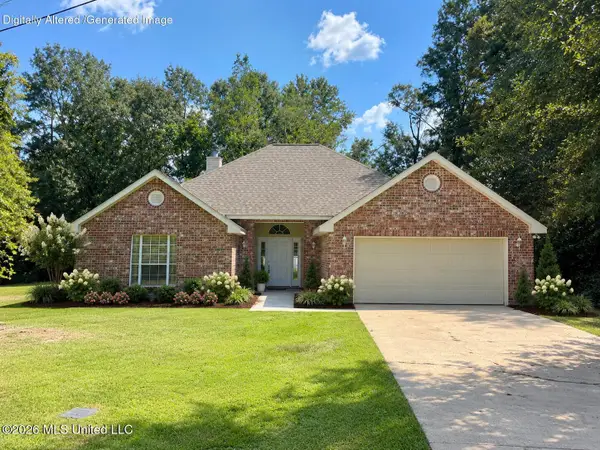 $289,500Active4 beds 2 baths1,960 sq. ft.
107 Tanglewood Drive, Carriere, MS 39426
MLS# 4164532Listed by: WELLHOUSE REAL ESTATE - New
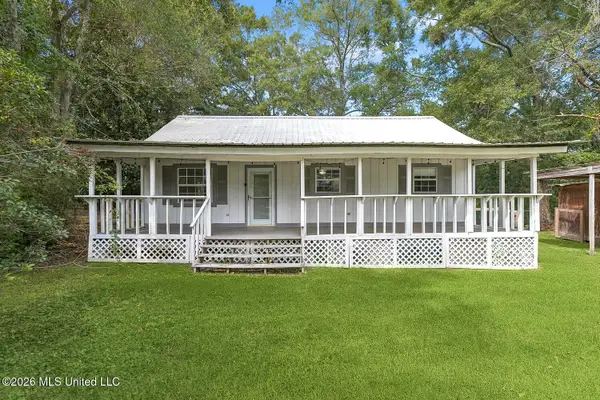 $129,900Active3 beds 2 baths1,456 sq. ft.
217 Hide A Way Lane, Carriere, MS 39426
MLS# 4164005Listed by: COMMUNITY REAL ESTATE - New
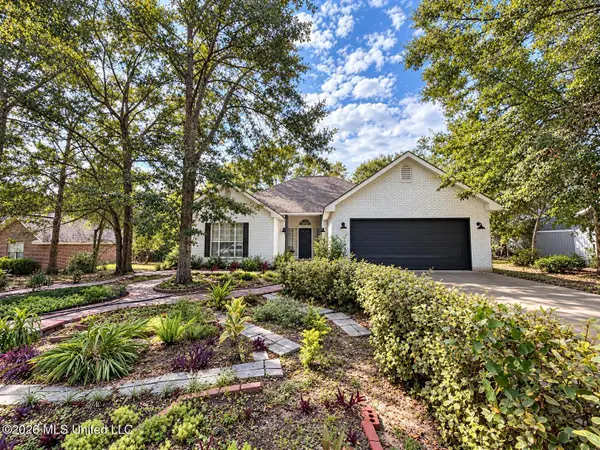 $274,900Active4 beds 2 baths1,874 sq. ft.
109 Summit Drive, Carriere, MS 39426
MLS# 4164003Listed by: 1401 REALTY GROUP - New
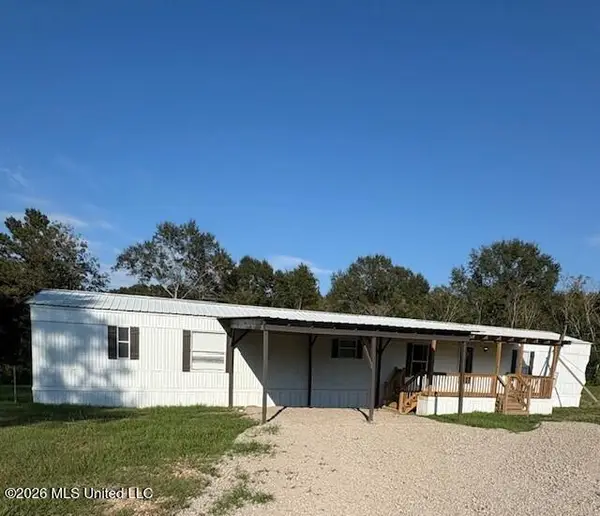 $158,399Active4 beds 2 baths1,896 sq. ft.
777 Henleyfield Mcneill Road, Carriere, MS 39426
MLS# 4163987Listed by: RE/MAX PREMIER GROUP - New
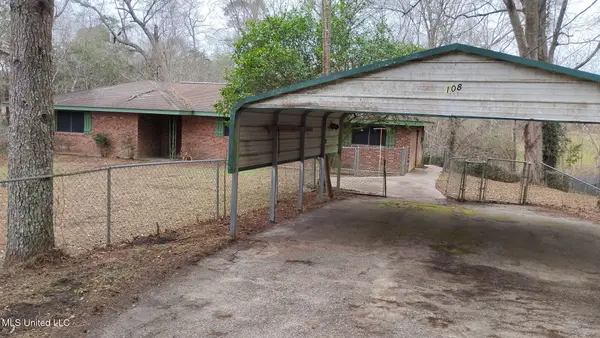 $289,900Active4 beds 3 baths1,867 sq. ft.
108 Aubrey Aden Road, Carriere, MS 39426
MLS# 4163891Listed by: MCGHEE REALTY, LLC.


Protect your home and budget from life's surprises with an Assurant Home Warranty, backed by a partner that supports you through every step of homeownership. Explore Plans.
© 2026 Better Homes and Gardens Real Estate LLC. An Anywhere Real Estate company. All rights reserved. Better Homes and Gardens® Real Estate is a registered trademark owned by Meredith Operations Corporation, licensed to Better Homes and Gardens Real Estate LLC and used with permission. Better Homes and Gardens Real Estate LLC fully supports the principles of the Fair Housing Act and the Equal Opportunity Act. Listing information is deemed reliable but is not guaranteed accurate.
Each office is independently owned and operated.
Any services or products provided by third parties are not provided by, affiliated with or related to Better Homes and Gardens Real Estate LLC, or its affiliated companies.