
27 Forrest View Drive, Carriere, MS 39426
Local realty services provided by:Better Homes and Gardens Real Estate Expect Realty
Listed by: tiffany lord
Office: keller williams
MLS#:4168236
Source:MS_UNITED
Price summary
- Price:$370,000
- Price per sq. ft.:$183.62
- Monthly HOA dues:$24.33
About this home
Some houses you have to sell. This one sells itself the second you pull up the hill.
Perched on top of the hill with a peaceful pond view, this like-new single-family home in Wildwood, Pearl River County, was custom built in 2024 — 3 beds, 2 baths, 2,015 sq ft on a 0.57-acre lot, move-in ready with nothing to fix and nothing to update. The extended driveway gives you parking for the whole crew, and the lot gives you room to breathe.
Like new — only better. The upgrades prove it: custom copper gutters, and a dedicated RV pad with hookups — bring the camper, it's got a place to live.
Just listed at $370,000 — a like-new custom home near Picayune. FHA, VA and USDA financing accepted, and homeowners insurance was quoted at just $857 a year.
Upgrades already done, hilltop pond views, and a price that makes sense. Come see it before someone else does.
Contact an agent
Home facts
- Year built:2024
- Subdivision & Development:Wildwood
- Listing ID #:4168236
- Added:1 day(s) ago
- Updated:November 13, 2026 at 04:49 AM
Rooms and interior
- Bedrooms:3
- Total bathrooms:2
- Full bathrooms:2
- Flooring:Laminate
- Bathrooms Description:Double Vanity
- Kitchen Description:Double Vanity, Eat-in Kitchen, Kitchen Island
- Living area:2,015 sq. ft.
Heating and cooling
- Cooling:Central Air
- Heating:Central
- Central air:Yes
Structure and exterior
- Year built:2024
- Building area:2,015 sq. ft.
- Lot area:0.57 Acres
- Lot Features:Irregular Lot
- Architectural Style:Traditional
- Construction Materials:Board & Batten Siding, Brick
- Exterior Features:Private Yard, Rain Gutters
- Foundation Description:Slab
- Levels:1 Story
Utilities
- Water:Public
- Sewer:Public Sewer, Sewer Connected
Finances and disclosures
- Price:$370,000
- Price per sq. ft.:$183.62
- Tax amount:$4,116 (2025)
Features and amenities
- Laundry features:Laundry Room
- Amenities:Breakfast Bar, Ceiling Fan(s), Crown Molding, Granite Counters, High Ceilings, Walk-In Closet(s)
Parking
- Total parking spaces:12
- Parking description:Attached, Concrete, Driveway
- Garage:Yes
- Garage spaces:1
New listings near 27 Forrest View Drive
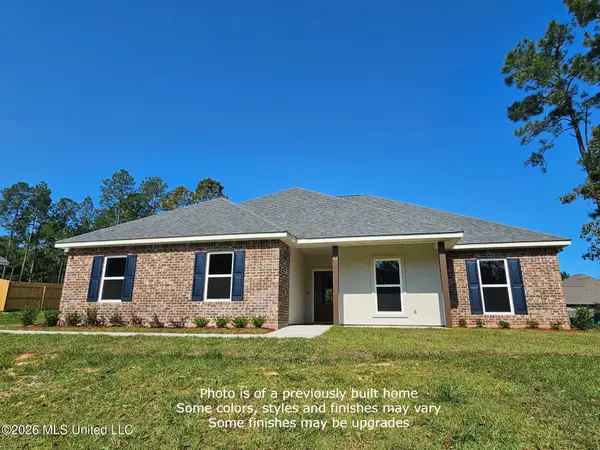 $310,992Pending4 beds 2 baths1,767 sq. ft.
26 Chinaberry Circle, Carriere, MS 39426
MLS# 4157741Listed by: PROFESSIONAL REALTY- New
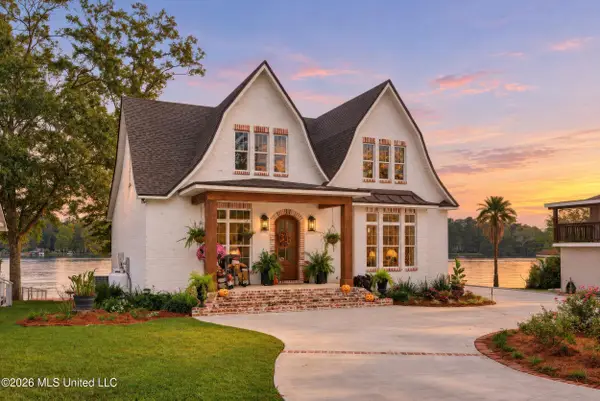 $798,900Active3 beds 3 baths2,407 sq. ft.
723 W Lakeshore Drive, Carriere, MS 39426
MLS# 4167971Listed by: THE SMITH TEAM REALTY GROUP DBA THE SMITH GROUP REALTY - New
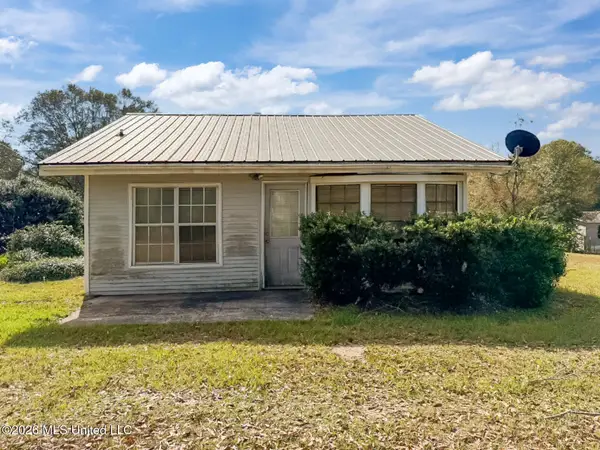 $79,900Active4 beds 1 baths1,014 sq. ft.
5 N Ridge Lane, Carriere, MS 39426
MLS# 4167872Listed by: COASTAL GULF LIVING REALTY - New
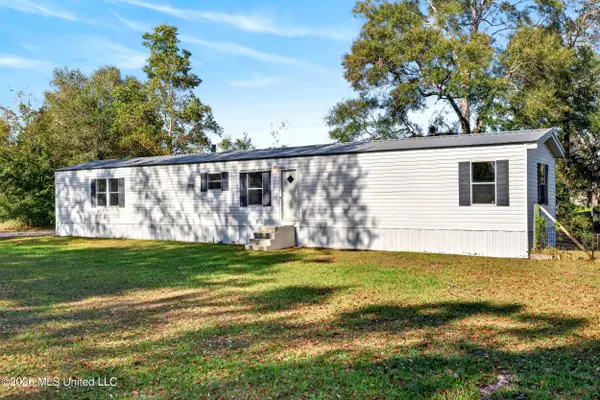 $145,000Active3 beds 2 baths1,280 sq. ft.
114 Poplar Avenue, Carriere, MS 39426
MLS# 4167812Listed by: EAGENT GULF COAST (POF) - New
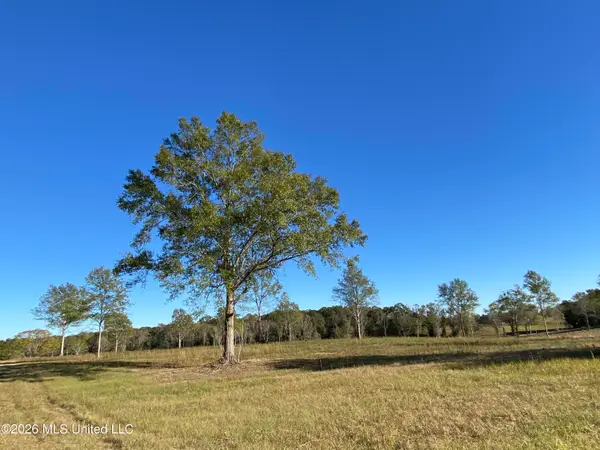 $167,115Active8.57 Acres
Carey Byrd Road, Carriere, MS 39426
MLS# 4167733Listed by: FORD REALTY, INC. - New
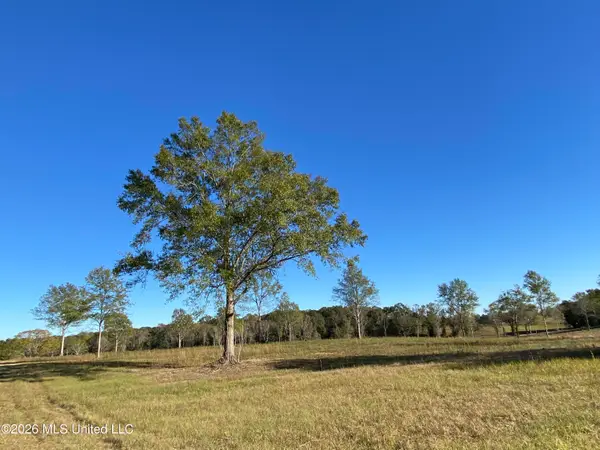 $165,750Active8.5 Acres
Carey Byrd Road, Carriere, MS 39426
MLS# 4167737Listed by: FORD REALTY, INC. - New
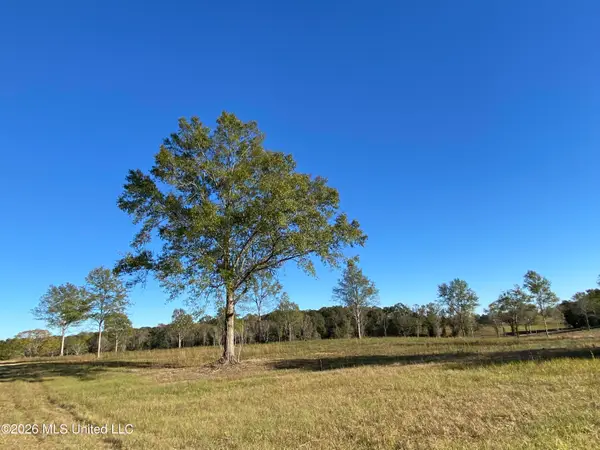 $84,400Active4.22 Acres
Mcneil Henleyfield Road, Carriere, MS 39426
MLS# 4167720Listed by: FORD REALTY, INC. - New
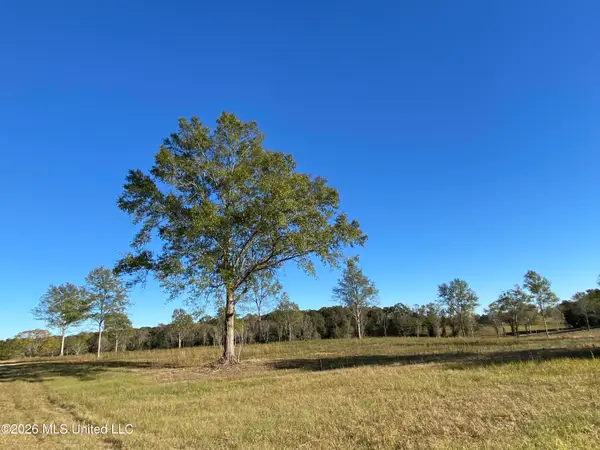 $92,000Active4.6 Acres
Carey Byrd Road, Carriere, MS 39426
MLS# 4167724Listed by: FORD REALTY, INC. - New
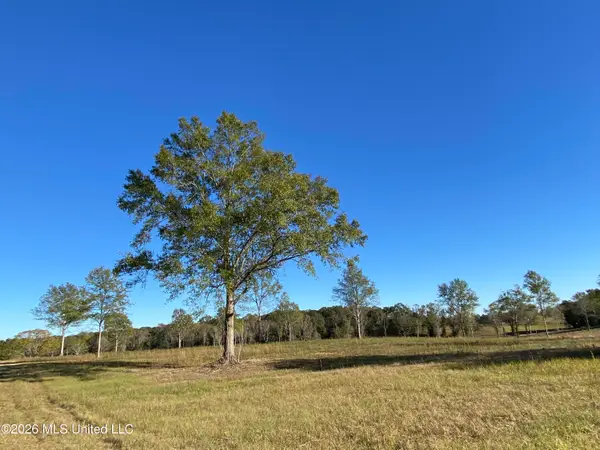 $78,800Active3.94 Acres
Carey Byrd Road, Carriere, MS 39426
MLS# 4167726Listed by: FORD REALTY, INC.


Protect your home and budget from life's surprises with an Assurant Home Warranty, backed by a partner that supports you through every step of homeownership. Explore Plans.
© 2026 Better Homes and Gardens Real Estate LLC. An Anywhere Real Estate company. All rights reserved. Better Homes and Gardens® Real Estate is a registered trademark owned by Meredith Operations Corporation, licensed to Better Homes and Gardens Real Estate LLC and used with permission. Better Homes and Gardens Real Estate LLC fully supports the principles of the Fair Housing Act and the Equal Opportunity Act. Listing information is deemed reliable but is not guaranteed accurate.
Each office is independently owned and operated.
Any services or products provided by third parties are not provided by, affiliated with or related to Better Homes and Gardens Real Estate LLC, or its affiliated companies.