
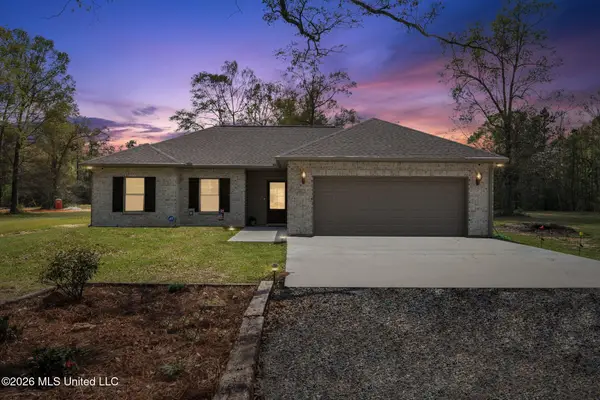
46 Long Lake, Carriere, MS 39426
Local realty services provided by:Better Homes and Gardens Real Estate Traditions
Listed by: michelle m leleux
Office: the smith team realty group dba the smith group realty
MLS#:4163194
Source:MS_UNITED
Price summary
- Price:$544,000
- Price per sq. ft.:$224.98
- Monthly HOA dues:$25
About this home
Step inside to an inviting open-concept floor plan featuring soaring ceilings & picturesque windows across the back of the home, filling the space with natural light & showcasing beautiful water views. The spacious great room is centered around a cozy fireplace & flows seamlessly into the gourmet kitchen, complete with stainless steel appliances, a large island with seating, & a walk-in pantry. The versatile layout offers 4 bedrooms or 3 bedrooms plus an office/flex space, making it easy to customize to your needs. The split floor plan provides added privacy for the primary suite, with a relaxing soaking tub & plenty of space to unwind. Outside, enjoy a large backyard and covered rear porch overlooking the water—perfect for relaxing, entertaining, or simply taking in the peaceful view. A one-car garage provides convenient covered parking & additional storage. With its open design, soaring ceilings, flexible living space, beautiful water views, & thoughtful layout, this home offers!!
Contact an agent
Home facts
- Year built:2026
- Subdivision & Development:North Hill
- Listing ID #:4163194
- Added:2 day(s) ago
- Updated:September 25, 2026 at 02:45 AM
Rooms and interior
- Bedrooms:4
- Total bathrooms:2
- Full bathrooms:2
- Flooring:Luxury Vinyl, Tile
- Bathrooms Description:Soaking Tub
- Kitchen Description:Kitchen Island, Soaking Tub
- Living area:2,418 sq. ft.
Heating and cooling
- Cooling:Central Air, Electric, Gas
- Heating:Central, Electric, Fireplace Insert
- Central air:Yes
Structure and exterior
- Year built:2026
- Building area:2,418 sq. ft.
- Lot area:1.83 Acres
- Lot Features:Cleared, Interior Lot, Views
- Architectural Style:Contemporary
- Construction Materials:Brick
- Exterior Features:Lighting
- Foundation Description:Slab
- Levels:1 Story
Utilities
- Water:Community
- Sewer:Septic Tank, Sewer Connected
Finances and disclosures
- Price:$544,000
- Price per sq. ft.:$224.98
- Tax amount:$954 (2025)
Features and amenities
- Laundry features:Electric Dryer Hookup, Laundry Room
- Amenities:Ceiling Fan(s), Entrance Foyer, Granite Counters, High Ceilings, High Speed Internet, Pantry, Storage, Tray Ceiling(s), Walk-In Closet(s)
Parking
- Total parking spaces:4
- Parking description:Concrete, Driveway
- Garage:Yes
- Garage spaces:1
New listings near 46 Long Lake
- New
 $169,000Active4 beds 2 baths1,900 sq. ft.
9 Reese Road, Carriere, MS 39426
MLS# 4163259Listed by: THE SMITH TEAM REALTY GROUP DBA THE SMITH GROUP REALTY - New
 $870,000Active5 beds 4 baths4,593 sq. ft.
91 W Virgil Lewis Road, Carriere, MS 39426
MLS# 4163122Listed by: NEXTHOME SIMPLICITY - New
 $875,000Active3 beds 3 baths2,540 sq. ft.
88 W Virgil Lewis Road, Carriere, MS 39426
MLS# 4162989Listed by: COASTAL REALTY GROUP - New
 $315,000Active3 beds 3 baths1,890 sq. ft.
100 Covered Bridge Road, Carriere, MS 39426
MLS# 4162793Listed by: COMPASS - New
 $265,000Active4 beds 2 baths1,441 sq. ft.
11 Hammock Road, Carriere, MS 39426
MLS# 4162730Listed by: COMPASS  $130,000Pending4 beds 2 baths2,197 sq. ft.
247 Lakeside Drive, Carriere, MS 39426
MLS# 4162697Listed by: COMPASS $125,000Active8.17 Acres
Lot 9 Bent Creek, Picayune, MS 39466
MLS# 4158304Listed by: THE SMITH TEAM REALTY GROUP DBA THE SMITH GROUP REALTY $1,100,000Active4 beds 5 baths2,400 sq. ft.
32 Francis Burge Road, Carriere, MS 39426
MLS# 4162096Listed by: FRENCH QUARTER REALTY $239,000Active3 beds 2 baths1,398 sq. ft.
1413 Hide A Way Lane, Carriere, MS 39426
MLS# 4161716Listed by: DEVORE REALTY LLC


Protect your home and budget from life's surprises with an Assurant Home Warranty, backed by a partner that supports you through every step of homeownership. Explore Plans.
© 2026 Better Homes and Gardens Real Estate LLC. An Anywhere Real Estate company. All rights reserved. Better Homes and Gardens® Real Estate is a registered trademark owned by Meredith Operations Corporation, licensed to Better Homes and Gardens Real Estate LLC and used with permission. Better Homes and Gardens Real Estate LLC fully supports the principles of the Fair Housing Act and the Equal Opportunity Act. Listing information is deemed reliable but is not guaranteed accurate.
Each office is independently owned and operated.
Any services or products provided by third parties are not provided by, affiliated with or related to Better Homes and Gardens Real Estate LLC, or its affiliated companies.