
9 Reese Road, Carriere, MS 39426
Local realty services provided by:Better Homes and Gardens Real Estate Expect Realty
Listed by: michelle m leleux
Office: the smith team realty group dba the smith group realty
MLS#:4163259
Source:MS_UNITED
Price summary
- Price:$169,000
- Price per sq. ft.:$88.95
About this home
Welcome to 9 Reese Rd in the heart of Carriere! This beautifully maintained 2023 Southern Energy manufactured home offers 1,900 square feet of comfortable living space with 4 bedrooms, 2 bathrooms, and a spacious open-concept floor plan designed for both everyday living and entertaining. The kitchen serves as the heart of the home, featuring a large center island, stainless steel appliances, generous cabinet space, and plenty of room to gather with family and friends. The open layout creates an easy flow between the kitchen, dining, and living areas, while the four-bedroom floor plan provides flexibility for family, guests, a home office, or additional living space. Situated on .59 acres, the property offers room to enjoy the outdoors along with new front and back porches—perfect for relaxing and taking in the peaceful surroundings. Updated septic, plumbing, and electrical add even more value and peace of mind. Offering modern features, generous living space, and a convenient Carriere location, this move-in ready property has so much to offer. Schedule your private showing and come see 9 Reese Rd for yourself!...
Contact an agent
Home facts
- Year built:2023
- Subdivision & Development:None
- Listing ID #:4163259
- Added:1 day(s) ago
- Updated:September 24, 2026 at 03:13 PM
Rooms and interior
- Bedrooms:4
- Total bathrooms:2
- Full bathrooms:2
- Flooring:Laminate, Wood
- Bathrooms Description:Double Vanity
- Kitchen Description:Double Vanity, Kitchen Island
- Basement Description:Crawl Space
- Living area:1,900 sq. ft.
Heating and cooling
- Cooling:Central Air, Electric
- Heating:Central, Electric
- Central air:Yes
Structure and exterior
- Year built:2023
- Building area:1,900 sq. ft.
- Lot area:0.6 Acres
- Lot Features:Cleared, Interior Lot
- Construction Materials:Vinyl
- Exterior Features:Private Yard
- Foundation Description:Permanent, Pillar/Post/Pier
- Levels:1 Story
Utilities
- Water:Community
- Sewer:Septic Tank, Sewer Connected
Finances and disclosures
- Price:$169,000
- Price per sq. ft.:$88.95
- Tax amount:$258 (2025)
Features and amenities
- Laundry features:Electric Dryer Hookup, Laundry Room, Washer Hookup
- Amenities:Ceiling Fan(s), Granite Counters, Pantry, Shutters
Parking
- Parking description:Driveway, Gravel
New listings near 9 Reese Road
- New
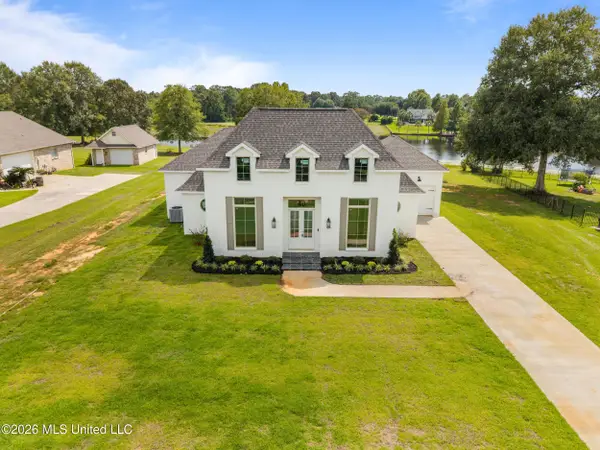 $544,000Active4 beds 2 baths2,418 sq. ft.
46 Long Lake, Carriere, MS 39426
MLS# 4163194Listed by: THE SMITH TEAM REALTY GROUP DBA THE SMITH GROUP REALTY - New
 $870,000Active5 beds 4 baths4,593 sq. ft.
91 W Virgil Lewis Road, Carriere, MS 39426
MLS# 4163122Listed by: NEXTHOME SIMPLICITY - New
 $875,000Active3 beds 3 baths2,540 sq. ft.
88 W Virgil Lewis Road, Carriere, MS 39426
MLS# 4162989Listed by: COASTAL REALTY GROUP - New
 $315,000Active3 beds 3 baths1,890 sq. ft.
100 Covered Bridge Road, Carriere, MS 39426
MLS# 4162793Listed by: COMPASS - New
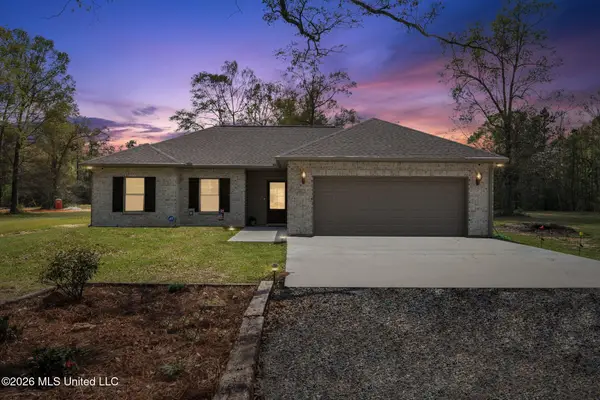 $265,000Active4 beds 2 baths1,441 sq. ft.
11 Hammock Road, Carriere, MS 39426
MLS# 4162730Listed by: COMPASS  $130,000Pending4 beds 2 baths2,197 sq. ft.
247 Lakeside Drive, Carriere, MS 39426
MLS# 4162697Listed by: COMPASS $125,000Active8.17 Acres
Lot 9 Bent Creek, Picayune, MS 39466
MLS# 4158304Listed by: THE SMITH TEAM REALTY GROUP DBA THE SMITH GROUP REALTY $1,100,000Active4 beds 5 baths2,400 sq. ft.
32 Francis Burge Road, Carriere, MS 39426
MLS# 4162096Listed by: FRENCH QUARTER REALTY $239,000Active3 beds 2 baths1,398 sq. ft.
1413 Hide A Way Lane, Carriere, MS 39426
MLS# 4161716Listed by: DEVORE REALTY LLC


Protect your home and budget from life's surprises with an Assurant Home Warranty, backed by a partner that supports you through every step of homeownership. Explore Plans.
© 2026 Better Homes and Gardens Real Estate LLC. An Anywhere Real Estate company. All rights reserved. Better Homes and Gardens® Real Estate is a registered trademark owned by Meredith Operations Corporation, licensed to Better Homes and Gardens Real Estate LLC and used with permission. Better Homes and Gardens Real Estate LLC fully supports the principles of the Fair Housing Act and the Equal Opportunity Act. Listing information is deemed reliable but is not guaranteed accurate.
Each office is independently owned and operated.
Any services or products provided by third parties are not provided by, affiliated with or related to Better Homes and Gardens Real Estate LLC, or its affiliated companies.