
101 Susan Circle, Clinton, MS 39056
Local realty services provided by:Better Homes and Gardens Real Estate Traditions
Listed by: melanie greer
Office: exit realty collective
MLS#:4164797
Source:MS_UNITED
Price summary
- Price:$394,000
- Price per sq. ft.:$118.07
- Monthly HOA dues:$4.17
About this home
Luxury finishes at an unbeatable value. This fully renovated 4 bedroom, 3.5 bathroom home sits on an expansive cul-de-sac lot in the heart of Clinton, and every surface has been thoughtfully updated. Step through the arched brick entry and its leaded-glass sidelights into soaring vaulted ceilings, new luxury vinyl plank flooring, and LED lighting throughout. The great room centers on a dramatic painted-brick fireplace with a hand-finished wood mantel. Dual ceiling fans and custom built-ins complete the space. The chef's kitchen is made for entertaining. It has a statement island with a double-basin sink, quartz countertops, crisp white shaker cabinetry, designer tile backsplash, and a custom range hood. Stainless steel appliances, including a double wall oven and cooktop, and designer glass pendant lighting finish it. The kitchen opens to a living area and formal dining or flex room. The generously sized primary suite is a true retreat. Four bedrooms and 3.5 beautifully updated bathrooms, with new vanities, fixtures, and lighting, give everyone plenty of space. The outdoor features set this home apart. Pull-through garages make daily life easy. A detached building with its own garage door can serve as additional parking, storage, or a workshop. The setting is private and on a large lot, in the Clinton Public School District. New construction quality, without the new construction price. Schedule your private showing today!...
Contact an agent
Home facts
- Year built:1981
- Subdivision & Development:Countrywood Of Trailwood
- Listing ID #:4164797
- Added:2 day(s) ago
- Updated:October 10, 2026 at 02:54 PM
Rooms and interior
- Bedrooms:4
- Total bathrooms:4
- Full bathrooms:3
- Half bathrooms:1
- Flooring:Luxury Vinyl
- Bathrooms Description:Double Vanity
- Kitchen Description:Double Vanity, Kitchen Island
- Living area:3,337 sq. ft.
Heating and cooling
- Cooling:Ceiling Fan(s), Central Air
- Heating:Central
- Central air:Yes
Structure and exterior
- Year built:1981
- Building area:3,337 sq. ft.
- Lot area:0.66 Acres
- Lot Features:Cul-De-Sac
- Architectural Style:Ranch
- Construction Materials:Brick
- Exterior Features:Private Yard
- Foundation Description:Slab
- Levels:1 Story
Schools
- High school:Clinton
- Middle school:Clinton
- Elementary school:Clinton Park Elm
Utilities
- Water:Public
- Sewer:Public Sewer, Sewer Connected
Finances and disclosures
- Price:$394,000
- Price per sq. ft.:$118.07
- Tax amount:$3,284 (2025)
Features and amenities
- Laundry features:Laundry Room
- Amenities:Built-in Features, Ceiling Fan(s), Granite Counters, His and Hers Closets, Storage
Parking
- Total parking spaces:2
- Parking description:Attached, Concrete, Detached, Driveway, Garage Door Opener, Garage Faces Side
- Garage:Yes
- Garage spaces:2
New listings near 101 Susan Circle
- New
 $259,000Active4 beds 2 baths1,863 sq. ft.
202 Mcdonald Drive, Clinton, MS 39056
MLS# 4165152Listed by: ASPIRE REAL ESTATE LLC - New
 $230,000Active3 beds 3 baths2,045 sq. ft.
5 Dove Way Circle, Clinton, MS 39056
MLS# 4165081Listed by: RE/MAX CONNECTION - New
 $235,000Active23.5 Acres
Jimmy Williams Road, Clinton, MS 39056
MLS# 4164946Listed by: TOM SMITH LAND & HOMES - New
 $169,000Active3 beds 2 baths1,821 sq. ft.
1011 Laurelwood Drive, Clinton, MS 39056
MLS# 4164897Listed by: W REAL ESTATE LLC - New
 $339,000Active4 beds 3 baths2,273 sq. ft.
104 Hunters Glen, Clinton, MS 39056
MLS# 4164829Listed by: HIGHLAND REALTY MS INC DBA HIGHLAND - New
 $239,000Active26 Acres
4461 Clinton Tinnin Road, Clinton, MS 39056
MLS# 4164779Listed by: TWADE REALTY LLC 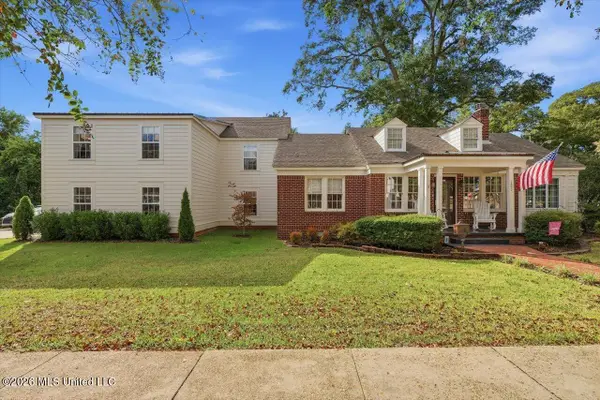 $499,000Pending4 beds 4 baths2,446 sq. ft.
203 Jefferson Street, Clinton, MS 39056
MLS# 4164684Listed by: HIGHLAND REALTY MS INC DBA HIGHLAND- New
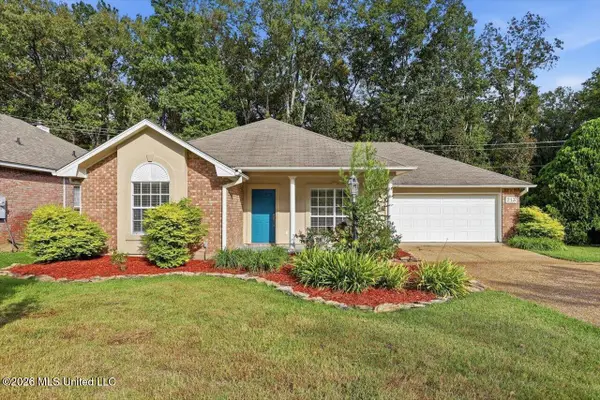 $249,900Active2 beds 2 baths1,644 sq. ft.
213 Twin, Clinton, MS 39056
MLS# 4164685Listed by: THE PITTMAN AGENCY - New
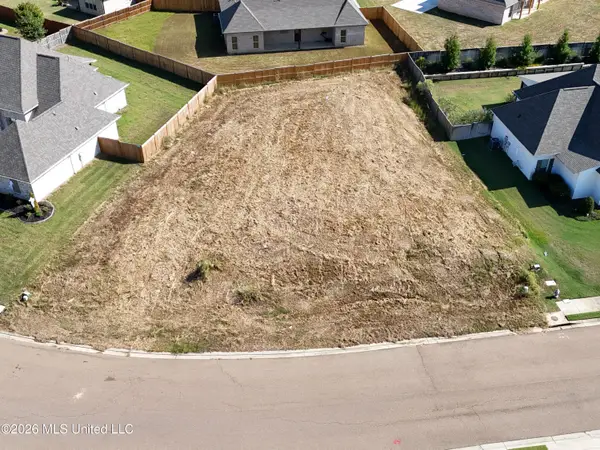 $50,000Active0.33 Acres
218 Copper Creek Drive, Clinton, MS 39056
MLS# 4164589Listed by: WHITTON REALTY, LLC


Protect your home and budget from life's surprises with an Assurant Home Warranty, backed by a partner that supports you through every step of homeownership. Explore Plans.
© 2026 Better Homes and Gardens Real Estate LLC. An Anywhere Real Estate company. All rights reserved. Better Homes and Gardens® Real Estate is a registered trademark owned by Meredith Operations Corporation, licensed to Better Homes and Gardens Real Estate LLC and used with permission. Better Homes and Gardens Real Estate LLC fully supports the principles of the Fair Housing Act and the Equal Opportunity Act. Listing information is deemed reliable but is not guaranteed accurate.
Each office is independently owned and operated.
Any services or products provided by third parties are not provided by, affiliated with or related to Better Homes and Gardens Real Estate LLC, or its affiliated companies.