
5 Dove Way Circle, Clinton, MS 39056
Local realty services provided by:Better Homes and Gardens Real Estate Expect Realty
Listed by: rita jensen
Office: re/max connection
MLS#:4165081
Source:MS_UNITED
Price summary
- Price:$230,000
- Price per sq. ft.:$112.47
- Monthly HOA dues:$58.33
About this home
Charming Cul-de-Sac Home with Room to Live, Laugh & Grow! Welcome home to this inviting 3-bedroom, 2.5-bath beauty tucked away on a peaceful cul-de-sac! This home offers the perfect blend of comfort, space, and functionality, making it a wonderful place to create lasting memories. Step inside and enjoy two separate living areas, giving you plenty of room to relax, entertain, or create the perfect space for movie nights, gatherings, or a cozy retreat. The spacious formal dining room is ideal for hosting holiday dinners, special occasions and memorable meals with family and friends. All 3 bedrooms are conveniently located upstairs, offering a little extra privacy and separation from the main living spaces. With 2 full bathrooms and a convenient half bath, there's plenty of room to make everyday living a breeze. Love outdoor living? You'l appreciate the fenced backyard, perfect for pets, playtime, gardening or simply unwinding after a long day. Enjoy the community pool and tennis courts along with several ponds in the beautiful Cascades subdivision. So don't delay call a REALTOR today!!!...
Contact an agent
Home facts
- Year built:1979
- Subdivision & Development:Cascades
- Listing ID #:4165081
- Added:1 day(s) ago
- Updated:October 10, 2026 at 02:54 PM
Rooms and interior
- Bedrooms:3
- Total bathrooms:3
- Full bathrooms:2
- Half bathrooms:1
- Flooring:Ceramic Tile, Luxury Vinyl
- Kitchen Description:Eat-in Kitchen
- Living area:2,045 sq. ft.
Heating and cooling
- Cooling:Ceiling Fan(s), Central Air
- Heating:Central, Fireplace(s)
- Central air:Yes
Structure and exterior
- Year built:1979
- Building area:2,045 sq. ft.
- Lot area:0.3 Acres
- Lot Features:Cul-De-Sac
- Architectural Style:Traditional
- Construction Materials:Brick, Wood Siding
- Foundation Description:Slab
- Levels:2 Story
Schools
- High school:Clinton
- Middle school:Clinton
- Elementary school:Clinton
Utilities
- Water:Public
- Sewer:Public Sewer
Finances and disclosures
- Price:$230,000
- Price per sq. ft.:$112.47
- Tax amount:$1,593 (2025)
Features and amenities
- Laundry features:Electric Dryer Hookup, Laundry Room
- Amenities:Ceiling Fan(s), Granite Counters, High Ceilings, Insulated Windows, Pantry, Recessed Lighting, Walk-In Closet(s)
Parking
- Total parking spaces:2
- Parking description:Garage Door Opener, Garage Faces Side
- Garage:Yes
- Garage spaces:2
New listings near 5 Dove Way Circle
- New
 $259,000Active4 beds 2 baths1,863 sq. ft.
202 Mcdonald Drive, Clinton, MS 39056
MLS# 4165152Listed by: ASPIRE REAL ESTATE LLC - New
 $235,000Active23.5 Acres
Jimmy Williams Road, Clinton, MS 39056
MLS# 4164946Listed by: TOM SMITH LAND & HOMES - New
 $169,000Active3 beds 2 baths1,821 sq. ft.
1011 Laurelwood Drive, Clinton, MS 39056
MLS# 4164897Listed by: W REAL ESTATE LLC - New
 $339,000Active4 beds 3 baths2,273 sq. ft.
104 Hunters Glen, Clinton, MS 39056
MLS# 4164829Listed by: HIGHLAND REALTY MS INC DBA HIGHLAND - New
 $394,000Active4 beds 4 baths3,337 sq. ft.
101 Susan Circle, Clinton, MS 39056
MLS# 4164797Listed by: EXIT REALTY COLLECTIVE - New
 $239,000Active26 Acres
4461 Clinton Tinnin Road, Clinton, MS 39056
MLS# 4164779Listed by: TWADE REALTY LLC 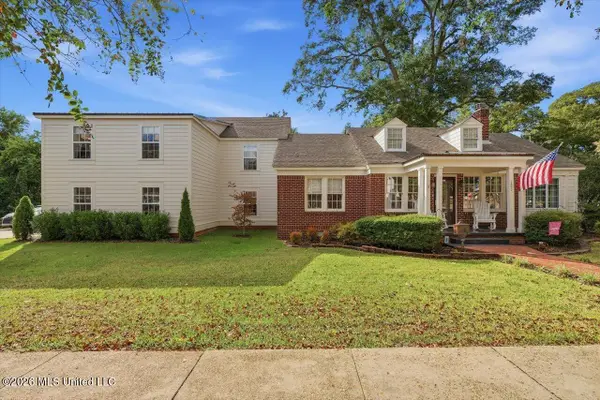 $499,000Pending4 beds 4 baths2,446 sq. ft.
203 Jefferson Street, Clinton, MS 39056
MLS# 4164684Listed by: HIGHLAND REALTY MS INC DBA HIGHLAND- New
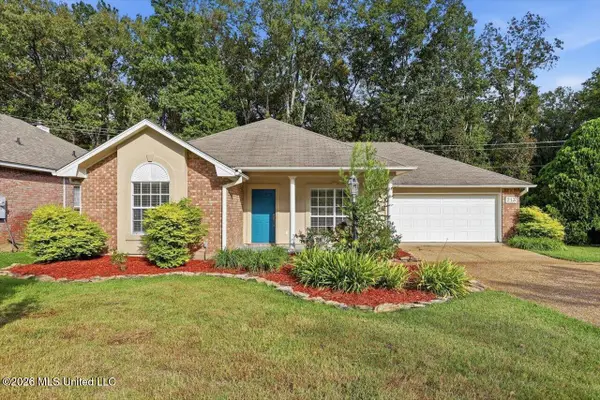 $249,900Active2 beds 2 baths1,644 sq. ft.
213 Twin, Clinton, MS 39056
MLS# 4164685Listed by: THE PITTMAN AGENCY - New
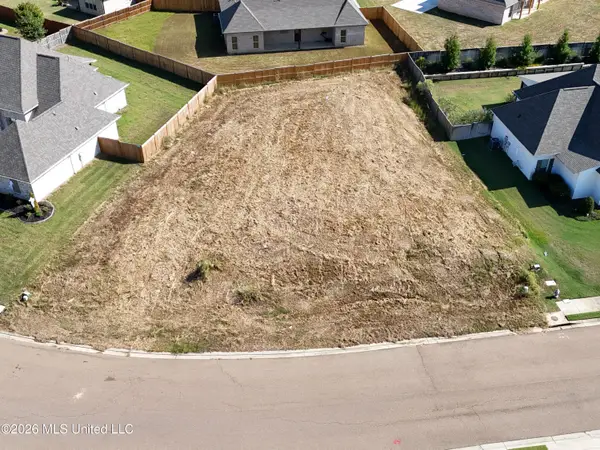 $50,000Active0.33 Acres
218 Copper Creek Drive, Clinton, MS 39056
MLS# 4164589Listed by: WHITTON REALTY, LLC


Protect your home and budget from life's surprises with an Assurant Home Warranty, backed by a partner that supports you through every step of homeownership. Explore Plans.
© 2026 Better Homes and Gardens Real Estate LLC. An Anywhere Real Estate company. All rights reserved. Better Homes and Gardens® Real Estate is a registered trademark owned by Meredith Operations Corporation, licensed to Better Homes and Gardens Real Estate LLC and used with permission. Better Homes and Gardens Real Estate LLC fully supports the principles of the Fair Housing Act and the Equal Opportunity Act. Listing information is deemed reliable but is not guaranteed accurate.
Each office is independently owned and operated.
Any services or products provided by third parties are not provided by, affiliated with or related to Better Homes and Gardens Real Estate LLC, or its affiliated companies.