
108 Blueberry Hill Lane, Clinton, MS 39056
Local realty services provided by:Better Homes and Gardens Real Estate Traditions
Listed by: jarred couch
Office: highland realty ms inc dba highland
MLS#:4156699
Source:MS_UNITED
Price summary
- Price:$474,900
- Price per sq. ft.:$148.41
About this home
Welcome to your own private retreat on approximately 2 acres, offering space, updates, and standout features you will not find just anywhere. This spacious 5 bedroom, 3 bathroom home spans around 3,200 square feet and is perfectly designed for both everyday living and entertaining. Inside, you will find beautiful flooring, fresh paint, new carpet, and updated light fixtures and hardware that give the home a bright, modern feel. The layout features an eat in kitchen along with a formal dining room, plus both a formal and informal living room, giving you plenty of space to gather and host. The primary suite is located downstairs and boasts two walk in closets. There are also two additional bedrooms downstairs along with a full bathroom. Just off the formal living room, you will find a large balcony deck that leads down to the stunning pool area, creating the perfect indoor outdoor flow. Upstairs offers a large bonus room that is perfect for a media space, playroom, or additional living area. You will also find two more bedrooms and a full bathroom, along with brand new carpet throughout, making the entire home move in ready. Step outside and you will immediately notice what sets this property apart. The custom in ground pool holds over 30,000 gallons and has just been professionally serviced, making it ready for summer from day one. The pool area is fully fenced and also includes an additional fenced section, perfect for a play area for kids or a safe space for pets without worry. This is not your average pool. It was custom built and offers a size that is rarely seen today. In addition to the attached 2 car garage, the property also includes a detached 2 car garage with its own half bath. This space offers incredible flexibility for a workshop, boat storage, additional storage, or even the potential to be converted into a guest house. Built in 1998 with a roof that is only 5 years old, this home combines peace of mind with modern updates. The property also includes propane, adding efficiency and versatility. If you are looking for space, privacy, and features that truly stand out, this property checks every box. Schedule your showing today and come see everything it has to offer....
Contact an agent
Home facts
- Year built:1998
- Subdivision & Development:Horseshoe Acres
- Listing ID #:4156699
- Added:58 day(s) ago
- Updated:September 19, 2026 at 07:51 AM
Rooms and interior
- Bedrooms:5
- Total bathrooms:4
- Full bathrooms:3
- Half bathrooms:1
- Flooring:Carpet, Laminate
- Bathrooms Description:Soaking Tub
- Kitchen Description:Eat-in Kitchen, Kitchen Island, Soaking Tub
- Living area:3,200 sq. ft.
Heating and cooling
- Cooling:Electric, Gas
- Heating:Central
Structure and exterior
- Year built:1998
- Building area:3,200 sq. ft.
- Lot area:2 Acres
- Lot Features:Corner Lot, Cul-De-Sac, Front Yard, Landscaped, Level
- Architectural Style:Mid-Century
- Construction Materials:Brick
- Exterior Features:Fire Pit, Landscaping Lights, Lighting, Private Yard, Uncovered Courtyard
- Foundation Description:Slab
- Levels:2 Story
Schools
- High school:Clinton
- Middle school:Sumner Hill Jr High
- Elementary school:Eastside Elm
Utilities
- Water:Private
- Sewer:Septic Tank, Sewer Connected
Finances and disclosures
- Price:$474,900
- Price per sq. ft.:$148.41
- Tax amount:$2,584 (2025)
Features and amenities
- Laundry features:Main Level, Sink
- Amenities:Breakfast Bar, Granite Counters, High Ceilings, His and Hers Closets, Pantry, Primary Downstairs, Walk-In Closet(s)
- Pool features:Fenced, In Ground, Lap, Waterfall
Parking
- Total parking spaces:4
- Parking description:Concrete, Detached, Driveway
- Garage:Yes
- Garage spaces:4
New listings near 108 Blueberry Hill Lane
- New
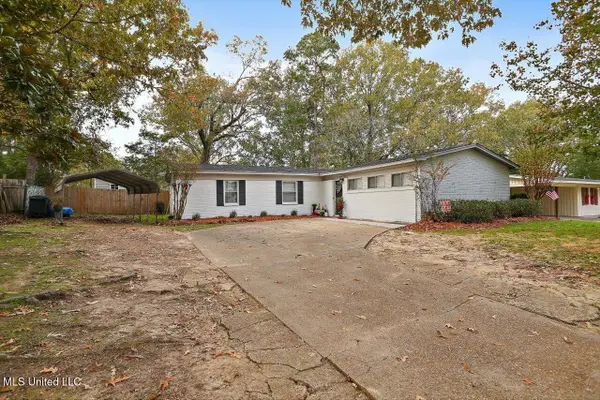 $216,900Active3 beds 2 baths2,231 sq. ft.
532 Bellevue Street, Clinton, MS 39056
MLS# 4162966Listed by: UNITED COUNTRY - SOUTHERN STATES REALTY - New
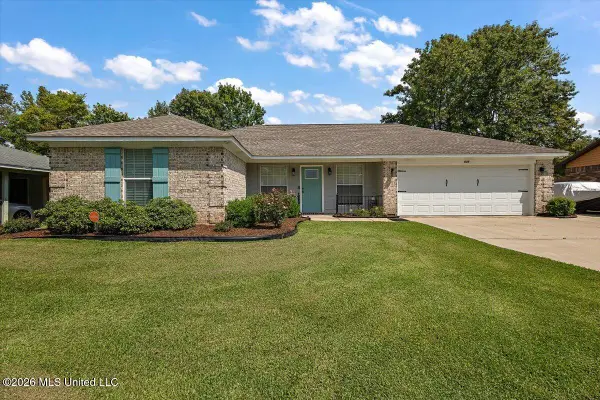 $232,000Active3 beds 2 baths1,390 sq. ft.
836 Cherry Ridge Drive, Clinton, MS 39056
MLS# 4162920Listed by: REAL BROKER - Open Sun, 2 to 4pm
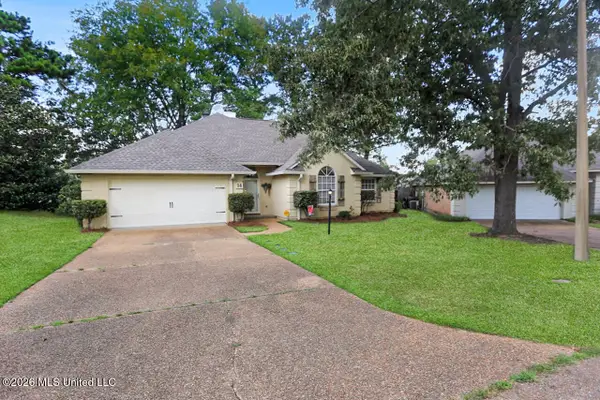 $300,000Pending4 beds 2 baths2,124 sq. ft.
14 Parkview Road, Clinton, MS 39056
MLS# 4162686Listed by: EXP REALTY - New
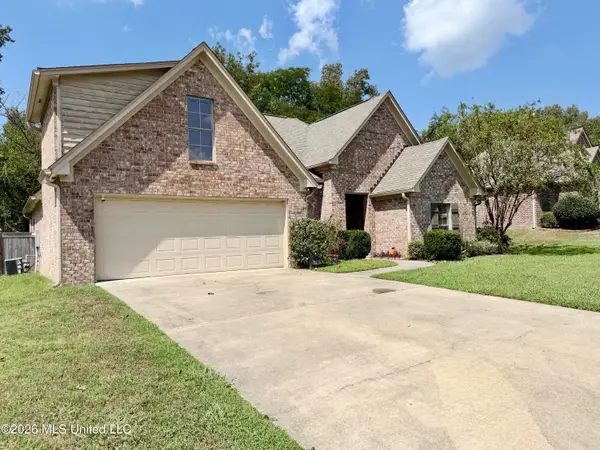 $300,000Active4 beds 3 baths2,019 sq. ft.
126 Marion Drive, Clinton, MS 39056
MLS# 4162644Listed by: CENTURY 21 DAVID STEVENS - New
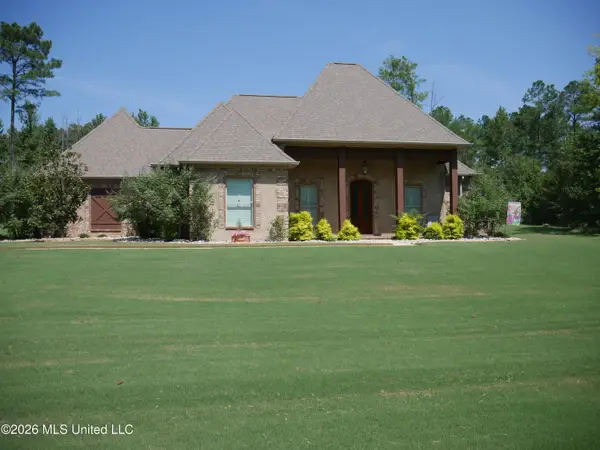 $518,000Active4 beds 3 baths2,590 sq. ft.
520 Viewpointe Way, Clinton, MS 39056
MLS# 4162575Listed by: SOUTHERN HOMES REAL ESTATE - New
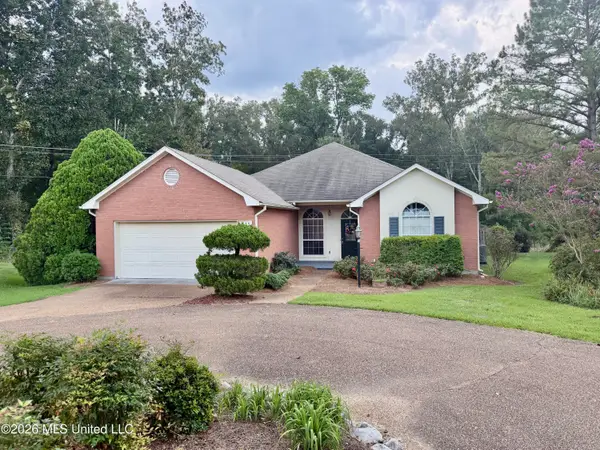 $275,000Active2 beds 3 baths2,138 sq. ft.
211 S Twin Lakes, Clinton, MS 39056
MLS# 4162516Listed by: CENTURY 21 DAVID STEVENS - New
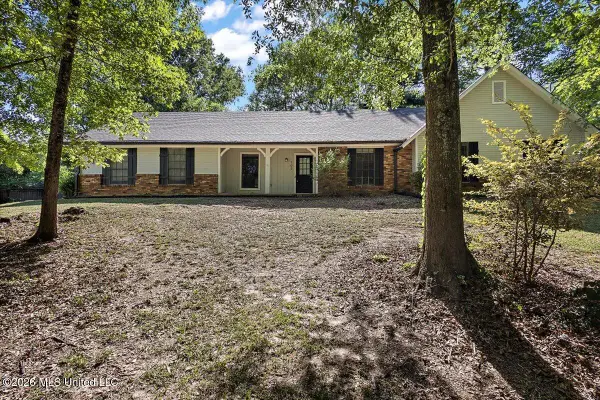 $169,900Active4 beds 2 baths1,756 sq. ft.
703 Parker Drive, Clinton, MS 39056
MLS# 4162258Listed by: NEXTHOME CONCORDANCE REALTY - New
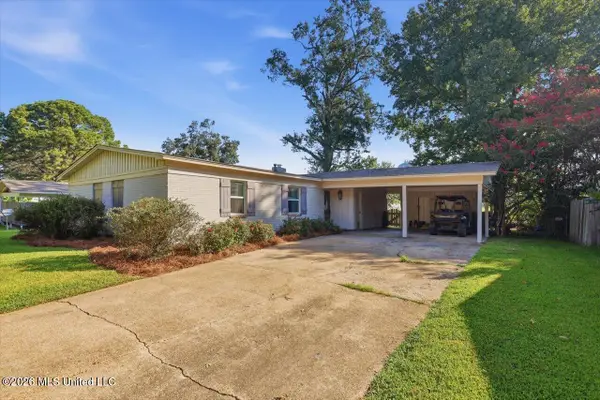 $205,000Active3 beds 2 baths1,689 sq. ft.
642 Berkshire Street, Clinton, MS 39056
MLS# 4162244Listed by: KELLER WILLIAMS - New
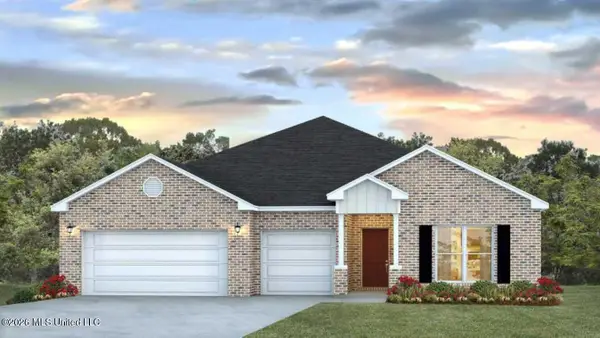 $424,900Active4 beds 4 baths2,785 sq. ft.
114 Saratoga Springs Avenue, Clinton, MS 39056
MLS# 4162038Listed by: D R HORTON 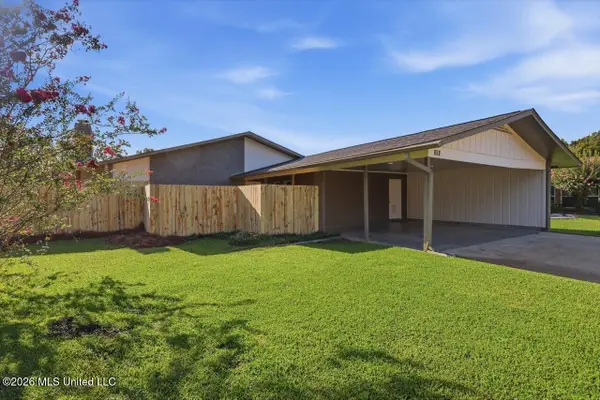 $216,000Pending3 beds 2 baths1,458 sq. ft.
105 Carrie Drive, Clinton, MS 39056
MLS# 4162029Listed by: WILLIAMSON REAL ESTATE, INC.


Protect your home and budget from life's surprises with an Assurant Home Warranty, backed by a partner that supports you through every step of homeownership. Explore Plans.
© 2026 Better Homes and Gardens Real Estate LLC. An Anywhere Real Estate company. All rights reserved. Better Homes and Gardens® Real Estate is a registered trademark owned by Meredith Operations Corporation, licensed to Better Homes and Gardens Real Estate LLC and used with permission. Better Homes and Gardens Real Estate LLC fully supports the principles of the Fair Housing Act and the Equal Opportunity Act. Listing information is deemed reliable but is not guaranteed accurate.
Each office is independently owned and operated.
Any services or products provided by third parties are not provided by, affiliated with or related to Better Homes and Gardens Real Estate LLC, or its affiliated companies.