
111 Newport Circle, Clinton, MS 39056
Local realty services provided by:Better Homes and Gardens Real Estate Expect Realty
Listed by: anita orey
Office: arx point realty, llc.
MLS#:4163337
Source:MS_UNITED
Price summary
- Price:$309,000
- Price per sq. ft.:$118.89
About this home
Two-story home in Clinton offering 3 bedrooms, 3.5 bathrooms, and approximately 2,599 square feet. The home features a spacious great room with a fireplace, formal dining room, and an eat-in kitchen with a breakfast nook. Laminate flooring adds a clean, low-maintenance finish throughout the living areas. Two bedrooms are located upstairs, with a half bathroom conveniently located downstairs. Schedule a showing to see what this property has to offer.
Contact an agent
Home facts
- Year built:1987
- Subdivision & Development:Brighton Place
- Listing ID #:4163337
- Added:1 day(s) ago
- Updated:September 24, 2026 at 03:13 PM
Rooms and interior
- Bedrooms:3
- Total bathrooms:4
- Full bathrooms:3
- Half bathrooms:1
- Rooms Total:1
- Bathrooms Description:Double Vanity
- Kitchen Description:Double Vanity
- Living area:2,599 sq. ft.
Heating and cooling
- Cooling:Central Air
- Heating:Central, Forced Air
- Central air:Yes
Structure and exterior
- Year built:1987
- Building area:2,599 sq. ft.
- Lot area:0.26 Acres
- Lot Features:City Lot
- Construction Materials:Wood Siding
- Foundation Description:Slab
- Levels:2 Story
Schools
- High school:Clinton
- Middle school:Clinton
- Elementary school:Clinton
Utilities
- Water:Public
- Sewer:Public Sewer, Sewer Available
Finances and disclosures
- Price:$309,000
- Price per sq. ft.:$118.89
- Tax amount:$3,362 (2025)
Features and amenities
- Amenities:Ceiling Fan(s), Entrance Foyer, Granite Counters, High Ceilings, High Speed Internet, Pantry
Parking
- Parking description:Attached
- Garage:Yes
- Garage spaces:2
New listings near 111 Newport Circle
- New
 $334,900Active3 beds 2 baths2,211 sq. ft.
573 Clinton Tinnin Road, Clinton, MS 39056
MLS# 4163433Listed by: HIGHLAND REALTY MS INC DBA HIGHLAND - New
 $219,900Active4 beds 2 baths1,426 sq. ft.
1013 Andover Street, Clinton, MS 39056
MLS# 4163418Listed by: ENTERA REALTY, LLC - New
 $272,000Active3 beds 2 baths1,571 sq. ft.
105 Kirkwood Drive, Clinton, MS 39056
MLS# 4163229Listed by: CENTURY 21 DAVID STEVENS - New
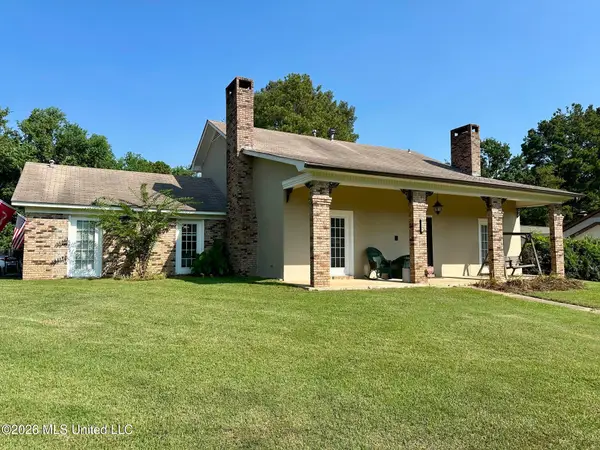 $299,000Active4 beds 2 baths2,635 sq. ft.
1501 Rosemont Drive, Clinton, MS 39056
MLS# 4163010Listed by: BOWIE & CO REAL ESTATE, LLC 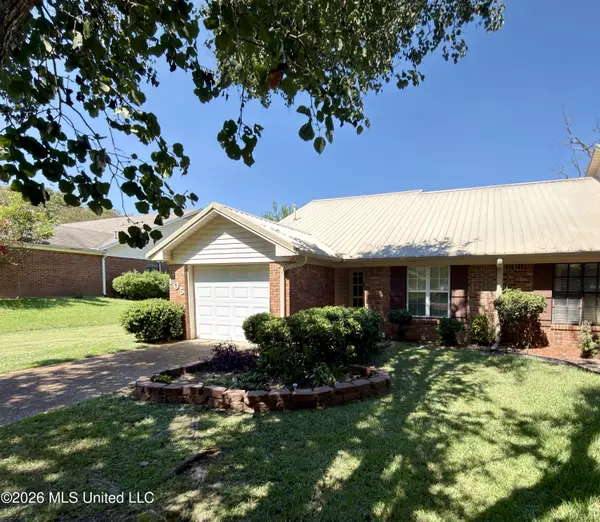 $179,900Pending2 beds 2 baths968 sq. ft.
105 Misty Morning Lane, Clinton, MS 39056
MLS# 4163017Listed by: CENTURY 21 DAVID STEVENS- New
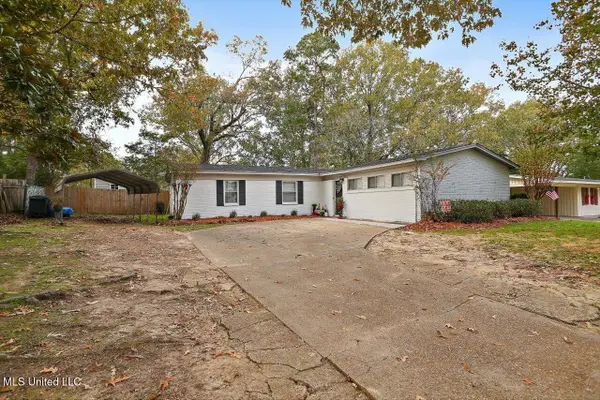 $216,900Active3 beds 2 baths2,231 sq. ft.
532 Bellevue Street, Clinton, MS 39056
MLS# 4162966Listed by: UNITED COUNTRY - SOUTHERN STATES REALTY - New
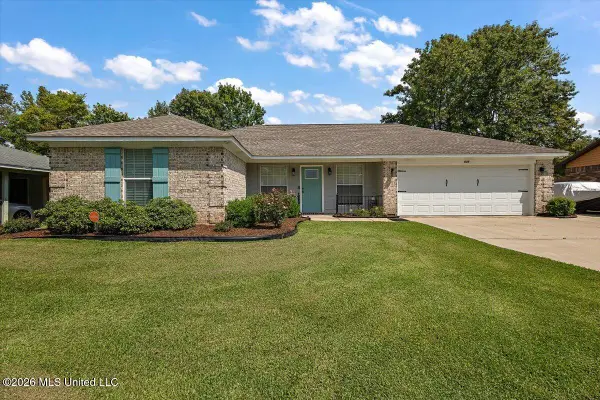 $232,000Active3 beds 2 baths1,390 sq. ft.
836 Cherry Ridge Drive, Clinton, MS 39056
MLS# 4162920Listed by: REAL BROKER 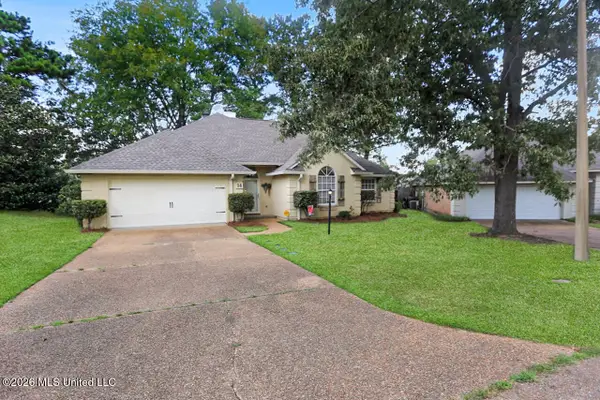 $300,000Pending4 beds 2 baths2,124 sq. ft.
14 Parkview Road, Clinton, MS 39056
MLS# 4162686Listed by: EXP REALTY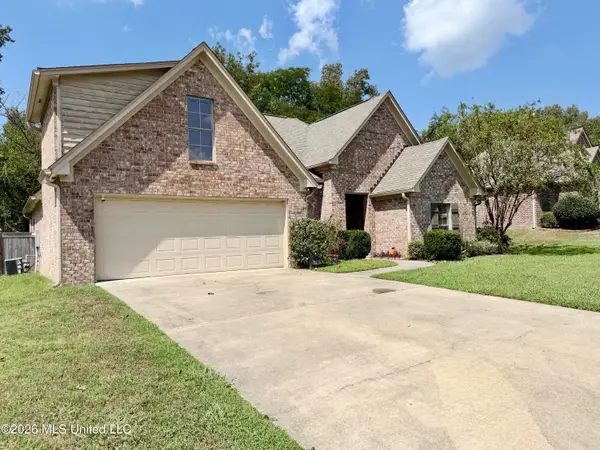 $290,000Pending4 beds 3 baths2,019 sq. ft.
126 Marion Drive, Clinton, MS 39056
MLS# 4162644Listed by: CENTURY 21 DAVID STEVENS


Protect your home and budget from life's surprises with an Assurant Home Warranty, backed by a partner that supports you through every step of homeownership. Explore Plans.
© 2026 Better Homes and Gardens Real Estate LLC. An Anywhere Real Estate company. All rights reserved. Better Homes and Gardens® Real Estate is a registered trademark owned by Meredith Operations Corporation, licensed to Better Homes and Gardens Real Estate LLC and used with permission. Better Homes and Gardens Real Estate LLC fully supports the principles of the Fair Housing Act and the Equal Opportunity Act. Listing information is deemed reliable but is not guaranteed accurate.
Each office is independently owned and operated.
Any services or products provided by third parties are not provided by, affiliated with or related to Better Homes and Gardens Real Estate LLC, or its affiliated companies.