
1919 Mcraven Road, Clinton, MS 39056
Local realty services provided by:Better Homes and Gardens Real Estate Expect Realty
Listed by: brad mchann, brittany s mchann
Office: highland realty ms inc dba highland
MLS#:4155117
Source:MS_UNITED
Price summary
- Price:$399,000
- Price per sq. ft.:$133.18
About this home
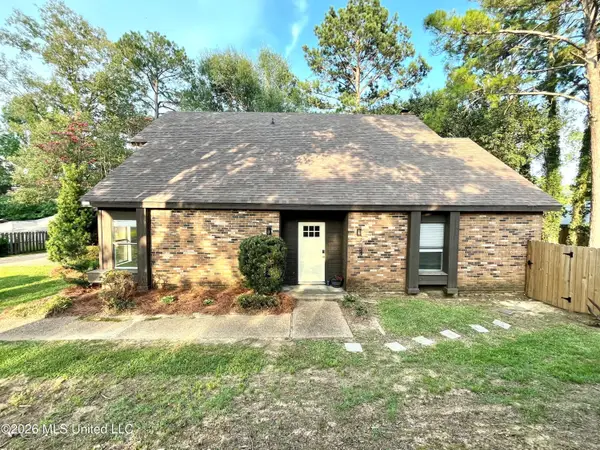
Welcome to a rare opportunity in the city limits of Clinton! Nestled on a beautifully landscaped 1-acre lot, this spacious 5-bedroom, 3.5-bath home offers almost 3,000 square feet of timeless charm, generous living spaces, and the outdoor lifestyle buyers are searching for. From the inviting front porch to the sparkling in-ground pool, this home was built for gathering family and friends. Inside you'll find hardwood floors, extensive crown molding, a large family room with fireplace and built-ins, a bright breakfast area overlooking the backyard, spacious bedrooms, and a functional floor plan with room for everyone. The oversized primary suite offers plenty of space to create your own private retreat, while the upstairs bedrooms provide flexibility for family or guests. The formal dining room and office create spaces for everyone without taking up traditional bedrooms. Step outside to enjoy the fenced backyard, covered patio, refreshing pool, and storage building—all surrounded by mature trees that provide privacy and shade. This is a solid, well-built home waiting on new owners to add their personal touch so this home can become an absolute showpiece. The expensive features are already here; now it's ready for someone to add their own style and make it shine....
Contact an agent
Home facts
- Year built:1998
- Listing ID #:4155117
- Added:4 day(s) ago
- Updated:July 12, 2026 at 03:35 PM
Rooms and interior
- Bedrooms:5
- Total bathrooms:4
- Full bathrooms:3
- Half bathrooms:1
- Flooring:Carpet, Hardwood
- Bathrooms Description:Double Vanity
- Kitchen Description:Double Vanity, Eat-in Kitchen, Kitchen Island
- Living area:2,996 sq. ft.
Heating and cooling
- Cooling:Ceiling Fan(s), Central Air
- Heating:Central
- Central air:Yes
Structure and exterior
- Year built:1998
- Building area:2,996 sq. ft.
- Lot area:0.98 Acres
- Lot Features:Corner Lot, Few Trees
- Architectural Style:Traditional
- Construction Materials:Brick
- Exterior Features:Private Yard
- Foundation Description:Slab
- Levels:2 Story
Schools
- High school:Clinton
- Middle school:Clinton
- Elementary school:Clinton
Utilities
- Water:Public
- Sewer:Septic Tank, Sewer Connected
Finances and disclosures
- Price:$399,000
- Price per sq. ft.:$133.18
- Tax amount:$2,865 (2025)
Features and amenities
- Laundry features:Inside, Laundry Closet
- Amenities:Ceiling Fan(s), Crown Molding, Entrance Foyer, Granite Counters, Primary Downstairs, Walk-In Closet(s)
- Pool features:In Ground, Outdoor Pool
Parking
- Parking description:Garage Door Opener, Garage Faces Side
- Garage:Yes
- Garage spaces:2
New listings near 1919 Mcraven Road
- New
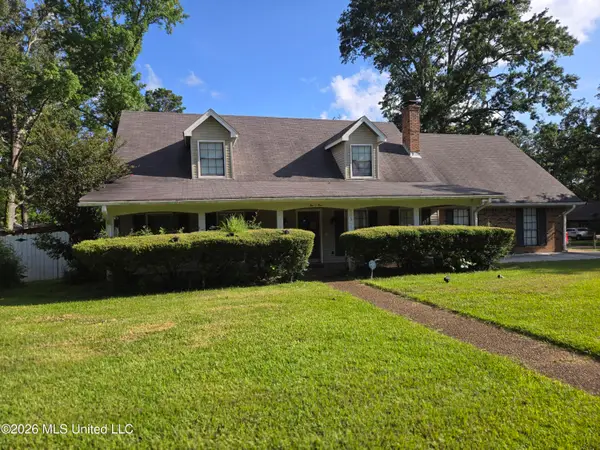 $329,900Active4 beds 3 baths2,976 sq. ft.
205 Casa Grande Drive, Clinton, MS 39056
MLS# 4155537Listed by: ANN PREWITT AND ASSOCIATES - Open Sun, 11:15am to 1:15pmNew
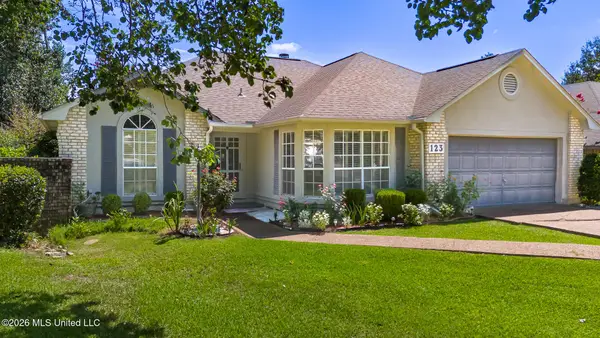 $260,000Active3 beds 2 baths1,956 sq. ft.
123 Caribbean Cove, Clinton, MS 39056
MLS# 4155460Listed by: HAVARD REAL ESTATE GROUP, LLC - New
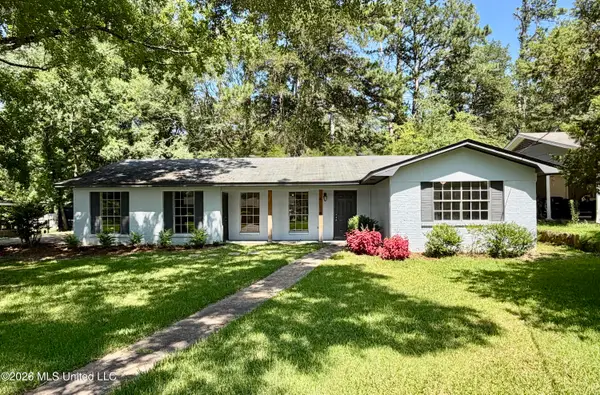 $219,000Active3 beds 3 baths1,634 sq. ft.
904 Kent Drive, Clinton, MS 39056
MLS# 4155307Listed by: CENTURY 21 DAVID STEVENS - New
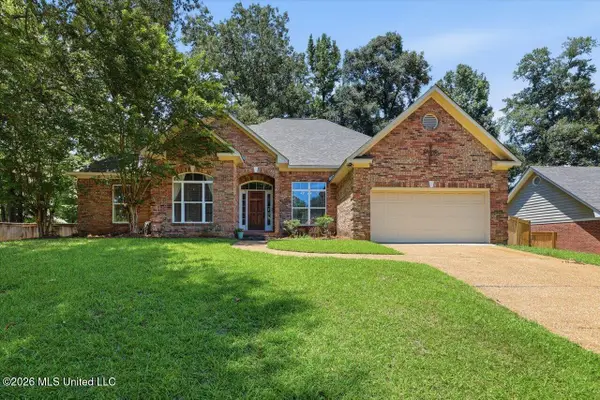 $369,000Active3 beds 3 baths2,308 sq. ft.
106 Ellicot Burn, Clinton, MS 39056
MLS# 4155146Listed by: HIGHLAND REALTY MS INC DBA HIGHLAND - New
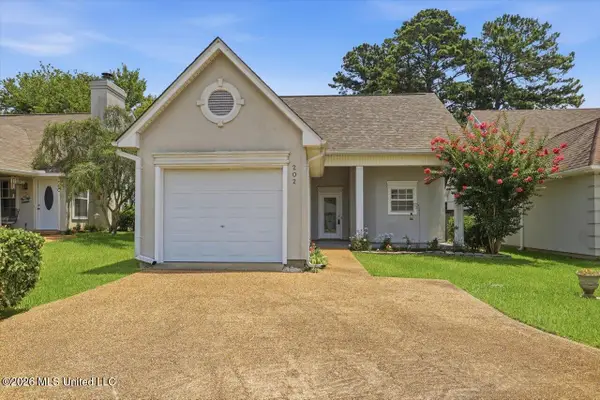 $185,000Active2 beds 2 baths1,253 sq. ft.
202 N Shadow Lake Drive, Clinton, MS 39056
MLS# 4155160Listed by: MASELLE & ASSOCIATES INC - New
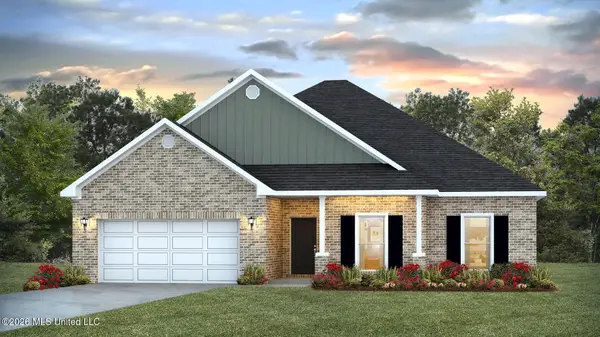 $362,340Active4 beds 2 baths1,961 sq. ft.
210 Saratoga Springs Avenue, Clinton, MS 39056
MLS# 4154925Listed by: D R HORTON - New
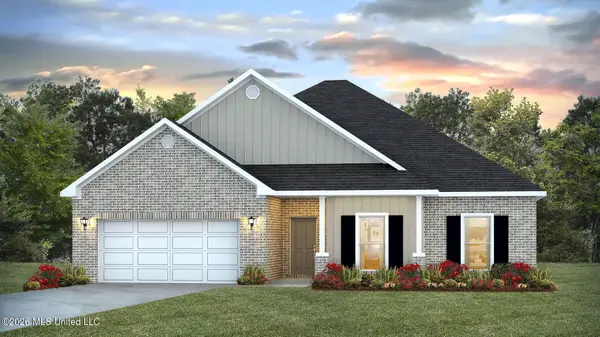 $359,400Active4 beds 2 baths1,961 sq. ft.
106 Saratoga Springs Avenue, Clinton, MS 39056
MLS# 4154926Listed by: D R HORTON - New
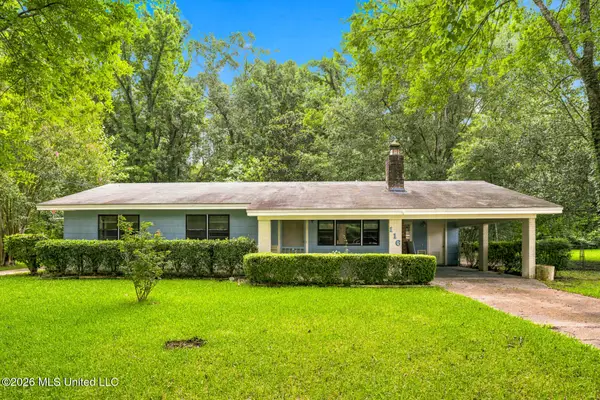 $199,900Active3 beds 2 baths1,315 sq. ft.
116 Billy Byrd Drive, Clinton, MS 39056
MLS# 4154928Listed by: NEIGHBOR HOUSE, LLC - New
 $260,000Active3 beds 3 baths2,045 sq. ft.
5 Dove Way Circle, Clinton, MS 39056
MLS# 4154857Listed by: MCINTOSH & ASSOCIATES


Protect your home and budget from life's surprises with an Assurant Home Warranty, backed by a partner that supports you through every step of homeownership. Explore Plans.
© 2026 Better Homes and Gardens Real Estate LLC. An Anywhere Real Estate company. All rights reserved. Better Homes and Gardens® Real Estate is a registered trademark owned by Meredith Operations Corporation, licensed to Better Homes and Gardens Real Estate LLC and used with permission. Better Homes and Gardens Real Estate LLC fully supports the principles of the Fair Housing Act and the Equal Opportunity Act. Listing information is deemed reliable but is not guaranteed accurate.
Each office is independently owned and operated.
Any services or products provided by third parties are not provided by, affiliated with or related to Better Homes and Gardens Real Estate LLC, or its affiliated companies.