
904 Kent Drive, Clinton, MS 39056
Local realty services provided by:Better Homes and Gardens Real Estate Expect Realty
Listed by: david w stevens
Office: century 21 david stevens
MLS#:4155307
Source:MS_UNITED
Price summary
- Price:$219,000
- Price per sq. ft.:$134.03
About this home
Great starter home-3 bedrooms, 2.5 baths-living room, dining room & heated & cooled back sunroom/playroom/bonus room-half bath is in the storage room off garage-big tree shaded lot-2 car garage and a separate 2 car detached garage/workshop-granite counters in kitchen-nice size laundry room/pantry-hardwood & tile floors-don't wait on this one-
Contact an agent
Home facts
- Year built:1969
- Subdivision & Development:Kentwood
- Listing ID #:4155307
- Added:72 day(s) ago
- Updated:September 20, 2026 at 02:57 PM
Rooms and interior
- Bedrooms:3
- Total bathrooms:3
- Full bathrooms:2
- Half bathrooms:1
- Rooms Total:1
- Flooring:Laminate, Tile
- Living area:1,634 sq. ft.
Heating and cooling
- Cooling:Ceiling Fan(s), Central Air, Electric
- Heating:Central, Natural Gas
- Central air:Yes
Structure and exterior
- Year built:1969
- Building area:1,634 sq. ft.
- Lot area:0.27 Acres
- Lot Features:Fenced, Interior Lot, Landscaped, Level
- Architectural Style:Traditional
- Construction Materials:Brick Veneer
- Exterior Features:Landscaping Lights, Private Yard
- Foundation Description:Slab
- Levels:1 Story
Schools
- High school:Clinton
- Middle school:Sumner Hill Jr High
- Elementary school:Clinton Park Elm
Utilities
- Water:Public
- Sewer:Public Sewer, Sewer Available, Sewer Connected
Finances and disclosures
- Price:$219,000
- Price per sq. ft.:$134.03
- Tax amount:$2,072 (2025)
Features and amenities
- Laundry features:Electric Dryer Hookup, Gas Dryer Hookup, In Kitchen, Laundry Room, Washer Hookup
- Amenities:Aluminum Frames, Blinds, Ceiling Fan(s), Granite Counters, Pantry
Parking
- Total parking spaces:2
- Parking description:Attached, Driveway, Garage Door Opener, Garage Faces Side, Paved
- Garage:Yes
- Garage spaces:2
New listings near 904 Kent Drive
- New
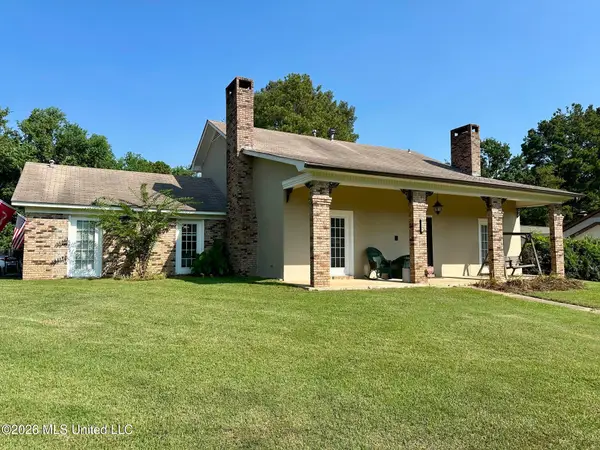 $299,000Active4 beds 2 baths2,635 sq. ft.
1501 Rosemont Drive, Clinton, MS 39056
MLS# 4163010Listed by: BOWIE & CO REAL ESTATE, LLC - New
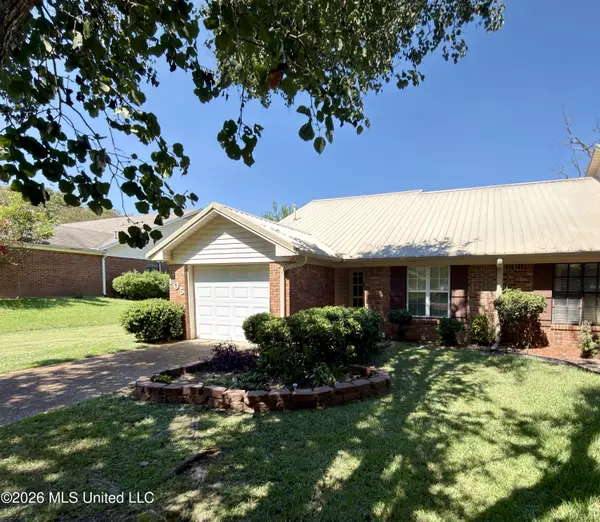 $179,900Active2 beds 2 baths1,000 sq. ft.
105 Misty Morning Lane, Clinton, MS 39056
MLS# 4163017Listed by: CENTURY 21 DAVID STEVENS - New
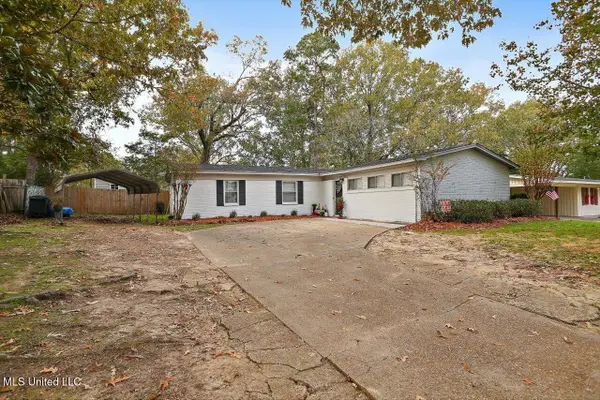 $216,900Active3 beds 2 baths2,231 sq. ft.
532 Bellevue Street, Clinton, MS 39056
MLS# 4162966Listed by: UNITED COUNTRY - SOUTHERN STATES REALTY - New
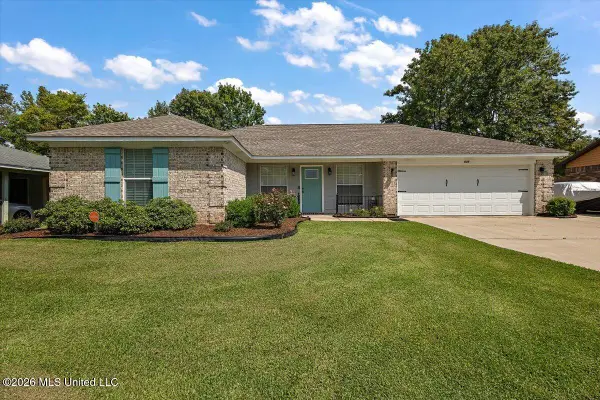 $232,000Active3 beds 2 baths1,390 sq. ft.
836 Cherry Ridge Drive, Clinton, MS 39056
MLS# 4162920Listed by: REAL BROKER - Open Sun, 2 to 4pm
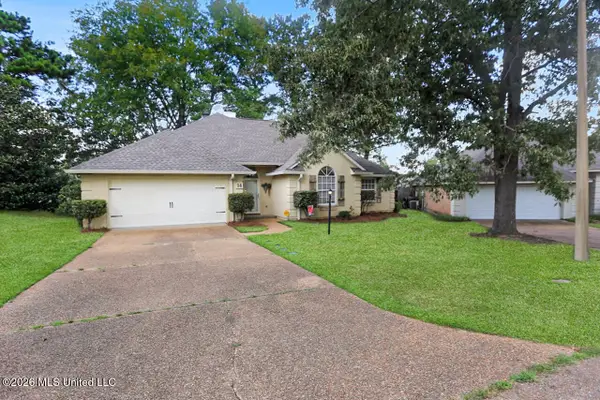 $300,000Pending4 beds 2 baths2,124 sq. ft.
14 Parkview Road, Clinton, MS 39056
MLS# 4162686Listed by: EXP REALTY - New
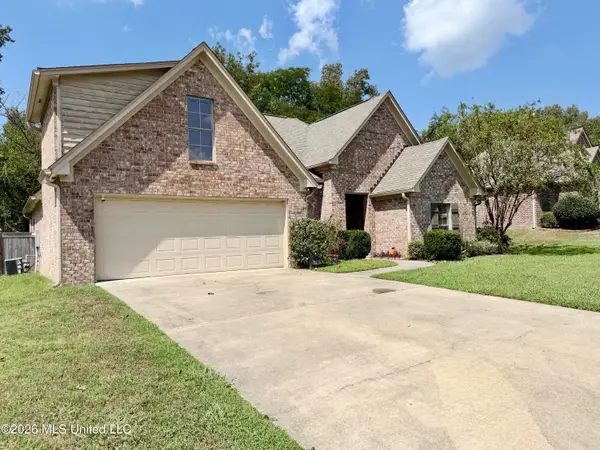 $300,000Active4 beds 3 baths2,019 sq. ft.
126 Marion Drive, Clinton, MS 39056
MLS# 4162644Listed by: CENTURY 21 DAVID STEVENS - New
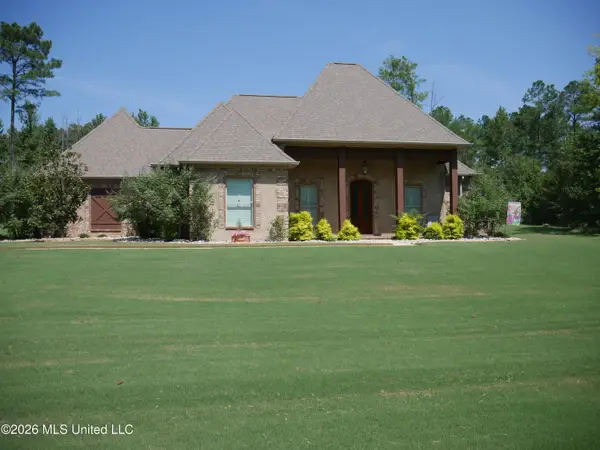 $518,000Active4 beds 3 baths2,590 sq. ft.
520 Viewpointe Way, Clinton, MS 39056
MLS# 4162575Listed by: SOUTHERN HOMES REAL ESTATE - New
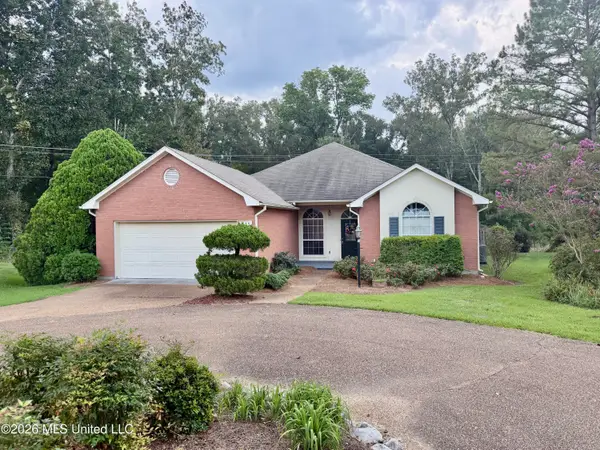 $275,000Active2 beds 3 baths2,138 sq. ft.
211 S Twin Lakes, Clinton, MS 39056
MLS# 4162516Listed by: CENTURY 21 DAVID STEVENS - New
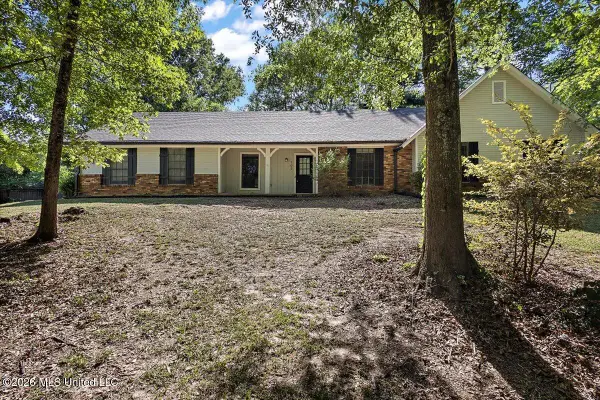 $169,900Active4 beds 2 baths1,756 sq. ft.
703 Parker Drive, Clinton, MS 39056
MLS# 4162258Listed by: NEXTHOME CONCORDANCE REALTY - New
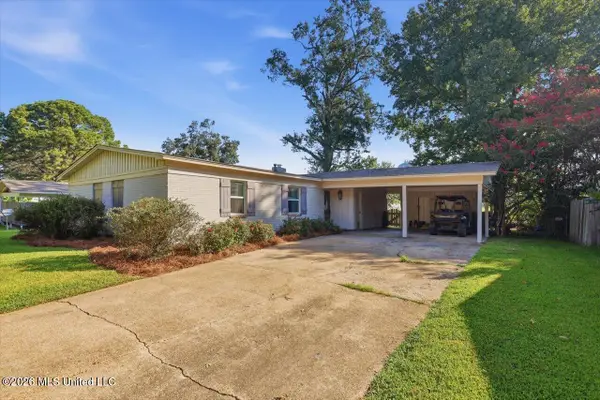 $205,000Active3 beds 2 baths1,689 sq. ft.
642 Berkshire Street, Clinton, MS 39056
MLS# 4162244Listed by: KELLER WILLIAMS


Protect your home and budget from life's surprises with an Assurant Home Warranty, backed by a partner that supports you through every step of homeownership. Explore Plans.
© 2026 Better Homes and Gardens Real Estate LLC. An Anywhere Real Estate company. All rights reserved. Better Homes and Gardens® Real Estate is a registered trademark owned by Meredith Operations Corporation, licensed to Better Homes and Gardens Real Estate LLC and used with permission. Better Homes and Gardens Real Estate LLC fully supports the principles of the Fair Housing Act and the Equal Opportunity Act. Listing information is deemed reliable but is not guaranteed accurate.
Each office is independently owned and operated.
Any services or products provided by third parties are not provided by, affiliated with or related to Better Homes and Gardens Real Estate LLC, or its affiliated companies.