
301 Concord Drive, Clinton, MS 39056
Local realty services provided by:Better Homes and Gardens Real Estate Traditions
Listed by: piper walters
Office: godfrey realty group
MLS#:4163647
Source:MS_UNITED
Price summary
- Price:$415,000
- Price per sq. ft.:$118.23
- Monthly HOA dues:$8.33
About this home
Fabulous Custom-Built Home in Olde Vineyard! Offering over 3,500 sq. ft. of thoughtfully designed living space, this move-in ready 4-bedroom, 3.5-bath home features spacious rooms, abundant storage, two bay windows, a bright sunroom, and a large eat-in kitchen with an island. The main-level primary suite offers a large bay window and private bath. Upstairs, all bedrooms include walk-in closets and built-in desk areas. Two bedrooms feature private vanity areas connected by a shared bath, while the third bedroom enjoys its own private full bath. Additional highlights include a floored attic, side-entry 3-car garage with workshop space, blueberry bushes, and a desirable corner lot. Conveniently located with easy access to I-20 and the Natchez Trace Parkway and situated in the award-winning Clinton Public School District. Schedule your private showing today!
Contact an agent
Home facts
- Year built:1991
- Subdivision & Development:Olde Vineyard
- Listing ID #:4163647
- Added:1 day(s) ago
- Updated:September 26, 2026 at 02:42 AM
Rooms and interior
- Bedrooms:4
- Total bathrooms:4
- Full bathrooms:3
- Half bathrooms:1
- Rooms Total:1
- Flooring:Carpet, Ceramic Tile, Wood
- Bathrooms Description:Soaking Tub
- Kitchen Description:Eat-in Kitchen, Kitchen Island, Soaking Tub
- Living area:3,510 sq. ft.
Heating and cooling
- Cooling:Ceiling Fan(s), Central Air, Electric
- Heating:Central, Natural Gas
- Central air:Yes
Structure and exterior
- Year built:1991
- Building area:3,510 sq. ft.
- Lot area:0.43 Acres
- Lot Features:Corner Lot
- Architectural Style:Traditional
- Construction Materials:Brick
- Exterior Features:Rain Gutters
- Foundation Description:Slab
- Levels:2 Story
Schools
- High school:Clinton
- Middle school:Clinton
- Elementary school:Clinton Park Elm
Utilities
- Water:Public
- Sewer:Public Sewer, Sewer Connected
Finances and disclosures
- Price:$415,000
- Price per sq. ft.:$118.23
- Tax amount:$3,415 (2025)
Features and amenities
- Laundry features:Lower Level
- Amenities:Bay Window(s), Blinds, Bookcases, Built-in Features, Ceiling Fan(s), Crown Molding, Entrance Foyer, Granite Counters, High Ceilings, Primary Downstairs, Recessed Lighting, Storage, Walk-In Closet(s), Window Treatments
Parking
- Total parking spaces:3
- Parking description:Garage Door Opener, Garage Faces Side, Storage
- Garage:Yes
- Garage spaces:3
New listings near 301 Concord Drive
- New
 $315,000Active3 beds 3 baths1,854 sq. ft.
312 W Lawson Street, Clinton, MS 39056
MLS# 4163592Listed by: KELLER WILLIAMS  $245,000Pending3 beds 2 baths1,951 sq. ft.
327 E Cascades Circle, Clinton, MS 39056
MLS# 4163470Listed by: ARX POINT REALTY, LLC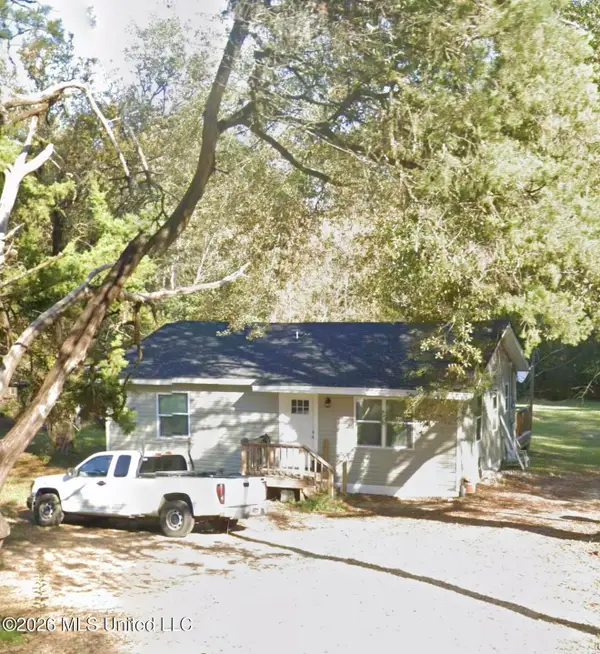 $105,000Pending3 beds 1 baths952 sq. ft.
220 Hobby Farms Road, Clinton, MS 39056
MLS# 4163488Listed by: KELLER WILLIAMS- New
 $334,900Active3 beds 2 baths2,211 sq. ft.
573 Clinton Tinnin Road, Clinton, MS 39056
MLS# 4163433Listed by: HIGHLAND REALTY MS INC DBA HIGHLAND - New
 $219,900Active4 beds 2 baths1,426 sq. ft.
1013 Andover Street, Clinton, MS 39056
MLS# 4163418Listed by: ENTERA REALTY, LLC - New
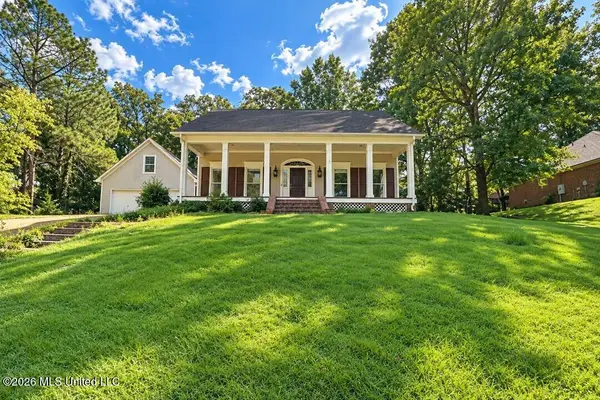 $309,000Active3 beds 4 baths2,599 sq. ft.
111 Newport Circle, Clinton, MS 39056
MLS# 4163337Listed by: ARX POINT REALTY, LLC - New
 $272,000Active3 beds 2 baths1,571 sq. ft.
105 Kirkwood Drive, Clinton, MS 39056
MLS# 4163229Listed by: CENTURY 21 DAVID STEVENS - New
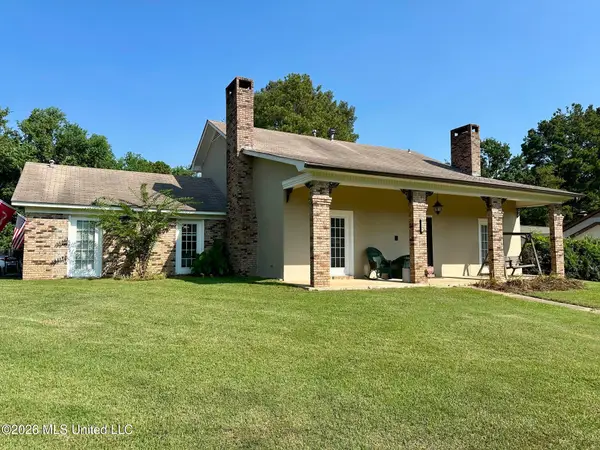 $299,000Active4 beds 2 baths2,635 sq. ft.
1501 Rosemont Drive, Clinton, MS 39056
MLS# 4163010Listed by: BOWIE & CO REAL ESTATE, LLC 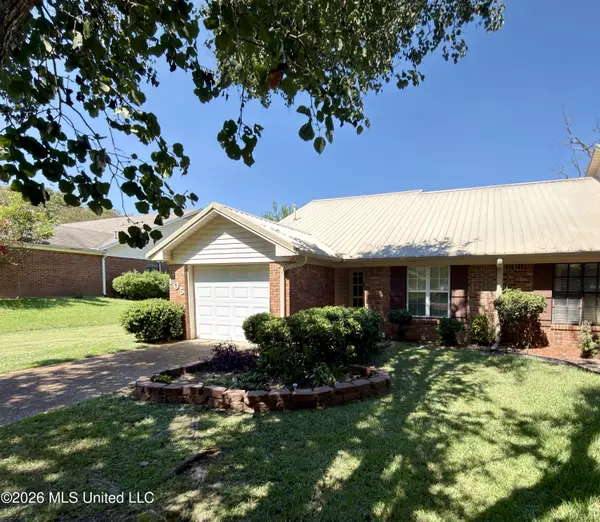 $179,900Pending2 beds 2 baths968 sq. ft.
105 Misty Morning Lane, Clinton, MS 39056
MLS# 4163017Listed by: CENTURY 21 DAVID STEVENS


Protect your home and budget from life's surprises with an Assurant Home Warranty, backed by a partner that supports you through every step of homeownership. Explore Plans.
© 2026 Better Homes and Gardens Real Estate LLC. An Anywhere Real Estate company. All rights reserved. Better Homes and Gardens® Real Estate is a registered trademark owned by Meredith Operations Corporation, licensed to Better Homes and Gardens Real Estate LLC and used with permission. Better Homes and Gardens Real Estate LLC fully supports the principles of the Fair Housing Act and the Equal Opportunity Act. Listing information is deemed reliable but is not guaranteed accurate.
Each office is independently owned and operated.
Any services or products provided by third parties are not provided by, affiliated with or related to Better Homes and Gardens Real Estate LLC, or its affiliated companies.