
403 Warwick Road, Clinton, MS 39056
Local realty services provided by:Better Homes and Gardens Real Estate Traditions
Listed by: laci pittman
Office: the pittman agency
MLS#:4158201
Source:MS_UNITED
Price summary
- Price:$334,900
- Price per sq. ft.:$170.87
- Monthly HOA dues:$8.33
About this home
What a modern farmhouse gem in Lakeridge and the Clinton Public School District. A property like this doesn't come along every day. Lakeridge Subdivision is off the frontage road of I20 making it a great spot for privacy, convenient to Vicksburg and Jackson. This 3 bedroom 2 bath 1960 sq ft home has been renovated and is ready for a new owner. The home has luxury vinyl throughout with carpet in extra bedrooms and ceramic tile in the baths. The primary suite has a sitting area, walk in closet and walk in shower! The kitchen has modern cabinets, a gas range, microwave, island, granite countertops and breakfast room. The family room has beautifully stained beams in the ceiling, fireplace and built ins for all your treasures. The formal dining room opens to the living area with a cased opening and has a beautiful chandelier. This home has lots of new details you would see in new construction but has the charm of the original construction with the stained wood clad windows, stained wood doors and wood beams. You will feel like you are home when you wind down the tree covered private driveway. You will want to kick your shoes off, sit a minute on this front porch and listen to the birds. Call your REALTOR today to see this one!...
Contact an agent
Home facts
- Year built:1984
- Subdivision & Development:Lakeridge
- Listing ID #:4158201
- Added:1 day(s) ago
- Updated:August 06, 2026 at 02:47 PM
Rooms and interior
- Bedrooms:3
- Total bathrooms:2
- Full bathrooms:2
- Flooring:Carpet, Ceramic Tile, Luxury Vinyl
- Kitchen Description:Kitchen Island
- Living area:1,960 sq. ft.
Heating and cooling
- Cooling:Ceiling Fan(s), Central Air, Electric
- Heating:Central, Fireplace(s), Natural Gas
- Central air:Yes
Structure and exterior
- Year built:1984
- Building area:1,960 sq. ft.
- Lot area:1.86 Acres
- Lot Features:Front Yard, Interior Lot, Landscaped, Many Trees, Rectangular Lot, Wooded
- Architectural Style:Farmhouse
- Construction Materials:Brick, Wood Siding
- Exterior Features:Landscaping Lights, Private Yard
- Foundation Description:Slab
- Levels:1 Story
Schools
- High school:Clinton
- Middle school:Clinton
- Elementary school:Clinton
Utilities
- Water:Public
- Sewer:Private Sewer, Sewer Connected
Finances and disclosures
- Price:$334,900
- Price per sq. ft.:$170.87
- Tax amount:$1,792 (2025)
Features and amenities
- Laundry features:Electric Dryer Hookup, Inside, Laundry Room, Main Level, Washer Hookup
- Amenities:Beamed Ceilings, Built-in Features, Ceiling Fan(s), Entrance Foyer, Granite Counters, High Ceilings, Natural Woodwork, Open Floorplan, Primary Downstairs, Recessed Lighting, Walk-In Closet(s)
Parking
- Parking description:Attached, Driveway, Garage Faces Side, Paved
- Garage:Yes
- Garage spaces:2
New listings near 403 Warwick Road
- New
 $364,999Active3 beds 3 baths2,179 sq. ft.
137 Baileys Ridge Circle, Clinton, MS 39056
MLS# 4158045Listed by: GODFREY REALTY GROUP - New
 $4,000Active0.61 Acres
0 Lisi Lane, Clinton, MS 39056
MLS# 4157931Listed by: TOM SMITH LAND & HOMES - New
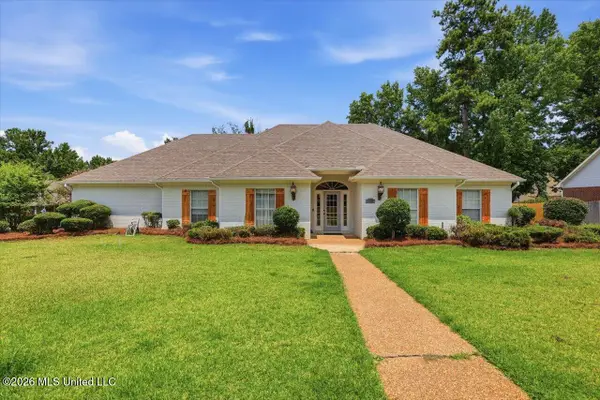 $324,900Active3 beds 2 baths2,300 sq. ft.
116 Deer Creek Way, Clinton, MS 39056
MLS# 4157830Listed by: RE/MAX CONNECTION - New
 $309,900Active3 beds 2 baths1,848 sq. ft.
117 Rockbridge Circle, Clinton, MS 39056
MLS# 4157745Listed by: PROPER GROUNDS - New
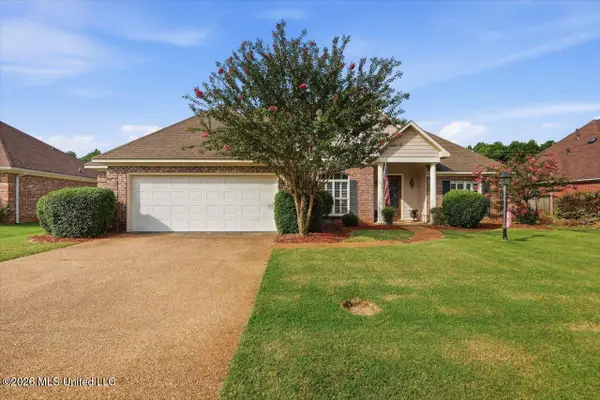 $324,900Active4 beds 3 baths2,470 sq. ft.
324 Concord Drive, Clinton, MS 39056
MLS# 4157551Listed by: HIGHLAND REALTY MS INC DBA HIGHLAND - New
 $200,000Active4 beds 2 baths2,340 sq. ft.
800 Dogwood Street, Clinton, MS 39056
MLS# 4157557Listed by: EKEY REALTY, LLC - New
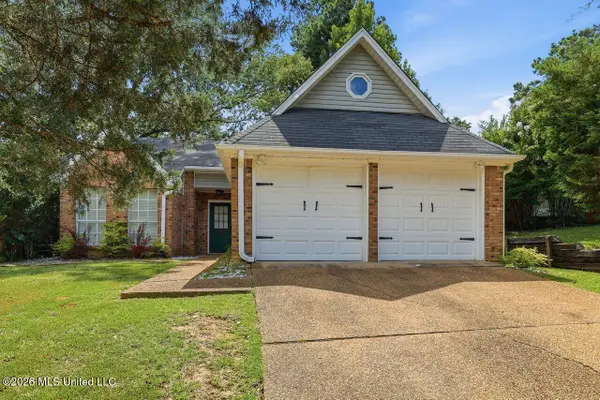 $243,900Active3 beds 2 baths1,553 sq. ft.
107 Huntington Hill Drive, Clinton, MS 39056
MLS# 4157183Listed by: PRESTIGE REALTY & INVESTMENTS 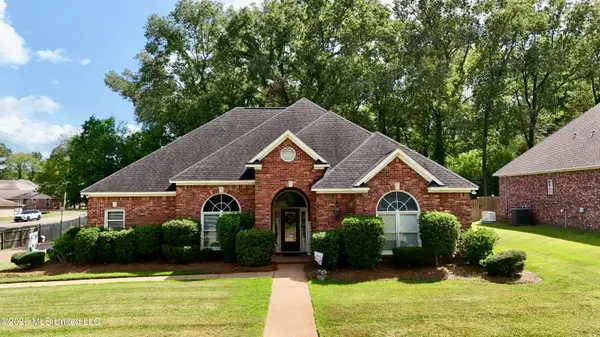 $379,900Active3 beds 3 baths2,545 sq. ft.
100 Trace Ridge Drive, Clinton, MS 39056
MLS# 4156879Listed by: CENTURY 21 DAVID STEVENS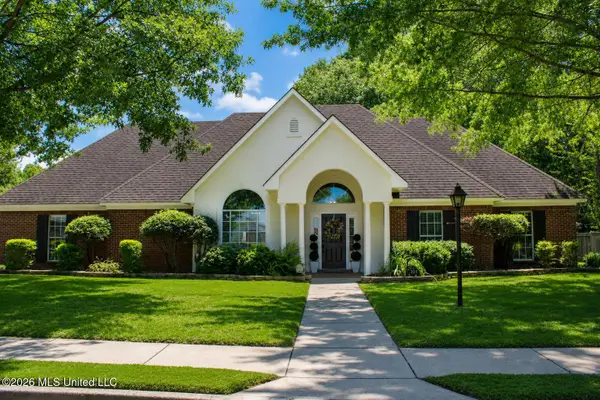 $332,500Active4 beds 2 baths1,937 sq. ft.
101 Stonebridge Lane, Clinton, MS 39056
MLS# 4156891Listed by: EXIT REALTY COLLECTIVE


Protect your home and budget from life's surprises with an Assurant Home Warranty, backed by a partner that supports you through every step of homeownership. Explore Plans.
© 2026 Better Homes and Gardens Real Estate LLC. An Anywhere Real Estate company. All rights reserved. Better Homes and Gardens® Real Estate is a registered trademark owned by Meredith Operations Corporation, licensed to Better Homes and Gardens Real Estate LLC and used with permission. Better Homes and Gardens Real Estate LLC fully supports the principles of the Fair Housing Act and the Equal Opportunity Act. Listing information is deemed reliable but is not guaranteed accurate.
Each office is independently owned and operated.
Any services or products provided by third parties are not provided by, affiliated with or related to Better Homes and Gardens Real Estate LLC, or its affiliated companies.