
144 Chestnut Hill Road, Flora, MS 39071
Local realty services provided by:Better Homes and Gardens Real Estate Traditions
Listed by: casey c holcomb
Office: ms hometown realty
MLS#:4168266
Source:MS_UNITED
Price summary
- Price:$1,011,000
- Price per sq. ft.:$235.12
- Monthly HOA dues:$125
About this home
Exquisite craftsmanship, timeless architecture, and extraordinary attention to detail define this remarkable custom residence in the prestigious Chestnut Hill community. Situated on 2 beautifully maintained acres with access to the community's 40-acre lake, this exceptional 4-bedroom, 4.5-bath home offers a rare combination of refined luxury, natural beauty, and effortless entertaining.
From the moment you enter, rich heart pine flooring, hand-finished pickled wood accents, soaring ceilings, and exposed pine beams create an atmosphere of warmth and sophistication. Upstairs, reclaimed hardwood flooring from a historic business built in 1895 on Pearl Street in downtown Jackson adds a distinctive touch of history and character, reflecting the home's exceptional craftsmanship and thoughtful design.
The gourmet kitchen is a true showpiece, featuring an oversized island, Sub-Zero refrigerator, professional six-burner range, custom vent hood, microwave, floating shelving, touch-activated faucet, and beautifully appointed walk-in pantry with custom built-ins. A conveniently located drop zone adds everyday functionality without compromising style.
Designed for seamless indoor-outdoor living, the extraordinary covered porch features a fully equipped outdoor kitchen with Viking grill, stainless steel sink, plumbing and drainage, abundant storage, fireplace, and television—creating the ultimate setting for year-round entertaining. Peaceful views of deer, wild turkeys, ducks, and geese provide an ever-changing backdrop of natural beauty.
The private primary suite offers a dramatic vaulted ceiling, direct access to the outdoor living area, and a spa-inspired bath with dual vanities, private water closet, and two expansive custom walk-in closets. Two additional main-level bedrooms include a beautifully appointed guest suite with a spacious walk-in closet and private bath. Upstairs, two generous flex spaces connected by a full bath offer exceptional versatility for guest accommodations, executive offices, media or game rooms, or fitness areas. Two separate accesses to spacious storage areas provide remarkable convenience.
Even the utility spaces reflect exceptional design. The oversized laundry room features designer tile flooring, ceiling-height custom cabinetry, built-in ironing station, wine cooler, and dedicated space for two additional refrigerators or freezers. The insulated garage is complemented by a heated and cooled workshop with built-in workbench and pegboard storage, ideal for hobbies, projects, or additional conditioned storage.
Additional custom features include a sophisticated zoned audio system extending throughout the main living areas, primary suite and bath, covered porch, garage, and workshop; a six-zone irrigation system; underground dog fence; and casement windows with convenient crank-out operation. Thoughtful storage throughout and a whimsical Harry Potter passage connecting the hallway and utility room add another layer of charm and individuality to this extraordinary residence.
The Chestnut Hill lifestyle is equally impressive. Residents enjoy two picturesque lakes of approximately 40 and 50 acres, stocked with bass and bream. At the property's lake lot, a specially prepared gravel bream bed and installed fish feeder enhance the fishing experience. The community's distinctive direct side-by-side access to the Township at Livingston places an inviting collection of restaurants, shops, and gathering places just moments away.
At 144 Chestnut Hill, luxury extends far beyond the home itself—it's a lifestyle. Imagine mornings watching wildlife from the back porch, afternoons fishing at the lake, evenings entertaining by the outdoor fireplace, or taking the side-by-side to Livingston for dinner.
A truly distinctive residence where historic character, uncompromising craftsmanship, natural beauty, and refined Southern living come together in one extraordinary setting....
Contact an agent
Home facts
- Year built:2018
- Subdivision & Development:Chestnut Hill
- Listing ID #:4168266
- Added:1 day(s) ago
- Updated:November 13, 2026 at 04:13 PM
Rooms and interior
- Bedrooms:4
- Total bathrooms:5
- Full bathrooms:4
- Half bathrooms:1
- Flooring:Ceramic Tile, Hardwood
- Bathrooms Description:Double Vanity, Soaking Tub
- Kitchen Description:Double Vanity, Eat-in Kitchen, Kitchen Island, Soaking Tub
- Living area:4,300 sq. ft.
Heating and cooling
- Cooling:Central Air
- Heating:Fireplace(s), Natural Gas
- Central air:Yes
Structure and exterior
- Year built:2018
- Building area:4,300 sq. ft.
- Lot area:2 Acres
- Lot Features:Wooded
- Construction Materials:Brick, Wood Siding
- Exterior Features:Outdoor Kitchen, Private Yard, Rain Gutters
- Foundation Description:Slab
- Levels:2 Story
Schools
- High school:Germantown
- Middle school:Germantown Middle
- Elementary school:Mannsdale
Utilities
- Water:Public
- Sewer:Public Sewer, Sewer Connected
Finances and disclosures
- Price:$1,011,000
- Price per sq. ft.:$235.12
- Tax amount:$7,414 (2025)
Features and amenities
- Laundry features:Electric Dryer Hookup, Laundry Room, Main Level
- Amenities:Ceiling Fan(s), Crown Molding, Granite Counters, High Ceilings, High Speed Internet, His and Hers Closets, Insulated Windows, Pantry, Primary Downstairs, Storage, Walk-In Closet(s)
Parking
- Parking description:Concrete, Gravel
- Garage:Yes
- Garage spaces:3
New listings near 144 Chestnut Hill Road
 $550,000Pending4 beds 4 baths2,268 sq. ft.
459 Gus Green Road, Flora, MS 39071
MLS# 4167778Listed by: HOMETOWN PROPERTY GROUP- New
 $349,000Active16.59 Acres
Springwood Trail, Flora, MS 39071
MLS# 4167663Listed by: HOPPER PROPERTIES 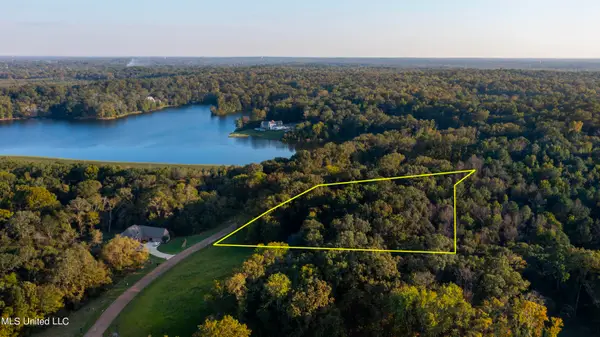 $139,900Active2.05 Acres
Lot 97 Chestnut Hill Road, Flora, MS 39071
MLS# 4166265Listed by: THE COMPASS GROUP $225,000Active3 beds 2 baths1,000 sq. ft.
476 N First Street, Flora, MS 39071
MLS# 4162119Listed by: EPIQUE $949,500Active6 beds 6 baths6,186 sq. ft.
130 Pine Lake Cove, Flora, MS 39071
MLS# 4165746Listed by: SAXTON PROPERTIES $130,000Active1.92 Acres
Chestnut Hill Road, Flora, MS 39071
MLS# 4165329Listed by: W REAL ESTATE LLC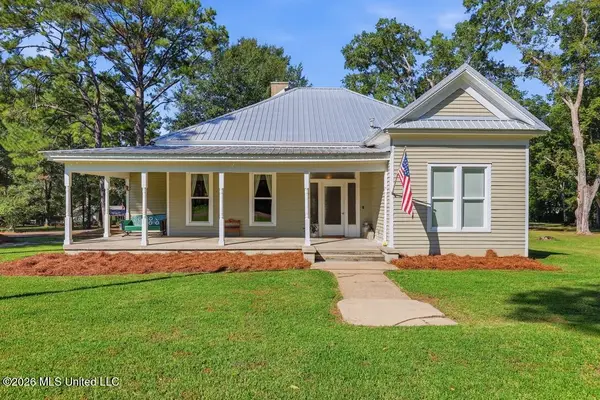 $419,500Pending4 beds 4 baths2,705 sq. ft.
165 Second Street, Flora, MS 39071
MLS# 4165050Listed by: HOPPER PROPERTIES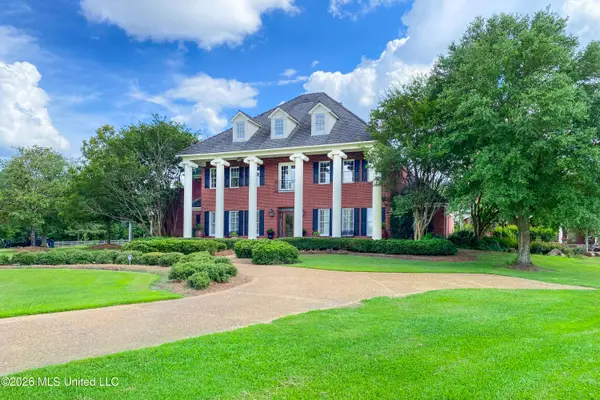 $1,999,000Active7 beds 9 baths8,336 sq. ft.
317 Highland Meadow Road, Flora, MS 39071
MLS# 4165016Listed by: NIX-TANN & ASSOCIATES, INC. $440,000Active4 beds 3 baths1,591 sq. ft.
255 Spring Creek Road, Flora, MS 39071
MLS# 4164843Listed by: RE/MAX RESULTS IN REAL ESTATE, INC.


Protect your home and budget from life's surprises with an Assurant Home Warranty, backed by a partner that supports you through every step of homeownership. Explore Plans.
© 2026 Better Homes and Gardens Real Estate LLC. An Anywhere Real Estate company. All rights reserved. Better Homes and Gardens® Real Estate is a registered trademark owned by Meredith Operations Corporation, licensed to Better Homes and Gardens Real Estate LLC and used with permission. Better Homes and Gardens Real Estate LLC fully supports the principles of the Fair Housing Act and the Equal Opportunity Act. Listing information is deemed reliable but is not guaranteed accurate.
Each office is independently owned and operated.
Any services or products provided by third parties are not provided by, affiliated with or related to Better Homes and Gardens Real Estate LLC, or its affiliated companies.