
1876 Simpson Highway 469, Florence, MS 39073
Local realty services provided by:Better Homes and Gardens Real Estate Expect Realty
Listed by: kay shelton
Office: back porch realty, llc.
MLS#:4163913
Source:MS_UNITED
Price summary
- Price:$282,000
- Price per sq. ft.:$124.07
About this home
This spacious home with 2.5 acers is being sold AS IS. This home offers 3 bedrooms, 2 bathrooms, formal dining room, a large living room with fireplace and built ins. There is a breakfast area and bar in the large kitchen with custom cabinets, lots of counter space. There is a large laundry room off of the kitchen which has its own entrance to the backyard. You will enjoy the office off of the foyer and formal dining area, which could be used as a 4th bedroom if needed. The 2.5 acers are beautiful and could be used in so many ways. There is also a shop on the property great for extra storage.
Contact an agent
Home facts
- Subdivision & Development:Metes And Bounds
- Listing ID #:4163913
- Added:1 day(s) ago
- Updated:September 29, 2026 at 08:44 PM
Rooms and interior
- Bedrooms:3
- Total bathrooms:2
- Full bathrooms:2
- Flooring:Carpet, Ceramic Tile, Wood
- Kitchen Description:Eat-in Kitchen
- Living area:2,273 sq. ft.
Heating and cooling
- Cooling:Ceiling Fan(s), Central Air
- Heating:Central, Fireplace(s)
- Central air:Yes
Structure and exterior
- Building area:2,273 sq. ft.
- Lot area:2.5 Acres
- Architectural Style:Traditional
- Construction Materials:Brick
- Foundation Description:Slab
- Levels:1 Story
Utilities
- Water:Public
- Sewer:Septic Tank
Finances and disclosures
- Price:$282,000
- Price per sq. ft.:$124.07
- Tax amount:$465 (2025)
Features and amenities
- Laundry features:Inside, Laundry Room
- Amenities:Bookcases, Breakfast Bar, Ceiling Fan(s), Entrance Foyer, High Ceilings, Storage, Vaulted Ceiling(s)
Parking
- Garage:Yes
- Garage spaces:2
New listings near 1876 Simpson Highway 469
- Coming Soon
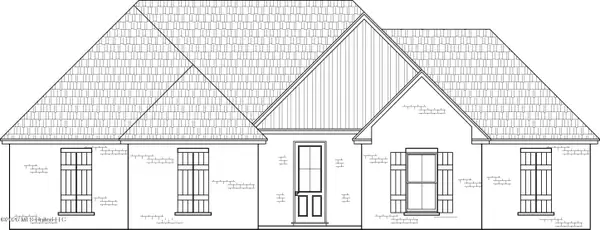 $379,500Coming Soon4 beds 3 baths2,068 sq. ft.
401 Ashby Drive, Florence, MS 39073
MLS# 4155937Listed by: WEAVER & ASSOCIATE, LLC - Coming Soon
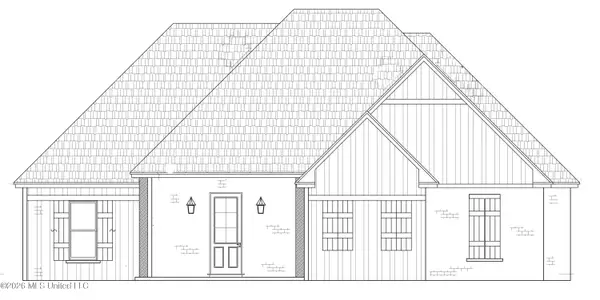 $355,000Coming Soon3 beds 3 baths1,934 sq. ft.
403 Ashby Drive, Florence, MS 39073
MLS# 4155942Listed by: WEAVER & ASSOCIATE, LLC - New
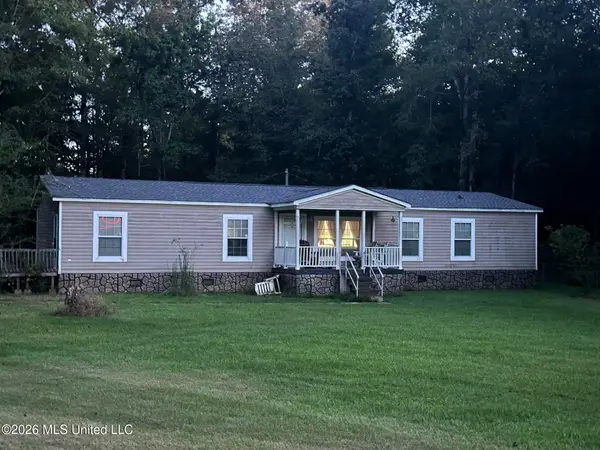 $199,900Active4 beds 2 baths1,904 sq. ft.
365 Thomasville Road, Florence, MS 39073
MLS# 4163967Listed by: MCGEE REALTY SERVICES - New
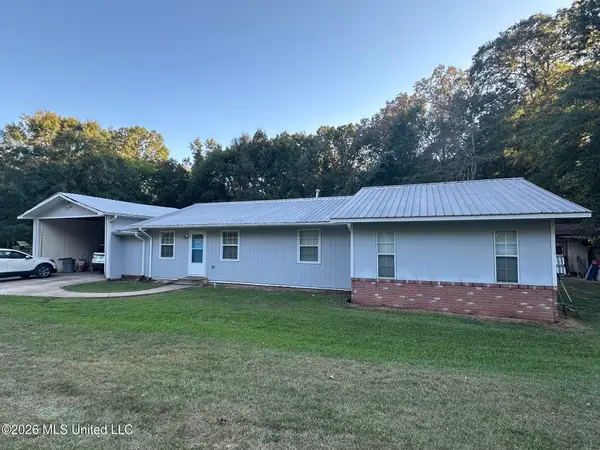 $254,900Active3 beds 2 baths1,866 sq. ft.
379 Thomasville Road, Florence, MS 39073
MLS# 4163934Listed by: MCGEE REALTY SERVICES - New
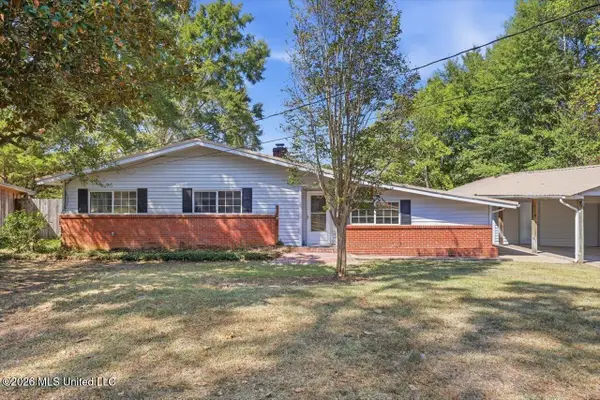 $279,900Active3 beds 2 baths2,057 sq. ft.
120 Lakeland Drive, Florence, MS 39073
MLS# 4163730Listed by: RE/MAX CONNECTION - New
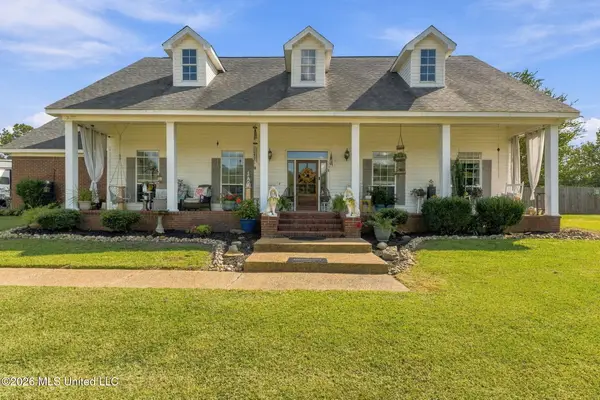 $425,000Active4 beds 3 baths2,572 sq. ft.
119 Sunset Hills Drive, Florence, MS 39073
MLS# 4163677Listed by: EPIQUE - New
 $239,000Active3 beds 2 baths1,247 sq. ft.
217 Shadow Creek Drive, Florence, MS 39073
MLS# 4163620Listed by: ROBY REALTY 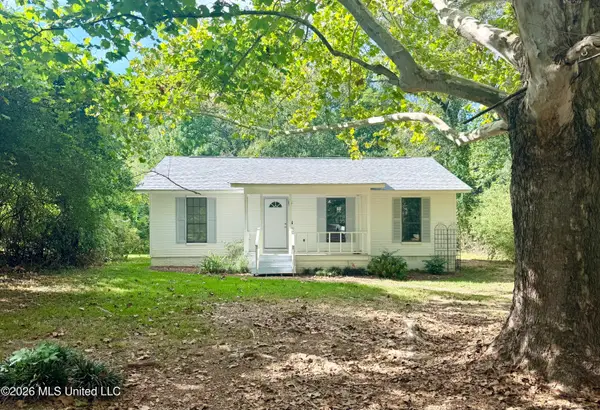 $185,000Pending3 beds 2 baths1,120 sq. ft.
260 Morrison Road, Florence, MS 39073
MLS# 4163545Listed by: MCGEE REALTY SERVICES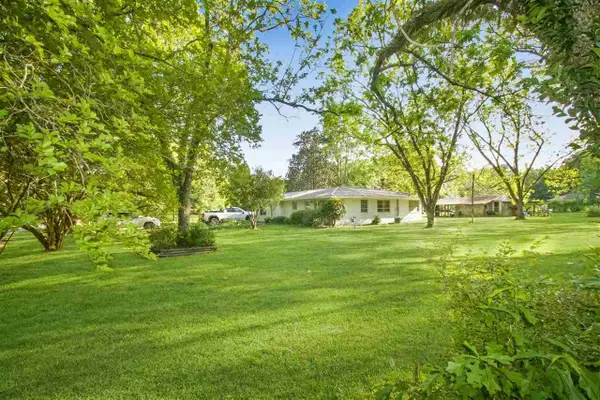 $249,900Pending4 beds 2 baths1,756 sq. ft.
301 N Church Street, Florence, MS 39073
MLS# 4163371Listed by: HAVARD REAL ESTATE GROUP, LLC


Protect your home and budget from life's surprises with an Assurant Home Warranty, backed by a partner that supports you through every step of homeownership. Explore Plans.
© 2026 Better Homes and Gardens Real Estate LLC. An Anywhere Real Estate company. All rights reserved. Better Homes and Gardens® Real Estate is a registered trademark owned by Meredith Operations Corporation, licensed to Better Homes and Gardens Real Estate LLC and used with permission. Better Homes and Gardens Real Estate LLC fully supports the principles of the Fair Housing Act and the Equal Opportunity Act. Listing information is deemed reliable but is not guaranteed accurate.
Each office is independently owned and operated.
Any services or products provided by third parties are not provided by, affiliated with or related to Better Homes and Gardens Real Estate LLC, or its affiliated companies.