
624 Lexington Drive, Florence, MS 39073
Local realty services provided by:Better Homes and Gardens Real Estate Traditions
Listed by: debbie carter, brittney j perry
Office: merck team realty, inc.
MLS#:4160109
Source:MS_UNITED
Price summary
- Price:$239,900
- Price per sq. ft.:$160.15
About this home
This home has one of my favorite floor plans. The living, dining, and kitchen are all open while also being a split plan. The laundry room connects to the primary bathroom for easy access while doing laundry. The kitchen has so much storage and is so open and airy. The wood accents on the ceiling in the dining area makes such a statement. The backyard is very private and the ceiling on the back covered patio is also stained wood and gives such a cozy feel. This home is located in a USDA eligible area as well as award winning Florence School District. Contact your mortgage professional to see if you qualify for this ZERO down payment program.
Contact an agent
Home facts
- Year built:2016
- Subdivision & Development:Lexington
- Listing ID #:4160109
- Added:46 day(s) ago
- Updated:October 07, 2026 at 03:21 PM
Rooms and interior
- Bedrooms:3
- Total bathrooms:2
- Full bathrooms:2
- Flooring:Carpet, Ceramic Tile, Laminate, Wood
- Bathrooms Description:Double Vanity
- Kitchen Description:Double Vanity, Kitchen Island
- Living area:1,498 sq. ft.
Heating and cooling
- Cooling:Ceiling Fan(s), Central Air
- Heating:Central, Fireplace(s), Natural Gas
- Central air:Yes
Structure and exterior
- Year built:2016
- Building area:1,498 sq. ft.
- Lot area:0.15 Acres
- Architectural Style:French Acadian, Traditional
- Construction Materials:Brick
- Exterior Features:Lighting, Private Yard
- Foundation Description:Slab
- Levels:1 Story
Schools
- High school:Florence
- Middle school:Florence
- Elementary school:Steen's Creek
Utilities
- Water:Public
- Sewer:Public Sewer
Finances and disclosures
- Price:$239,900
- Price per sq. ft.:$160.15
- Tax amount:$2,014 (2025)
Features and amenities
- Laundry features:Electric Dryer Hookup
- Amenities:Breakfast Bar, Entrance Foyer, Granite Counters, Insulated Windows, Pantry, Walk-In Closet(s)
Parking
- Parking description:Attached, Garage Door Opener, Paved
- Garage:Yes
- Garage spaces:2
New listings near 624 Lexington Drive
- Coming Soon
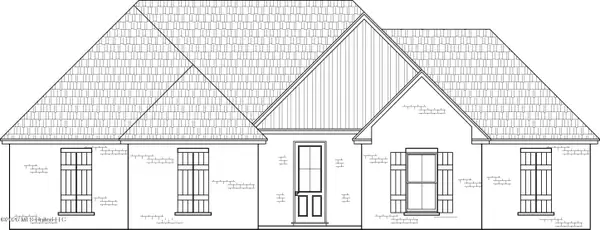 $379,500Coming Soon4 beds 3 baths2,068 sq. ft.
401 Ashby Drive, Florence, MS 39073
MLS# 4155937Listed by: WEAVER & ASSOCIATE, LLC - Coming Soon
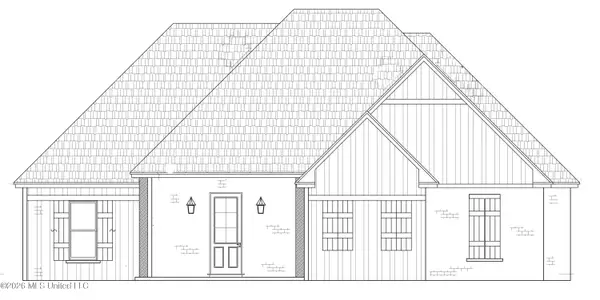 $355,000Coming Soon3 beds 3 baths1,934 sq. ft.
403 Ashby Drive, Florence, MS 39073
MLS# 4155942Listed by: WEAVER & ASSOCIATE, LLC - New
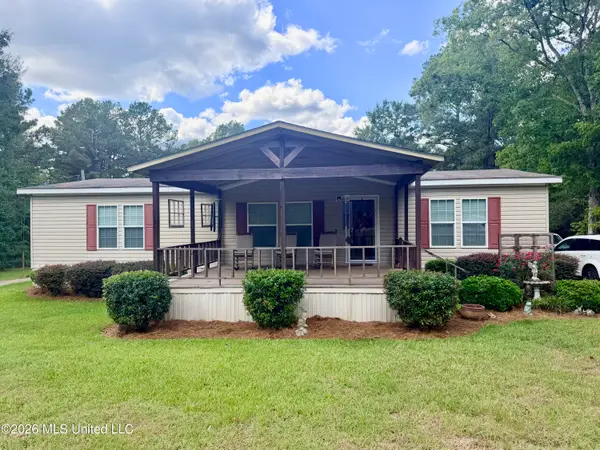 $360,000Active3 beds 2 baths1,680 sq. ft.
202 S Enoch Grove Road, Florence, MS 39073
MLS# 4164785Listed by: MCGEE REALTY SERVICES - New
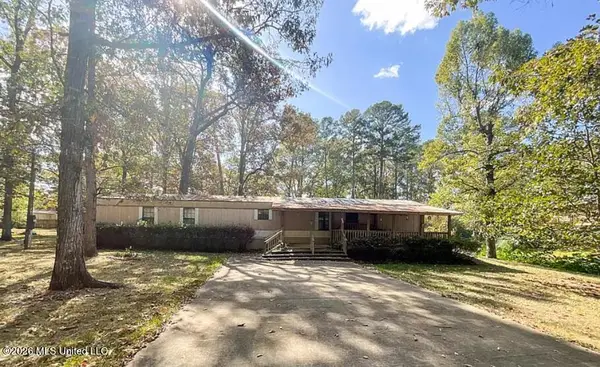 $65,000Active2 beds 2 baths1,280 sq. ft.
112 Rosalie Avenue, Florence, MS 39073
MLS# 4164540Listed by: FRONT GATE REALTY LLC - New
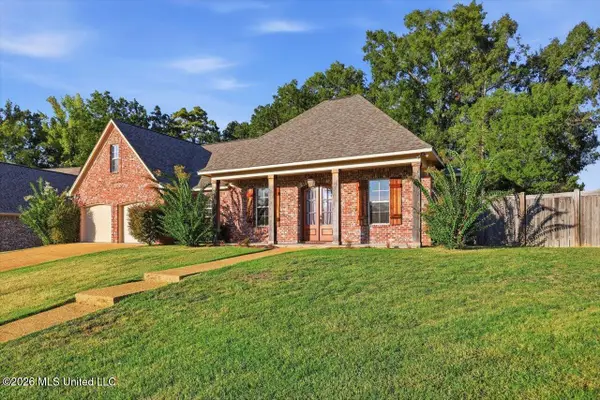 $372,000Active4 beds 2 baths2,396 sq. ft.
506 Orchard Brook Court, Florence, MS 39073
MLS# 4164399Listed by: SOUTHERN HOMES REAL ESTATE - New
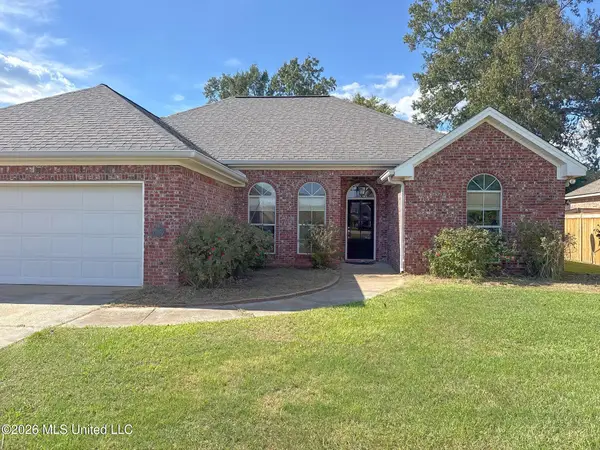 $233,000Active3 beds 2 baths1,733 sq. ft.
119 Copper Ridge Lane, Florence, MS 39073
MLS# 4163994Listed by: ARX POINT REALTY, LLC - New
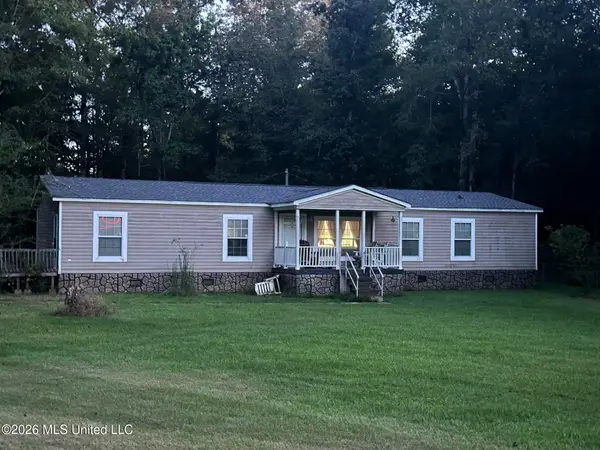 $199,900Active4 beds 2 baths1,904 sq. ft.
365 Thomasville Road, Florence, MS 39073
MLS# 4163967Listed by: MCGEE REALTY SERVICES - New
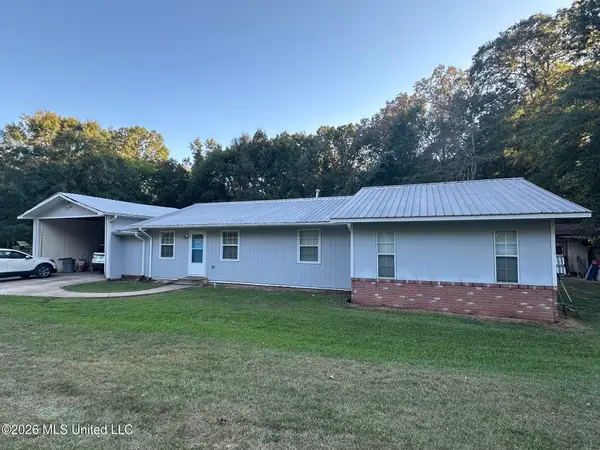 $254,900Active3 beds 2 baths1,866 sq. ft.
379 Thomasville Road, Florence, MS 39073
MLS# 4163934Listed by: MCGEE REALTY SERVICES - New
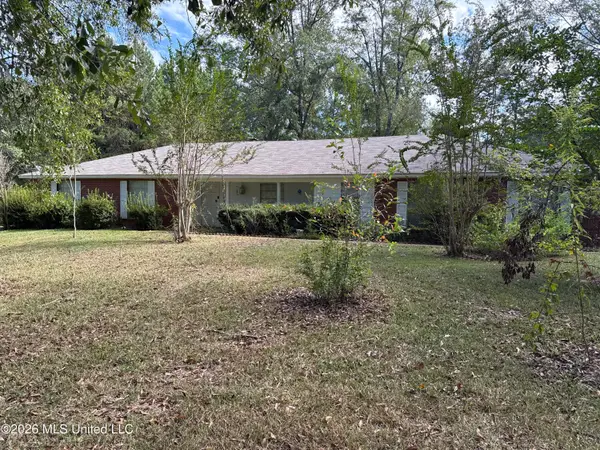 $282,000Active3 beds 2 baths2,273 sq. ft.
1876 Simpson Highway 469, Florence, MS 39073
MLS# 4163913Listed by: BACK PORCH REALTY, LLC - New
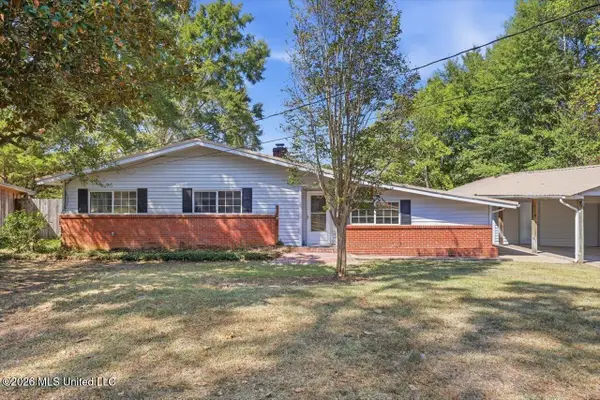 $279,900Active3 beds 2 baths2,057 sq. ft.
120 Lakeland Drive, Florence, MS 39073
MLS# 4163730Listed by: RE/MAX CONNECTION


Protect your home and budget from life's surprises with an Assurant Home Warranty, backed by a partner that supports you through every step of homeownership. Explore Plans.
© 2026 Better Homes and Gardens Real Estate LLC. An Anywhere Real Estate company. All rights reserved. Better Homes and Gardens® Real Estate is a registered trademark owned by Meredith Operations Corporation, licensed to Better Homes and Gardens Real Estate LLC and used with permission. Better Homes and Gardens Real Estate LLC fully supports the principles of the Fair Housing Act and the Equal Opportunity Act. Listing information is deemed reliable but is not guaranteed accurate.
Each office is independently owned and operated.
Any services or products provided by third parties are not provided by, affiliated with or related to Better Homes and Gardens Real Estate LLC, or its affiliated companies.