
934 Mullican Road, Florence, MS 39073
Local realty services provided by:Better Homes and Gardens Real Estate Expect Realty
Upcoming open houses
- Sun, Sep 2702:00 pm - 04:00 pm
Listed by: derek havard
Office: havard real estate group, llc.
MLS#:4160653
Source:MS_UNITED
Price summary
- Price:$462,500
- Price per sq. ft.:$214.02
About this home
STYLE, SPACE & THOUGHTFUL DESIGN ON 2.07 ACRES IN FLORENCE! **LIMITED-TIME OFFER! The builder will pay $20,000 in closing costs, interest rate buydown fees, and/or buyer-selected upgrades on this home! Upgrades may include blinds, custom window treatments, a refrigerator, washer, dryer, fencing, and/or gutters. Go under contract between September 14 and October 31, 2026, and close by November 30, 2026, to qualify. Offer is available on select homes only (this one is included)! 934 Mullican Road is a new construction home that immediately stands apart, offering 4 bedrooms, 3.5 baths, 2,161 square feet, a side-entry THREE-CAR GARAGE, and 2.07 acres with the property extending deep into the wooded area behind the home. Built by a quality local builder with a focus on craftsmanship, functionality, and the details that make everyday living better, this home has a fresh, elevated feel from the moment you arrive. The striking black exterior, black trim, and stained cypress accents create a sleek and sophisticated look, while the inviting covered front porch adds warmth and character. Out back, an oversized covered patio with ceiling fan overlooks the spacious yard and wooded backdrop, creating a great space to relax or entertain. Inside, the open, split floor plan features luxury vinyl plank flooring throughout, designer-selected colors and fixtures, and a living room centered around a cozy fireplace with built-in cabinetry on each side. The kitchen is beautifully designed with stainless steel appliances, quartz countertops AND quartz extending up the backsplash for a clean, seamless look, a large island with plenty of additional storage, farmhouse sink beneath a window overlooking the backyard, glass-front accent cabinetry, and a walk-in pantry. A stop-and-drop area off the garage provides a convenient landing spot when you come home, and a nearby half bath adds even more functionality. The primary suite features a semi-vaulted ceiling with an accent wall that perfectly complements the room. The primary bath continues the sleek design with double vanities, a large soaking tub, and custom black tiled shower with both a traditional showerhead and rain showerhead. The spacious primary closet offers excellent storage AND direct access to the laundry room with built-in cabinetry, a feature you will quickly wonder how you ever lived without! Two secondary bedrooms share a Jack-and-Jill bath, while the fourth bedroom has its own private bath, offering added privacy and flexibility for guests or a variety of living arrangements. A new construction home warranty, excellent storage, and quality craftsmanship throughout round out a home where the layout, finishes, and details were all chosen with purpose. This one manages to feel modern and distinctive while still being comfortable, practical, and built for real life....
Contact an agent
Home facts
- Year built:2026
- Subdivision & Development:Mullican Place
- Listing ID #:4160653
- Added:27 day(s) ago
- Updated:September 24, 2026 at 03:13 PM
Rooms and interior
- Bedrooms:4
- Total bathrooms:4
- Full bathrooms:3
- Half bathrooms:1
- Flooring:Luxury Vinyl
- Bathrooms Description:Double Vanity, Soaking Tub
- Kitchen Description:Double Vanity, Kitchen Island, Soaking Tub
- Living area:2,161 sq. ft.
Heating and cooling
- Cooling:Central Air
- Heating:Central, Propane
- Central air:Yes
Structure and exterior
- Year built:2026
- Building area:2,161 sq. ft.
- Lot area:2.07 Acres
- Lot Features:Wooded
- Architectural Style:Farmhouse
- Construction Materials:Board & Batten Siding, Brick
- Exterior Features:Private Yard
- Foundation Description:Slab
- Levels:1 Story
Schools
- High school:Florence
- Middle school:Florence
- Elementary school:Florence
Utilities
- Water:Private, Well
- Sewer:Waste Treatment Plant
Finances and disclosures
- Price:$462,500
- Price per sq. ft.:$214.02
- Tax amount:$392 (2026)
Features and amenities
- Laundry features:Laundry Room
- Amenities:Built-in Features, Ceiling Fan(s), Crown Molding, Double Pane Windows, High Ceilings, Open Floorplan, Pantry, Primary Downstairs, Storage, Walk-In Closet(s)
Parking
- Total parking spaces:3
- Parking description:Concrete, Garage Faces Side, Storage
- Garage:Yes
- Garage spaces:3
New listings near 934 Mullican Road
- Coming Soon
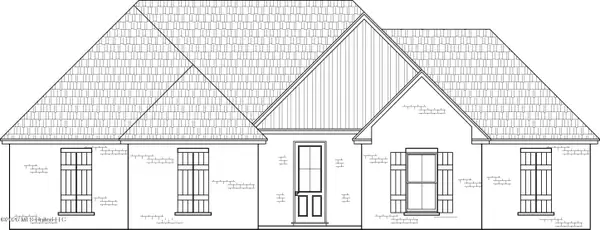 $379,500Coming Soon4 beds 3 baths2,068 sq. ft.
401 Ashby Drive, Florence, MS 39073
MLS# 4155937Listed by: WEAVER & ASSOCIATE, LLC - Coming Soon
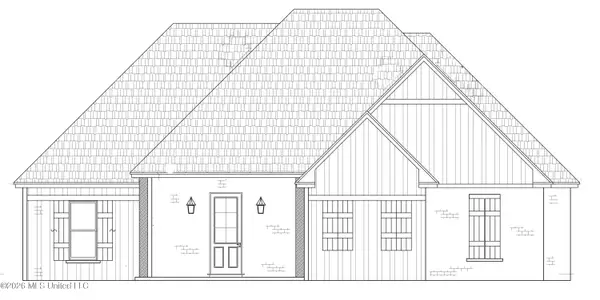 $355,000Coming Soon3 beds 3 baths1,934 sq. ft.
403 Ashby Drive, Florence, MS 39073
MLS# 4155942Listed by: WEAVER & ASSOCIATE, LLC - New
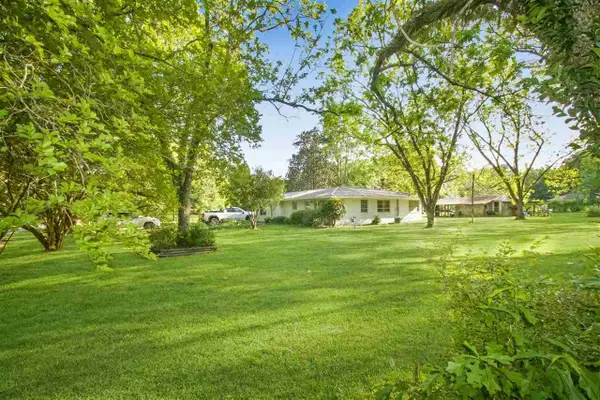 $249,900Active4 beds 2 baths1,756 sq. ft.
301 N Church Street, Florence, MS 39073
MLS# 4163371Listed by: HAVARD REAL ESTATE GROUP, LLC - New
 $720,000Active105.35 Acres
132 Collins Road, Florence, MS 39073
MLS# 4162913Listed by: BACKWOODS LAND COMPANY, LLC - New
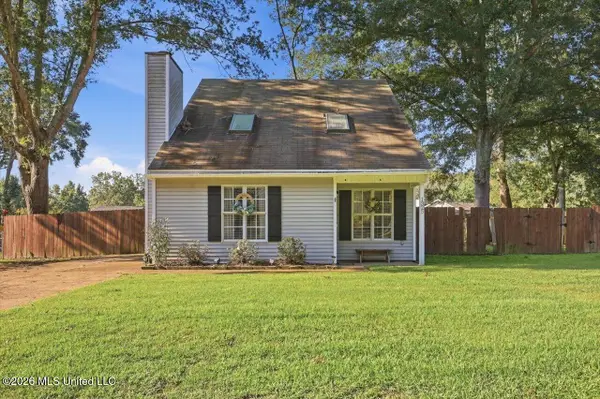 $229,000Active3 beds 2 baths1,355 sq. ft.
1325 Steens Creek Drive, Florence, MS 39073
MLS# 4162611Listed by: MCKEE REALTY, INC. - Open Sun, 1 to 3pmNew
 $358,000Active4 beds 3 baths2,080 sq. ft.
303 Tremont Drive, Florence, MS 39073
MLS# 4162483Listed by: MASELLE & ASSOCIATES INC  $302,000Active3 beds 2 baths2,003 sq. ft.
405 Copper Ridge Drive, Florence, MS 39073
MLS# 4162310Listed by: CRYE-LEIKE $138,000Active12 Acres
0 Cleary Road, Florence, MS 39073
MLS# 4162292Listed by: MONK AND COMPANY $131,675Active11.45 Acres
00 Cleary Road, Florence, MS 39073
MLS# 4162293Listed by: MONK AND COMPANY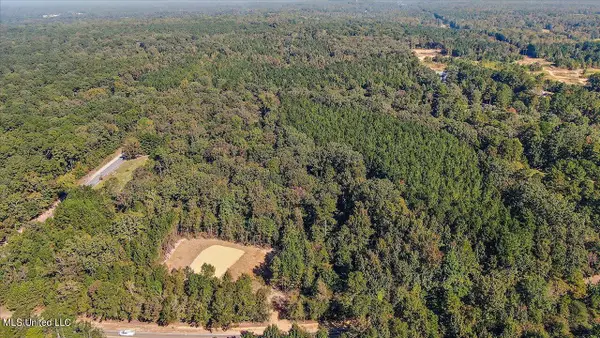 $127,190Active11.06 Acres
000 Cleary Road, Florence, MS 39073
MLS# 4162294Listed by: MONK AND COMPANY


Protect your home and budget from life's surprises with an Assurant Home Warranty, backed by a partner that supports you through every step of homeownership. Explore Plans.
© 2026 Better Homes and Gardens Real Estate LLC. An Anywhere Real Estate company. All rights reserved. Better Homes and Gardens® Real Estate is a registered trademark owned by Meredith Operations Corporation, licensed to Better Homes and Gardens Real Estate LLC and used with permission. Better Homes and Gardens Real Estate LLC fully supports the principles of the Fair Housing Act and the Equal Opportunity Act. Listing information is deemed reliable but is not guaranteed accurate.
Each office is independently owned and operated.
Any services or products provided by third parties are not provided by, affiliated with or related to Better Homes and Gardens Real Estate LLC, or its affiliated companies.