
113 Long Leaf Way, Flowood, MS 39232
Local realty services provided by:Better Homes and Gardens Real Estate Traditions
Listed by: stephanie kitchens
Office: keller williams
MLS#:4163874
Source:MS_UNITED
Price summary
- Price:$399,900
- Price per sq. ft.:$190.52
About this home
Welcome to this beautiful 4-bedroom, 3-bathroom home with a private office in the sought-after Lost Pine subdivision of Flowood, Mississippi! Built in 2020, this thoughtfully designed home offers an open split floor plan, beautiful finishes, and an unbeatable location just two doors down from the neighborhood clubhouse and pool. Step inside to a welcoming foyer that opens into the spacious living area, featuring a vaulted ceiling with wood beam, gorgeous fireplace with built-in display shelving, and an abundance of natural light. The stunning kitchen is the heart of the home with a large island, beautiful cabinetry, ample storage, and an open view into the living and dining areas, making it perfect for both everyday living and entertaining. The spacious primary suite offers a relaxing retreat with a double vanity, soaking tub, walk-in shower, and spacious walk-in closet. A private office with built-in cabinetry and window overlooking the backyard provides the perfect space for working from home, studying, or a home office. On the garage side of the home, you'll find a guest bedroom with a full bathroom, along with a spacious walk-in laundry room. Two additional bedrooms with bathroom are on the other side of the home, providing plenty of space and privacy for family or guests. Step outside to the covered back porch with extended patio overlooking the private backyard, which backs up to peaceful woods. Located just steps from the Lost Pine clubhouse and pool and conveniently close to schools, shopping, restaurants, and everything Flowood has to offer, this home truly has it all. Schedule your private showing today and see all that this beautiful Lost Pine home has to offer!...
Contact an agent
Home facts
- Year built:2020
- Subdivision & Development:Lost Pine
- Listing ID #:4163874
- Added:1 day(s) ago
- Updated:September 29, 2026 at 04:05 PM
Rooms and interior
- Bedrooms:4
- Total bathrooms:3
- Full bathrooms:3
- Flooring:Tile, Wood
- Bathrooms Description:Double Vanity, Soaking Tub
- Kitchen Description:Double Vanity, Kitchen Island, Soaking Tub
- Living area:2,099 sq. ft.
Heating and cooling
- Cooling:Ceiling Fan(s), Central Air, Gas
- Heating:Central, Fireplace(s)
- Central air:Yes
Structure and exterior
- Year built:2020
- Building area:2,099 sq. ft.
- Lot area:0.24 Acres
- Lot Features:Fenced, Wooded
- Architectural Style:French Acadian
- Construction Materials:Brick, Wood Siding
- Exterior Features:Rain Gutters
- Foundation Description:Slab
- Levels:1 Story
Schools
- High school:Northwest Rankin
- Middle school:Northwest Rankin Middle
- Elementary school:Oakdale
Utilities
- Water:Public
- Sewer:Public Sewer
Finances and disclosures
- Price:$399,900
- Price per sq. ft.:$190.52
- Tax amount:$2,946 (2025)
Features and amenities
- Laundry features:Inside
- Amenities:Beamed Ceilings, Bookcases, Built-in Features, Cathedral Ceiling(s), Ceiling Fan(s), Granite Counters, High Ceilings, Recessed Lighting, Storage, Tray Ceiling(s), Vaulted Ceiling(s), Walk-In Closet(s)
Parking
- Parking description:Attached, Concrete
- Garage:Yes
- Garage spaces:2
New listings near 113 Long Leaf Way
- New
 $425,000Active4 beds 3 baths2,185 sq. ft.
1237 Old Court Crossing, Flowood, MS 39232
MLS# 4163741Listed by: KELLER WILLIAMS - New
 $430,000Active4 beds 3 baths2,249 sq. ft.
359 Emerald Way, Brandon, MS 39047
MLS# 4163533Listed by: ROBY REALTY 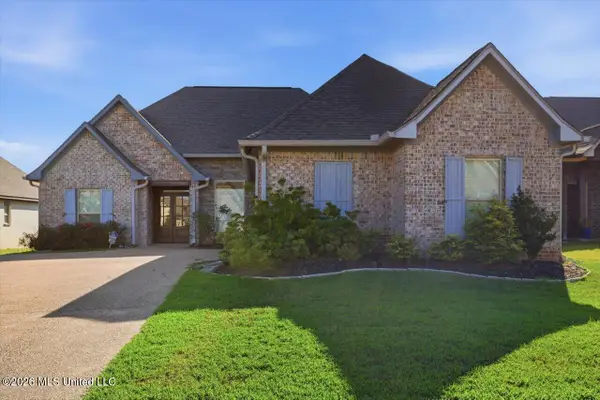 $387,000Active4 beds 3 baths2,062 sq. ft.
120 Emerald Drive, Brandon, MS 39047
MLS# 4162304Listed by: NIX-TANN & ASSOCIATES, INC.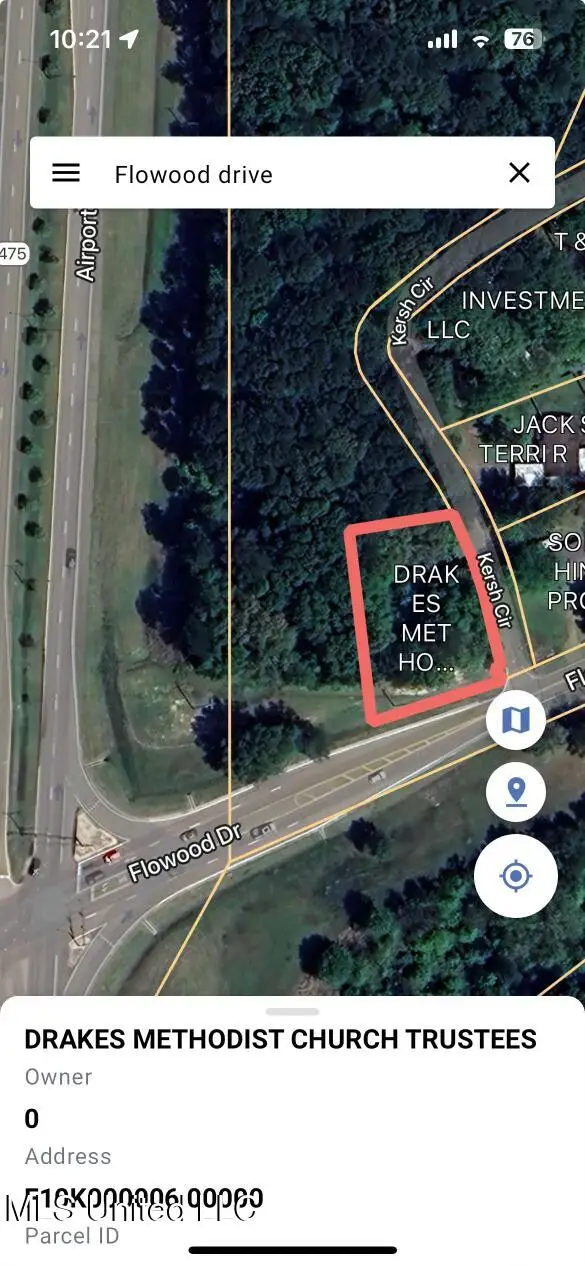 $165,000Active0.43 Acres
0 Flowood Dr Drive, Flowood, MS 39232
MLS# 4162158Listed by: W REAL ESTATE LLC- Open Sun, 2 to 4pm
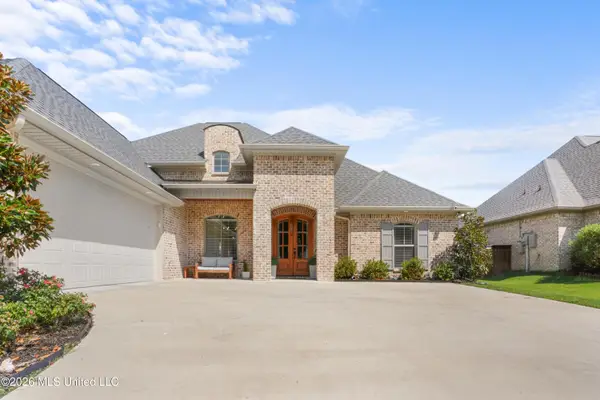 $415,000Active4 beds 3 baths2,247 sq. ft.
1254 Old Ct Crossing, Flowood, MS 39232
MLS# 4161690Listed by: EXIT REALTY COLLECTIVE 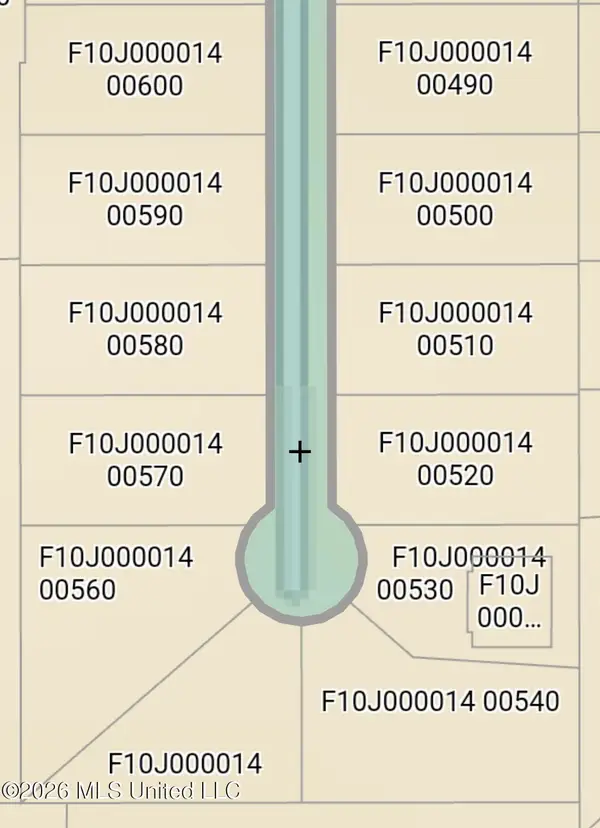 $151,000Active0.96 Acres
0 Lakeland East Drive, Flowood, MS 39232
MLS# 4161262Listed by: MASELLE & ASSOCIATES INC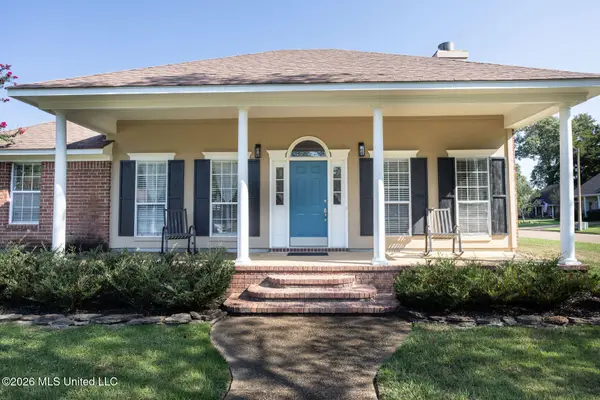 $285,000Active3 beds 2 baths1,449 sq. ft.
12 Windwood Cove, Flowood, MS 39232
MLS# 4161267Listed by: YELLOW BRICK REAL ESTATE, LLC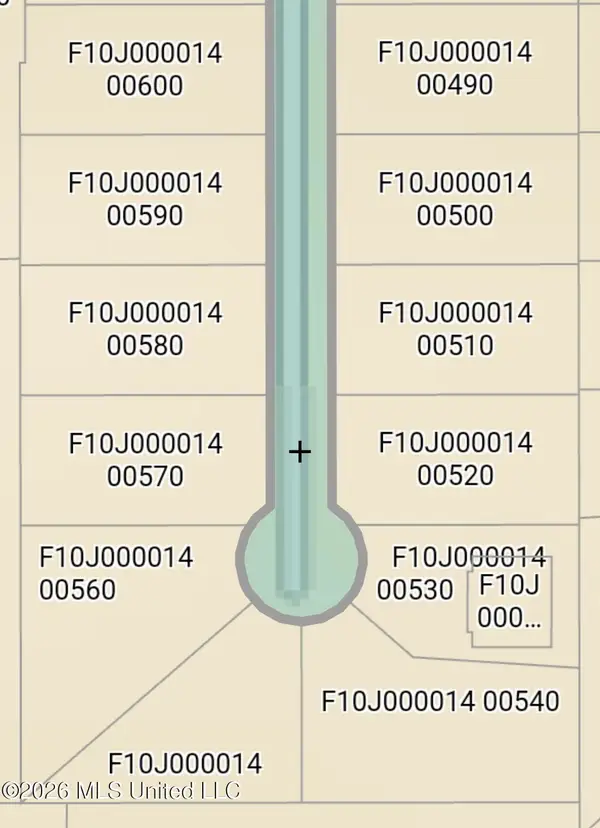 $289,000Active1.58 Acres
0 Lakeland East Drive, Flowood, MS 39232
MLS# 4161252Listed by: MASELLE & ASSOCIATES INC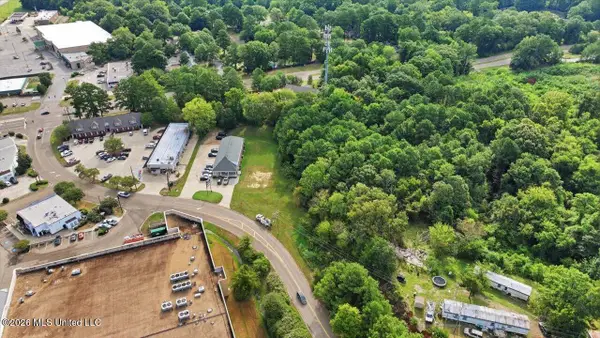 $250,000Active1.37 Acres
Plaza Drive, Flowood, MS 39232
MLS# 4161007Listed by: NUWAY REALTY MS


Protect your home and budget from life's surprises with an Assurant Home Warranty, backed by a partner that supports you through every step of homeownership. Explore Plans.
© 2026 Better Homes and Gardens Real Estate LLC. An Anywhere Real Estate company. All rights reserved. Better Homes and Gardens® Real Estate is a registered trademark owned by Meredith Operations Corporation, licensed to Better Homes and Gardens Real Estate LLC and used with permission. Better Homes and Gardens Real Estate LLC fully supports the principles of the Fair Housing Act and the Equal Opportunity Act. Listing information is deemed reliable but is not guaranteed accurate.
Each office is independently owned and operated.
Any services or products provided by third parties are not provided by, affiliated with or related to Better Homes and Gardens Real Estate LLC, or its affiliated companies.