
106 Chesterfield Dr., Hattiesburg, MS 39402
Local realty services provided by:Better Homes and Gardens Real Estate Traditions
106 Chesterfield Dr.,Hattiesburg, MS 39402
$249,900
- 3 Beds
- 2 Baths
- 2,071 sq. ft.
- Single family
- Active
Listed by: chris cannon
Office: chris cannon real estate
MLS#:147229
Source:MS_HAAR
Price summary
- Price:$249,900
- Price per sq. ft.:$120.67
About this home
*FOR SALE/LEASE PURCHASE*
Charming cottage-style home in highly desirable Midtown area, and listed below appraisal! Easy access to I59, USM, hospitals and shopping. New HVAC, insulation, electric range, gutters, garage doors/motors and more. Master bedroom and all common areas on ground floor - 2 bedrooms and full bath upstairs.
Buyer to verify all info.
*OWNER AGENT*
Contact an agent
Home facts
- Year built:1984
- Listing ID #:147229
- Added:44 day(s) ago
- Updated:July 09, 2026 at 02:41 PM
Rooms and interior
- Bedrooms:3
- Total bathrooms:2
- Full bathrooms:2
- Flooring:Plank
- Living area:2,071 sq. ft.
Heating and cooling
- Cooling:Central Air, Electric
- Central air:Yes
Structure and exterior
- Roof:Architectural
- Year built:1984
- Building area:2,071 sq. ft.
- Lot Features:Subdivision
- Construction Materials:Blown-In Insulation, Brick Veneer, Masonite
- Exterior Features:Thermopane Windows
- Foundation Description:Slab
Utilities
- Water:Public
- Sewer:Public Sewer
Finances and disclosures
- Price:$249,900
- Price per sq. ft.:$120.67
- Tax amount:$2,416
Features and amenities
- Amenities:Cathedral Ceiling(s), Fireplace, Pull Down Stairs, Walk-In Closet(s)
Parking
- Parking description:Garage Door Opener
- Garage:Yes
- Garage spaces:2
New listings near 106 Chesterfield Dr.
- New
 $585,000Active4 beds 5 baths3,548 sq. ft.
16 Dunleith, Hattiesburg, MS 39402
MLS# 147822Listed by: LUXURY SOUTHERN REALTY - New
 $60,000Active0 Acres
810 W Pine St., Hattiesburg, MS 39401
MLS# 147812Listed by: VINES REALTY & LAND - New
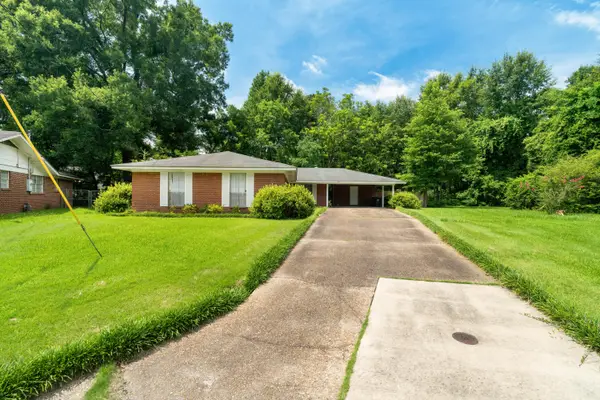 $147,500Active3 beds 2 baths1,630 sq. ft.
344 Venetian Way, Hattiesburg, MS 39401
MLS# 147805Listed by: REALTY EXECUTIVES THE EXECUTIVE TEAM - New
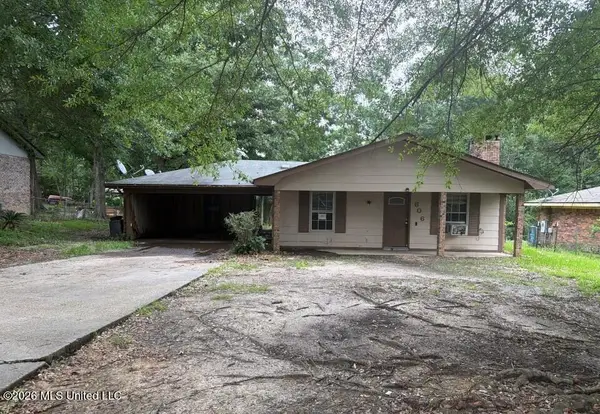 $49,900Active3 beds 2 baths1,268 sq. ft.
606 Hacienda Avenue, Hattiesburg, MS 39402
MLS# 4154958Listed by: ARX POINT REALTY, LLC - New
 $720,000Active60 Acres
Walden Way, Hattiesburg, MS 39402
MLS# 4154924Listed by: UNITED COUNTRY - SOUTHERN STATES REALTY - New
 $289,000Active3 beds 2 baths2,326 sq. ft.
1211 Carter Drive, Hattiesburg, MS 39402
MLS# 4154939Listed by: FRED BUHRER REAL ESTATE - New
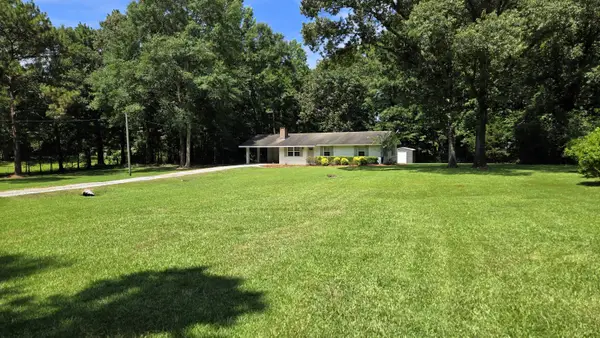 $215,000Active3 beds 1 baths
37 Madden Rd., Hattiesburg, MS 39402
MLS# 147792Listed by: CRYE-LEIKE PINE BELT - New
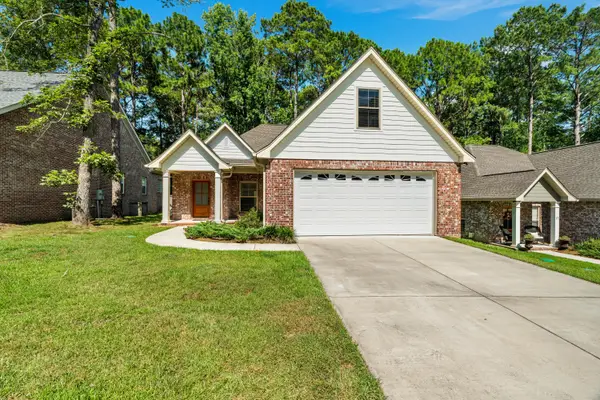 $349,900Active4 beds 2 baths
15 Cottage Park, Hattiesburg, MS 39402
MLS# 147795Listed by: COLDWELL BANKER DON NACE, INC. - New
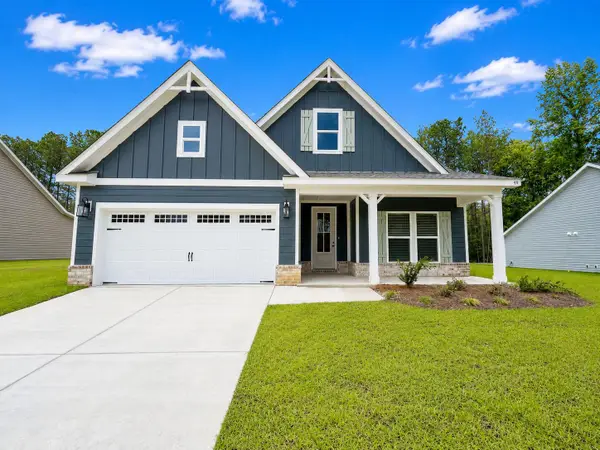 $379,900Active5 beds 3 baths2,513 sq. ft.
99 South Founders Way, Hattiesburg, MS 39401
MLS# 147791Listed by: TAD REAL ESTATE AGENCY - New
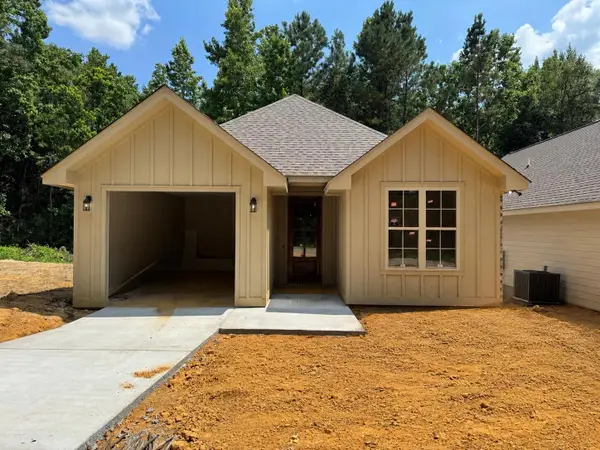 $292,900Active3 beds 2 baths1,580 sq. ft.
84 Riviera Dr., Hattiesburg, MS 39402
MLS# 147787Listed by: RE/MAX REAL ESTATE PARTNERS


Protect your home and budget from life's surprises with an Assurant Home Warranty, backed by a partner that supports you through every step of homeownership. Explore Plans.
© 2026 Better Homes and Gardens Real Estate LLC. An Anywhere Real Estate company. All rights reserved. Better Homes and Gardens® Real Estate is a registered trademark owned by Meredith Operations Corporation, licensed to Better Homes and Gardens Real Estate LLC and used with permission. Better Homes and Gardens Real Estate LLC fully supports the principles of the Fair Housing Act and the Equal Opportunity Act. Listing information is deemed reliable but is not guaranteed accurate.
Each office is independently owned and operated.
Any services or products provided by third parties are not provided by, affiliated with or related to Better Homes and Gardens Real Estate LLC, or its affiliated companies.