
84 Riviera Dr., Hattiesburg, MS 39402
Local realty services provided by:Better Homes and Gardens Real Estate Traditions
84 Riviera Dr.,Hattiesburg, MS 39402
$289,900Last list price
- 3 Beds
- 2 Baths
- - sq. ft.
- Single family
- Sold
Listed by: beth duval~scharwath
Office: re/max real estate partners
MLS#:147787
Source:MS_HAAR
Sorry, we are unable to map this address
Price summary
- Price:$289,900
About this home
MBS Construction is putting the finishing touches on this beautiful 3-bedroom, 2-bath garden home in The Chateaus of Le Papillon, off Hegwood Road in Oak Grove, Hattiesburg, Mississippi. At 1,580 square feet, the open floor plan wastes no space. The kitchen features a large shiplap-wrapped island with quartz counters, stainless range, microwave, and dishwasher. The living/dining combo offers maximum flexibility for furniture arrangement and features a linear electric fireplace with a shiplap surround and stained wood floating mantel. The covered porch is right off the living room and is extended by a deck.
The trim work sets this one apart: high board-and-batten wainscoting greets you in the entry, and a wooden 4-light front door lets in natural light. The tray ceiling in the spacious primary bedroom offers extra ceiling height, perfect if you have a tall bed or four-poster bed. The primary bathroom's vanity has two undermount rectangular sinks and quartz countertops. There is a separate shower, a garden tub, and a water closet for even more privacy. A trim carpenter built out the primary closet with wood shelves, rods, and a beautiful custom dresser with shelves.
The location keeps life simple. Corner Market is a mile away for groceries, Sam's Club for prescriptions, the new Tractor Supply for the lawn and garden, and Shadow Ridge Golf Club is a mile and a half from your driveway. The Longleaf Trace trailhead at Jackson Road is three miles for a morning walk, and Merit Health Wesley hospital is 2.5 miles down the road. Zoned for the Oak Grove School District....
Contact an agent
Home facts
- Year built:2026
- Subdivision & Development:Chateaus of LePapillon
- Listing ID #:147787
- Added:94 day(s) ago
- Updated:October 08, 2026 at 06:00 PM
Rooms and interior
- Bedrooms:3
- Total bathrooms:2
- Full bathrooms:2
- Kitchen Description:Kitchen Island
Heating and cooling
- Cooling:Central Air, Heat Pump
- Central air:Yes
Structure and exterior
- Roof:Architectural
- Year built:2026
- Lot Features:Subdivision
- Construction Materials:Brick Veneer
- Exterior Features:Thermopane Windows
- Foundation Description:Slab
Utilities
- Water:Community Water
- Sewer:Private Sewer, Public Sewer
Finances and disclosures
- Price:$289,900
- Tax amount:$200
Features and amenities
- Amenities:Fireplace, High Ceilings, Pull Down Stairs
Parking
- Parking description:Door, Garage Door Opener
- Garage:Yes
- Garage spaces:1
New listings near 84 Riviera Dr.
- New
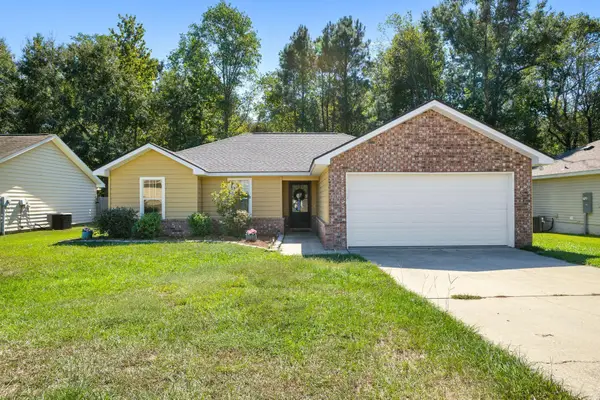 $205,000Active3 beds 2 baths1,135 sq. ft.
28 S Ambrose, Hattiesburg, MS 39402
MLS# 149037Listed by: RE/MAX REAL ESTATE PARTNERS - New
 $309,900Active4 beds 2 baths1,904 sq. ft.
48 Summerbrook, Hattiesburg, MS 39402
MLS# 149027Listed by: SELLING SOUTHERN - New
 $1,939,000Active4 beds 6 baths
223 W Canebrake Blvd., Hattiesburg, MS 39402
MLS# 149023Listed by: COLDWELL BANKER DON NACE, INC. - New
 $185,000Active3 beds 2 baths1,327 sq. ft.
1704 Louise St., Hattiesburg, MS 39401
MLS# 149022Listed by: SELLING SOUTHERN - New
 $327,000Active3 beds 2 baths2,266 sq. ft.
25 Island Oak, Hattiesburg, MS 39402
MLS# 4164671Listed by: HUB CITY REALTY, HATTIESBURG R - New
 $529,900Active4 beds 4 baths3,102 sq. ft.
34 Brookline Dr., Hattiesburg, MS 39402
MLS# 149010Listed by: MASON & MAGNOLIA REAL ESTATE - New
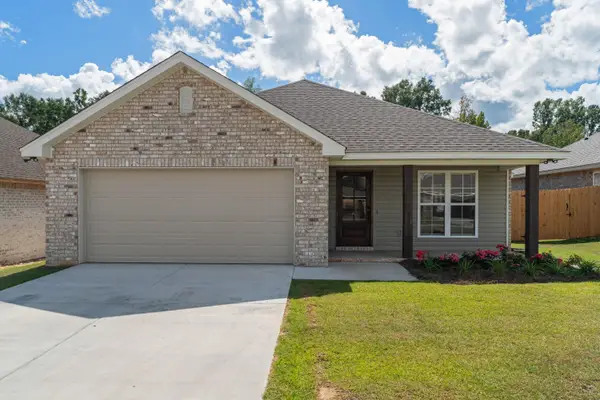 $255,000Active3 beds 2 baths1,333 sq. ft.
12 Jackson Square Dr., Hattiesburg, MS 39402
MLS# 149006Listed by: RE/MAX REAL ESTATE PARTNERS - New
 $130,000Active3 beds 1 baths1,160 sq. ft.
409 Kimball Ave., Hattiesburg, MS 39401
MLS# 149003Listed by: HUB CITY REALTY - New
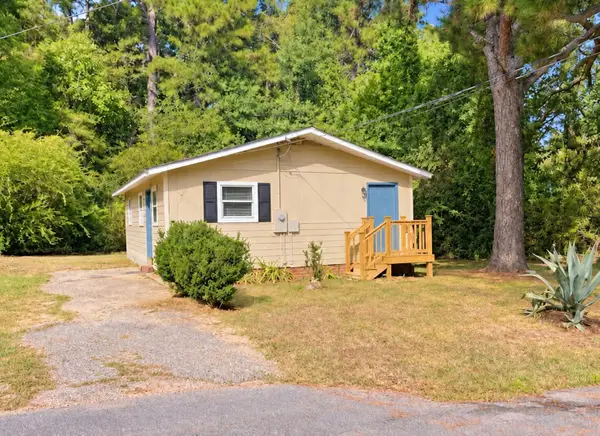 $96,400Active3 beds 1 baths
1207 Vernon St., Hattiesburg, MS 39401
MLS# 149004Listed by: RE/MAX REAL ESTATE PARTNERS  $157,770Pending3 beds 2 baths
151 Hinton Dr., Hattiesburg, MS 39401
MLS# 149005Listed by: MILDRED MADDOX REAL ESTATE, LLC


Protect your home and budget from life's surprises with an Assurant Home Warranty, backed by a partner that supports you through every step of homeownership. Explore Plans.
© 2026 Better Homes and Gardens Real Estate LLC. An Anywhere Real Estate company. All rights reserved. Better Homes and Gardens® Real Estate is a registered trademark owned by Meredith Operations Corporation, licensed to Better Homes and Gardens Real Estate LLC and used with permission. Better Homes and Gardens Real Estate LLC fully supports the principles of the Fair Housing Act and the Equal Opportunity Act. Listing information is deemed reliable but is not guaranteed accurate.
Each office is independently owned and operated.
Any services or products provided by third parties are not provided by, affiliated with or related to Better Homes and Gardens Real Estate LLC, or its affiliated companies.