
202 Tallulah Ridge, Hattiesburg, MS 39402
Local realty services provided by:Better Homes and Gardens Real Estate Traditions
202 Tallulah Ridge,Hattiesburg, MS 39402
$699,500Last list price
- 5 Beds
- 6 Baths
- - sq. ft.
- Single family
- Sold
Listed by: charles m dawe
Office: keller williams
MLS#:4150281
Source:MS_UNITED
Sorry, we are unable to map this address
Price summary
- Price:$699,500
- Monthly HOA dues:$62.5
About this home
Tucked beneath pines on a beautifully landscaped lot, this custom brick home is packed with standout features including walnut floors, multiple en-suite bedrooms, and a massive covered outdoor living area, stamped and stained patio with outdoor kitchen! The curved double front doors with arched transom glass create a grand first impression and open into a welcoming foyer with rich walnut flooring, detailed trim work, crown molding, and elegant staircase accents. To the front of the home, the formal dining room features custom window treatments and a chandelier that will remain. A separate formal living room sits just off the primary suite and includes extensive built-ins and custom storage. Inside you will find walnut flooring flowing throughout the main living areas with tile in select spaces, recessed lighting, crown molding, and convenient storage throughout the home. The kitchen is loaded with custom cabinetry, granite countertops, tile backsplash, upper and lower cabinet lighting, under-counter microwave, a vent hood that exhausts to the exterior, and a professional-style 6-burner gas range. A large island provides additional prep and seating space while the copper awning detail above the breakfast area adds warmth and character. The oversized walk-in pantry includes extensive shelving and storage. The primary suite is privately positioned and includes separate vanities with granite countertops, a makeup station with built-ins, a garden tub, and an oversized tiled shower with dual shower heads, bench seating, and large glass enclosure. The closet layout includes two walk-in closets with extensive built-ins. A rear bedroom suite on the main level offers excellent flexibility with its own kitchenette area, jetted tub, double vanity, private water closet, ADA-friendly features, and spacious closet. Upstairs includes three additional bedrooms and two full baths. Above the garage is an additional private bedroom or flex space with its own full bath. The outdoor spaces are impressive and serene. A tongue and groove natural wood ceiling with recessed lighting, heaters, ceiling fans, and built-in speakers extends across the large covered rear porch and flows onto the expansive stamped and stained patio. The outdoor kitchen area includes granite countertops, brick accents, burner space for crawfish boils or turkey frying, and an outdoor grilling station. Additional exterior details include hardy board siding accents, gas lanterns, architectural shingle roof, copper flashing details, gutters with downspouts, and beautifully updated dormers completed in 2022. The backyard is extensively landscaped with mature pines, oaks, hollies, crepe myrtles, azaleas, gardenias, mondo grass, sago palms, boxwoods, bridal's breath, ligustrum, and flowering shrubs that provide color throughout the year. A black aluminum fenced dog run sits at the rear of the property while the backyard itself is enclosed with high privacy fencing and framed by brick columns and lush landscaping. Irrigation and updated landscaping improvements were completed in the 2020s. This home combines craftsmanship, substantial indoor and outdoor living space, and an incredible amount of custom detail throughout. Schedule your private viewing today!...
Contact an agent
Home facts
- Year built:2004
- Subdivision & Development:Backwater
- Listing ID #:4150281
- Added:121 day(s) ago
- Updated:September 21, 2026 at 06:29 AM
Rooms and interior
- Bedrooms:5
- Total bathrooms:6
- Full bathrooms:5
- Half bathrooms:1
- Flooring:Carpet, Ceramic Tile, Hardwood
- Bathrooms Description:Double Vanity, Soaking Tub
- Kitchen Description:Double Vanity, Kitchen Island, Soaking Tub
Heating and cooling
- Cooling:Central Air, Zoned
- Heating:Central, Zoned
- Central air:Yes
Structure and exterior
- Year built:2004
- Lot Features:Pie Shaped Lot
- Construction Materials:Brick Veneer
- Exterior Features:Private Yard
- Foundation Description:Slab
- Levels:2 Story
Utilities
- Water:Community
- Sewer:Septic Tank, Sewer Connected
Finances and disclosures
- Price:$699,500
- Tax amount:$5,938 (2025)
Features and amenities
- Laundry features:Laundry Room, Main Level, Sink
- Amenities:Ceiling Fan(s), Granite Counters, Primary Downstairs, Recessed Lighting, Walk-In Closet(s)
Parking
- Parking description:Attached
- Garage:Yes
- Garage spaces:3
New listings near 202 Tallulah Ridge
- New
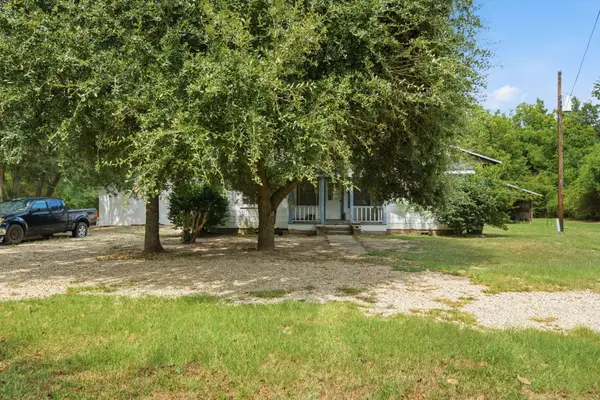 $125,000Active3 beds 1 baths
5120 Lincoln Road, Hattiesburg, MS 39402
MLS# 148814Listed by: EPIQUE REALTY - New
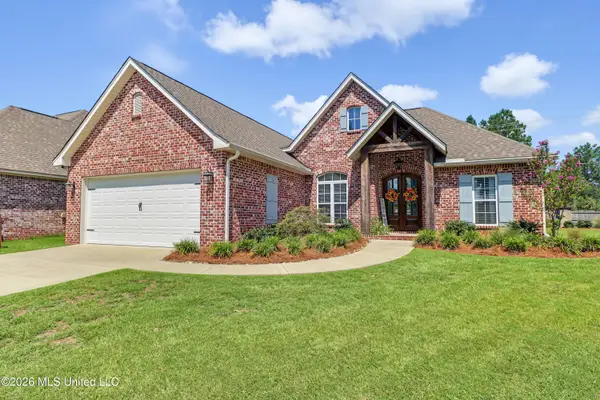 $349,000Active3 beds 2 baths1,848 sq. ft.
45 Thornbury Lane, Hattiesburg, MS 39402
MLS# 4163002Listed by: RE/MAX RESULTS IN REAL ESTATE, INC. - New
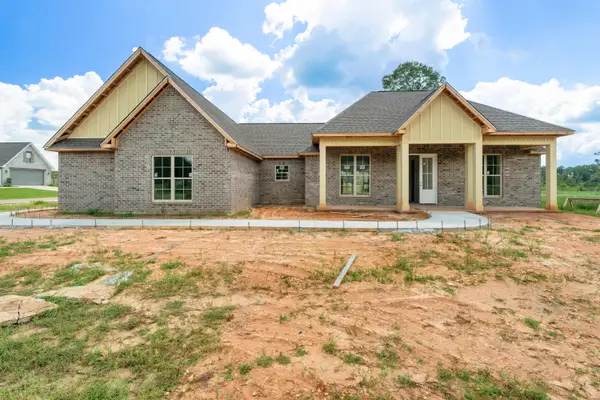 $420,000Active3 beds 2 baths2,100 sq. ft.
101 Micawber Loop, Hattiesburg, MS 39402
MLS# 148806Listed by: SELLING SOUTHERN - New
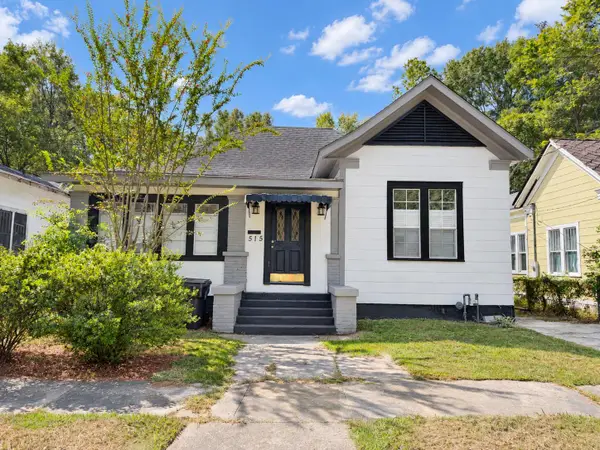 $190,000Active3 beds 2 baths2,117 sq. ft.
515 Elizabeth Ave., Hattiesburg, MS 39401
MLS# 148807Listed by: TAD REAL ESTATE AGENCY - New
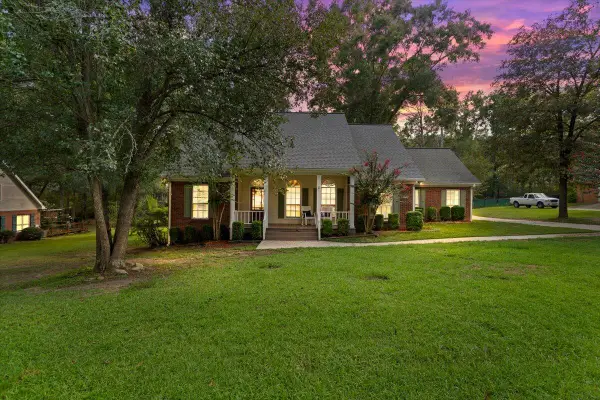 $320,000Active3 beds 2 baths
15 Rockwood, Hattiesburg, MS 39402
MLS# 148795Listed by: RED FOX REALTY - New
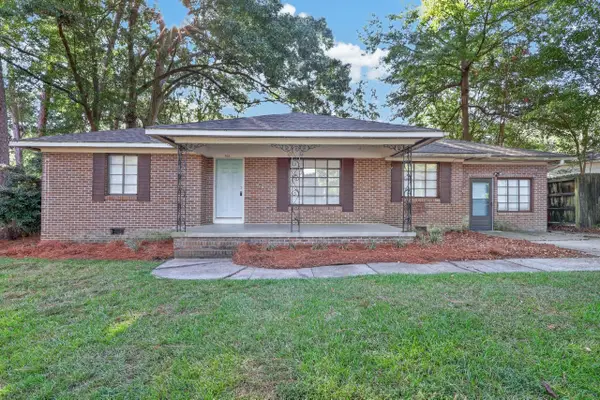 $165,000Active3 beds 2 baths1,935 sq. ft.
702 Woodhaven Dr., Hattiesburg, MS 39401
MLS# 148797Listed by: B & CO REALTY - New
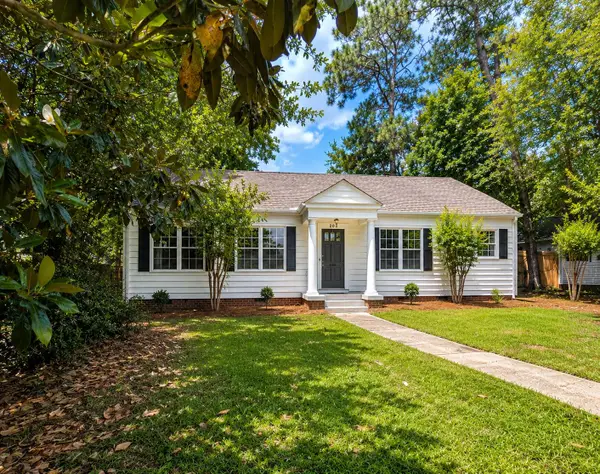 $184,900Active2 beds 1 baths
203 S 21st Ave., Hattiesburg, MS 39401
MLS# 148781Listed by: RE/MAX REAL ESTATE PARTNERS - New
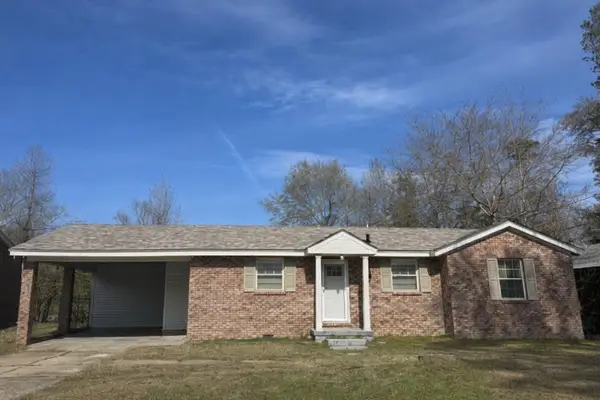 $118,000Active3 beds 1 baths
809 Quinn St., Hattiesburg, MS 39401
MLS# 148776Listed by: WELLS REALTY LLC - New
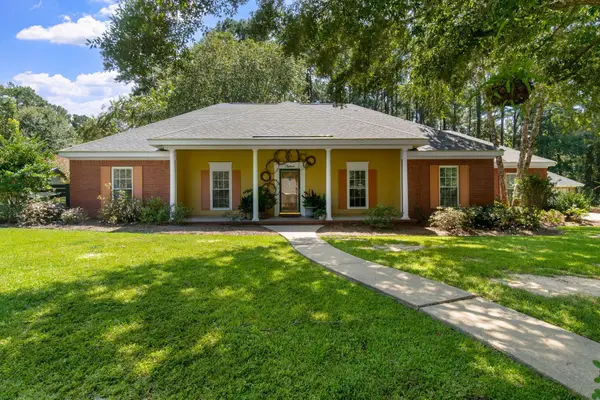 $369,900Active4 beds 2 baths2,910 sq. ft.
13 William Oaks Dr., Hattiesburg, MS 39402
MLS# 148773Listed by: WESLEY BRELAND, REALTOR - New
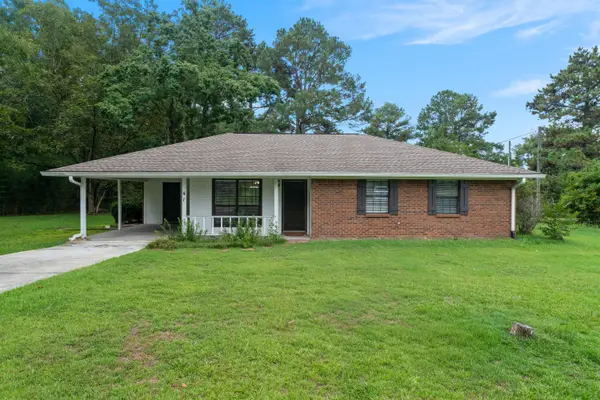 $215,000Active3 beds 1 baths
41 J M Burge Rd., Hattiesburg, MS 39402
MLS# 148772Listed by: REAL BROKER


Protect your home and budget from life's surprises with an Assurant Home Warranty, backed by a partner that supports you through every step of homeownership. Explore Plans.
© 2026 Better Homes and Gardens Real Estate LLC. An Anywhere Real Estate company. All rights reserved. Better Homes and Gardens® Real Estate is a registered trademark owned by Meredith Operations Corporation, licensed to Better Homes and Gardens Real Estate LLC and used with permission. Better Homes and Gardens Real Estate LLC fully supports the principles of the Fair Housing Act and the Equal Opportunity Act. Listing information is deemed reliable but is not guaranteed accurate.
Each office is independently owned and operated.
Any services or products provided by third parties are not provided by, affiliated with or related to Better Homes and Gardens Real Estate LLC, or its affiliated companies.