
2203 S 40th Ave., Hattiesburg, MS 39402
Local realty services provided by:Better Homes and Gardens Real Estate Traditions
2203 S 40th Ave.,Hattiesburg, MS 39402
$365,000Last list price
- 3 Beds
- 3 Baths
- - sq. ft.
- Single family
- Sold
Listed by: charles m. dawe
Office: keller williams
MLS#:147694
Source:MS_HAAR
Sorry, we are unable to map this address
Price summary
- Price:$365,000
About this home
Impeccably maintained home with versatile layout in Oak Grove School District AND in a convenient location to Midtown and Hattiesburg!! Current owners have added value in updates including new tiled showers in BOTH bathrooms and NEW flooring in upstairs baths! The entry foyer impresses with a chandelier and two-story ceiling. Attractive and durable hardwood flooring runs throughout the first floor. This beautiful home features two living areas on the first level. The main living area is a comfortable and welcoming space with a white bricked wood-burning fireplace. The spacious primary bedroom and full ensuite are also located downstairs. This bathroom features new tiled shower, new tub, and new hardware. The kitchen is a light and bright space with white cabinetry, all stainless appliances, granite counters, tiled backsplash, backyard views, and under cabinet lighting added by current owners. A formal dining area with chandelier is off the kitchen as an added dining option to the extended breakfast area in the kitchen. The living area off the kitchen has built-ins flanking the wood-burning fireplace and new ceiling fan and lighting. Upstairs are two bathrooms that share a walk-through bathroom with private vanity areas for each bedroom, a new granite vanity, and new shower. There is also a dedicated office or craft space on this level with storage closets. Abundant storage is found throughout the home in the form of extra storage closets, a pantry, walk-in closets, and attic access points to two full attics! Outside, the private, fenced backyard is a lovely space with large deck, vibrant landscaping, and a fire pit. The 2-car carport has a large storage room or workshop area with 2nd level storage space (more storage!) This well-appointed home is so conveniently located close to both Lincoln Road and Richburg Road and just a short drive to Hattiesburg hospital and university systems but is also in the Oak Grove School District! Schedule your private viewing today!...
Contact an agent
Home facts
- Year built:1988
- Subdivision & Development:None
- Listing ID #:147694
- Added:94 day(s) ago
- Updated:September 28, 2026 at 07:55 PM
Rooms and interior
- Bedrooms:3
- Total bathrooms:3
- Full bathrooms:2
- Half bathrooms:1
- Flooring:Carpet, Ceramic Tile, Wood
Heating and cooling
- Cooling:Heat Pump
Structure and exterior
- Year built:1988
- Construction Materials:Brick Veneer, Wood Siding
- Foundation Description:Slab/Raised
Utilities
- Water:Public
- Sewer:Public Sewer
Finances and disclosures
- Price:$365,000
- Tax amount:$3,421
Features and amenities
- Amenities:Fireplace, Granite Counters, Walk-In Closet(s), Walk-in Attic Storge
Parking
- Parking description:Detached Carport
- Carport spaces:2
New listings near 2203 S 40th Ave.
- New
 $24,900Active3 beds 1 baths1,219 sq. ft.
1715 W 7th St., Hattiesburg, MS 39401
MLS# 148912Listed by: REAL BROKER - New
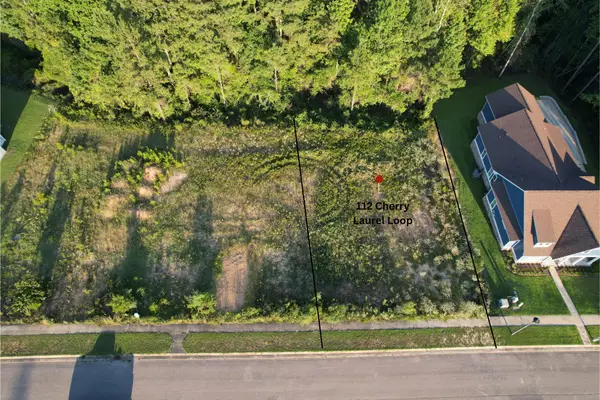 $50,000Active0 Acres
112 Cherry Laurel Loop, Hattiesburg, MS 39402
MLS# 148907Listed by: TAD REAL ESTATE AGENCY - New
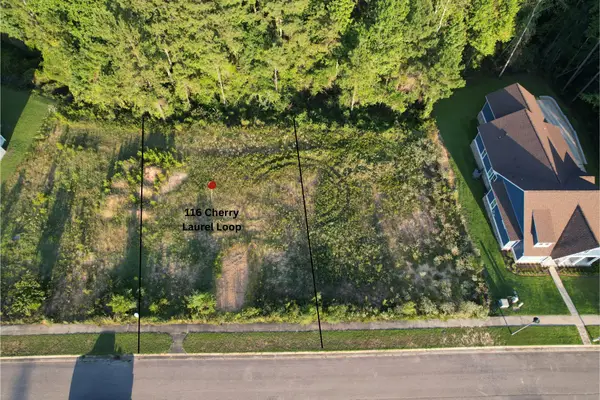 $50,000Active0 Acres
116 Cherry Laurel Loop, Hattiesburg, MS 39402
MLS# 148908Listed by: TAD REAL ESTATE AGENCY 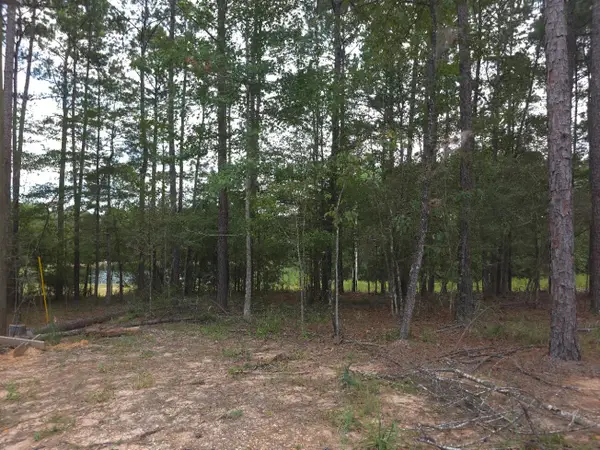 $64,000Active3 Acres
5522 W 4th St., Hattiesburg, MS 39402
MLS# 148569Listed by: EXIT REALTY INTEGRITY FIRST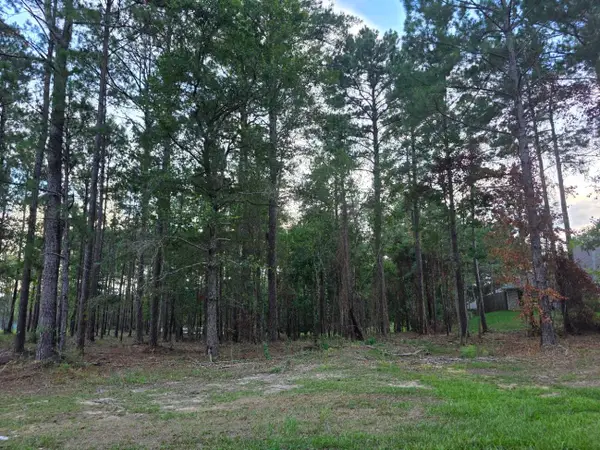 $42,500Active0 Acres
5522 W 4th St., Hattiesburg, MS 39402
MLS# 148570Listed by: EXIT REALTY INTEGRITY FIRST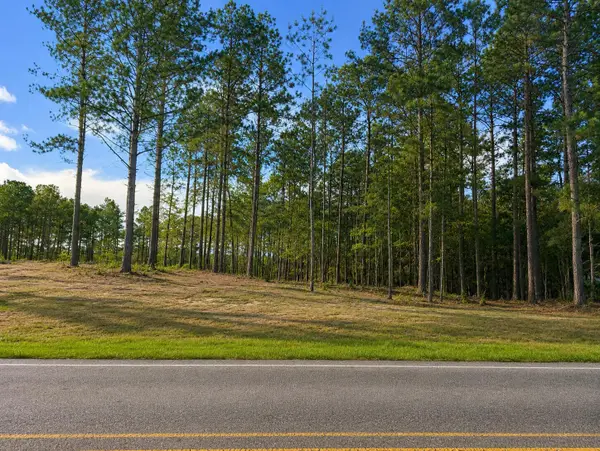 $39,900Active0 Acres
5522 W 4th St., Hattiesburg, MS 39402
MLS# 148571Listed by: EXIT REALTY INTEGRITY FIRST- New
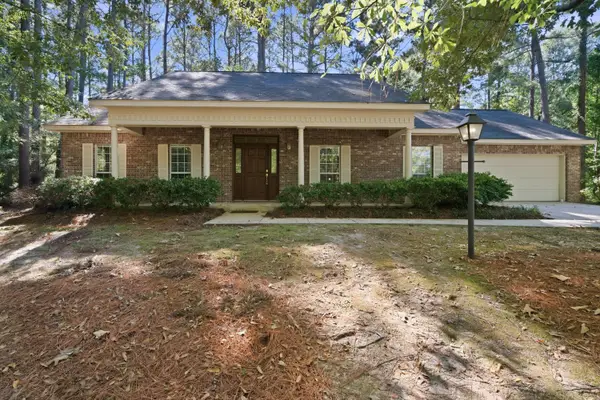 $310,000Active3 beds 2 baths1,994 sq. ft.
107 Courtland Dr., Hattiesburg, MS 39402
MLS# 148897Listed by: SELLING SOUTHERN  $250,000Pending3 beds 2 baths
171 Anderson, Hattiesburg, MS 39401
MLS# 148895Listed by: REAL BROKER- New
 $85,000Active-- beds -- baths
116 Ellis Dr., Hattiesburg, MS 39401
MLS# 148883Listed by: COLDWELL BANKER DON NACE, INC. - New
 $147,500Active2 beds 2 baths876 sq. ft.
28 Waters Edge, Hattiesburg, MS 39401
MLS# 148889Listed by: B & CO REALTY


Protect your home and budget from life's surprises with an Assurant Home Warranty, backed by a partner that supports you through every step of homeownership. Explore Plans.
© 2026 Better Homes and Gardens Real Estate LLC. An Anywhere Real Estate company. All rights reserved. Better Homes and Gardens® Real Estate is a registered trademark owned by Meredith Operations Corporation, licensed to Better Homes and Gardens Real Estate LLC and used with permission. Better Homes and Gardens Real Estate LLC fully supports the principles of the Fair Housing Act and the Equal Opportunity Act. Listing information is deemed reliable but is not guaranteed accurate.
Each office is independently owned and operated.
Any services or products provided by third parties are not provided by, affiliated with or related to Better Homes and Gardens Real Estate LLC, or its affiliated companies.