
232 S 12th Ave., Hattiesburg, MS 39401
Local realty services provided by:Better Homes and Gardens Real Estate Traditions
232 S 12th Ave.,Hattiesburg, MS 39401
$209,900
- 3 Beds
- 2 Baths
- 1,600 sq. ft.
- Single family
- Pending
Listed by: beth duval~scharwath
Office: re/max real estate partners
MLS#:148423
Source:MS_HAAR
Price summary
- Price:$209,900
- Price per sq. ft.:$131.19
About this home
Full of character and thoughtfully maintained, this 3-bedroom, 2-bath home sits on a corner lot in The Avenues, in the heart of Hattiesburg. Wood floors extend through the living and dining rooms, complemented by plank ceilings, crown molding, an arched built-in bookcase beside the fireplace, and French doors connecting the two spaces.
The galley kitchen features granite countertops, a subway tile backsplash, and a window over the sink. Both bathrooms retain details that fit the character of the home, including white subway tile, beadboard wainscoting, and a mosaic tile floor.
Recent updates include replacement windows within the last two years and a gas water heater less than a year old. Outside, a covered deck with a shade canopy overlooks the privacy-fenced backyard beneath mature oak trees. The current built cute storage building after purchasing the home. Its covered front porch offers another spot for a pair of chairs and a quiet evening under the trees.
Sellers are willing to negotiate replacement of the roof before closing as part of a mutually acceptable contract. Any roof replacement is subject to agreement on the purchase price, seller concessions, and all other terms, and must be included in the written agreement.
The location puts some of Hattiesburg's most familiar destinations close at hand, including The University of Southern Mississippi, Forrest General Hospital, the Hattiesburg Zoo, Downtown Hattiesburg, and shopping and dining along Hardy Street. With approximately 1,600 square feet on one level and no HOA, this home combines the character of an older Hattiesburg home with practical updates and an especially convenient location. Easy commutes to Camp Shelby and the Gulf Coast....
Contact an agent
Home facts
- Year built:1945
- Subdivision & Development:Sutherland & Rev
- Listing ID #:148423
- Added:28 day(s) ago
- Updated:September 18, 2026 at 09:54 PM
Rooms and interior
- Bedrooms:3
- Total bathrooms:2
- Full bathrooms:2
- Flooring:Wood
- Living area:1,600 sq. ft.
Heating and cooling
- Cooling:Central Air
- Central air:Yes
Structure and exterior
- Roof:Architectural
- Year built:1945
- Building area:1,600 sq. ft.
- Lot Features:Subdivision
- Exterior Features:Improved Outbuilding(s)
- Foundation Description:Raised
Utilities
- Water:Public
- Sewer:Public Sewer
Finances and disclosures
- Price:$209,900
- Price per sq. ft.:$131.19
- Tax amount:$2,092
Features and amenities
- Amenities:Fireplace, Granite Counters
New listings near 232 S 12th Ave.
- New
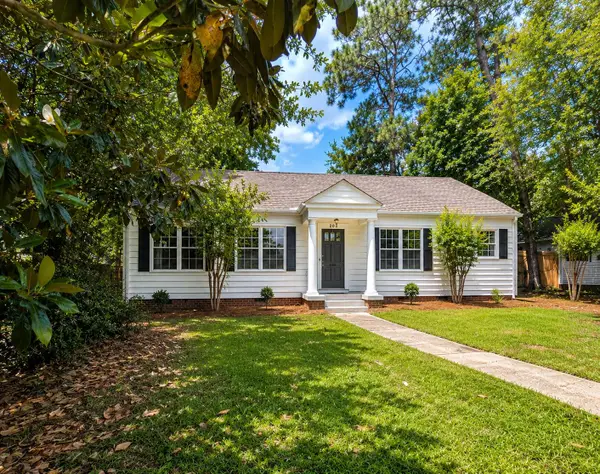 $184,900Active2 beds 1 baths
203 S 21st Ave., Hattiesburg, MS 39401
MLS# 148781Listed by: RE/MAX REAL ESTATE PARTNERS - New
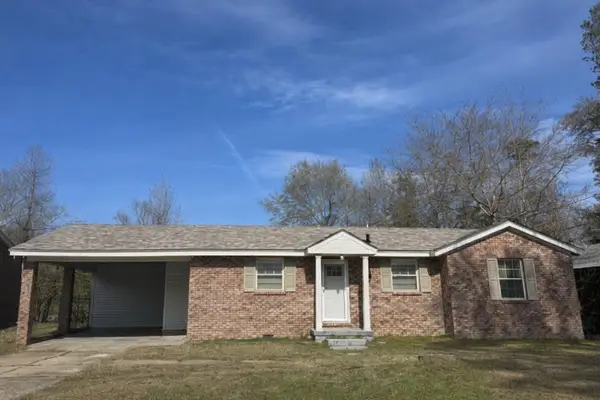 $118,000Active3 beds 1 baths
809 Quinn St., Hattiesburg, MS 39401
MLS# 148776Listed by: WELLS REALTY LLC - New
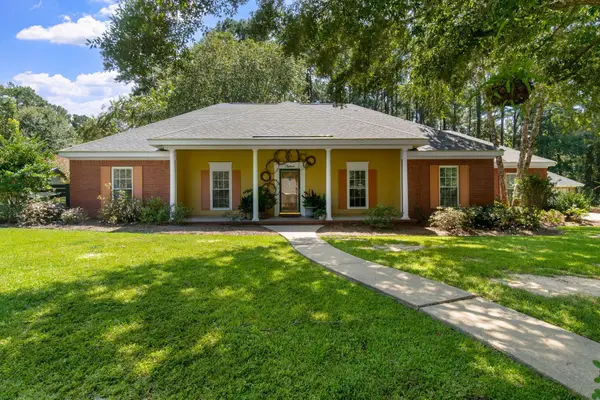 $369,900Active4 beds 2 baths2,910 sq. ft.
13 William Oaks Dr., Hattiesburg, MS 39402
MLS# 148773Listed by: WESLEY BRELAND, REALTOR - New
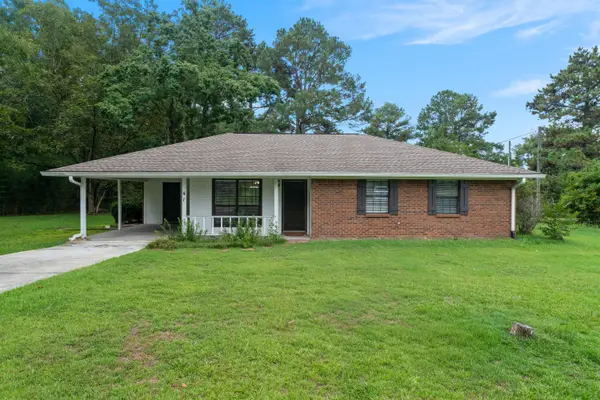 $215,000Active3 beds 1 baths
41 J M Burge Rd., Hattiesburg, MS 39402
MLS# 148772Listed by: REAL BROKER - New
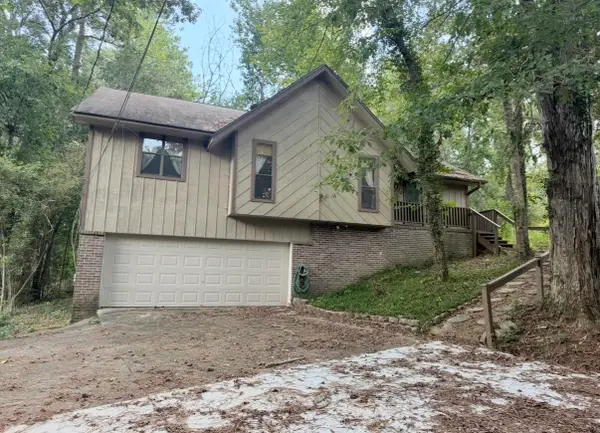 $169,000Active3 beds 2 baths1,444 sq. ft.
18 Sara Ln., Hattiesburg, MS 39402
MLS# 148763Listed by: VINES REALTY & LAND - New
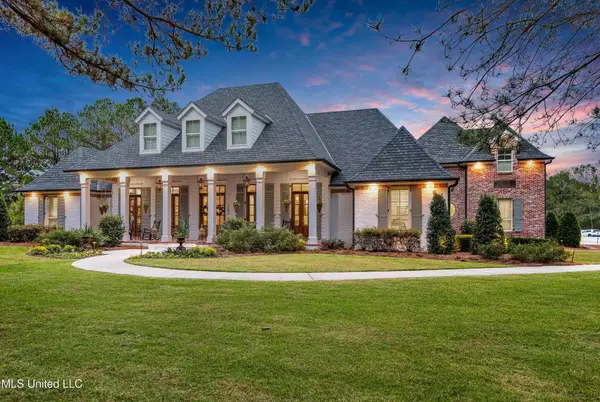 $3,995,000Active7 beds 7 baths6,298 sq. ft.
282 Ralph Rawls, Hattiesburg, MS 39402
MLS# 148759Listed by: COASTAL REALTY GROUP - Open Sun, 9:30 to 10:30pmNew
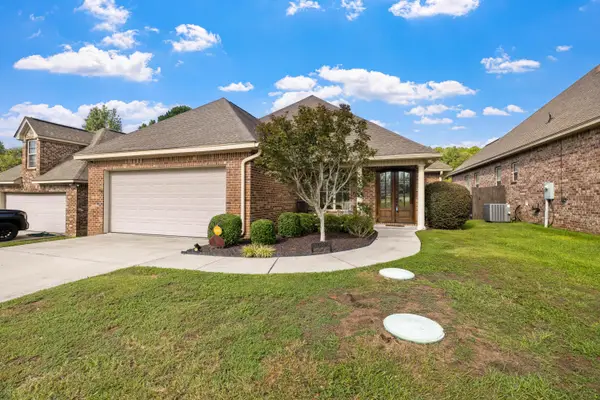 $264,900Active3 beds 2 baths1,872 sq. ft.
66 Village Dr., Hattiesburg, MS 39402
MLS# 148751Listed by: SELLING SOUTHERN - New
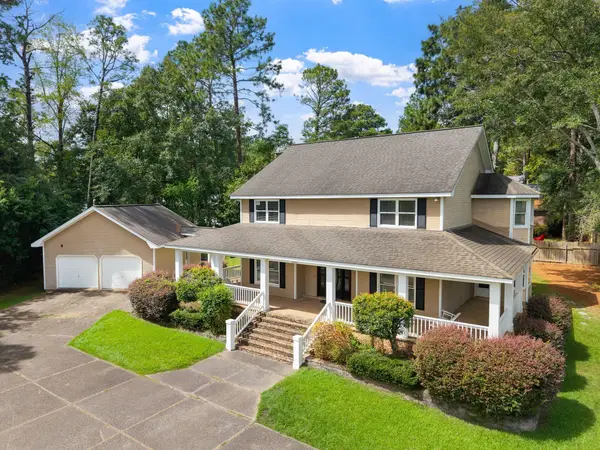 $370,000Active4 beds 3 baths3,175 sq. ft.
1105 Stratford, Hattiesburg, MS 39402
MLS# 148746Listed by: RE/MAX REAL ESTATE PARTNERS - New
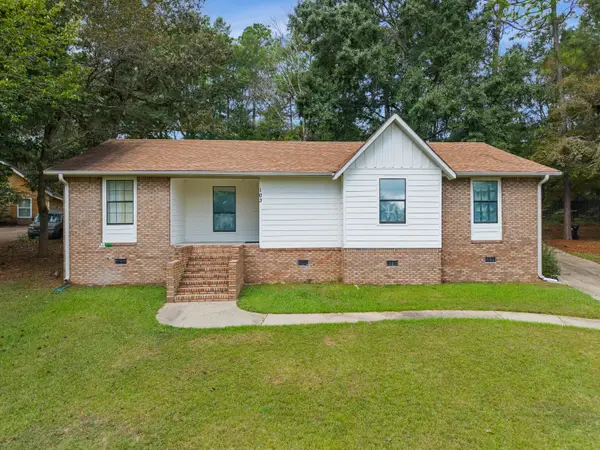 $235,000Active3 beds 2 baths
103 Brentwood Pl, Hattiesburg, MS 39402
MLS# 148739Listed by: REAL BROKER - New
 $59,900Active0 Acres
0A Buck Ct., Hattiesburg, MS 39402
MLS# 148740Listed by: RE/MAX REAL ESTATE PARTNERS


Protect your home and budget from life's surprises with an Assurant Home Warranty, backed by a partner that supports you through every step of homeownership. Explore Plans.
© 2026 Better Homes and Gardens Real Estate LLC. An Anywhere Real Estate company. All rights reserved. Better Homes and Gardens® Real Estate is a registered trademark owned by Meredith Operations Corporation, licensed to Better Homes and Gardens Real Estate LLC and used with permission. Better Homes and Gardens Real Estate LLC fully supports the principles of the Fair Housing Act and the Equal Opportunity Act. Listing information is deemed reliable but is not guaranteed accurate.
Each office is independently owned and operated.
Any services or products provided by third parties are not provided by, affiliated with or related to Better Homes and Gardens Real Estate LLC, or its affiliated companies.