
28 S Ambrose, Hattiesburg, MS 39402
Local realty services provided by:Better Homes and Gardens Real Estate Traditions
28 S Ambrose,Hattiesburg, MS 39402
$205,000
- 3 Beds
- 2 Baths
- 1,135 sq. ft.
- Single family
- Active
Listed by: anna marie bonner
Office: re/max real estate partners
MLS#:149037
Source:MS_HAAR
Price summary
- Price:$205,000
- Price per sq. ft.:$180.62
About this home
Adorable, affordable, and full of charm, this 3-bedroom, 2-bath home welcomes you with an easy, open floorplan and an inviting feel throughout. Major updates completed in 2024--including the roof, HVAC, water heater, and refrigerator--give you peace of mind from day one. Step outside to a relaxing covered patio and deck overlooking the fenced backyard, an ideal spot for morning coffee or unwinding in the evening. Nestled in a wonderful neighborhood with a convenient location in the Oak Grove School District, this home offers comfort, value, and a lifestyle you'll love coming home to.
Contact an agent
Home facts
- Year built:2009
- Subdivision & Development:Brookstone
- Listing ID #:149037
- Added:1 day(s) ago
- Updated:October 08, 2026 at 06:53 PM
Rooms and interior
- Bedrooms:3
- Total bathrooms:2
- Full bathrooms:2
- Flooring:Ceramic Tile, Laminate
- Kitchen Description:Ceramic Tile Counter Tops
- Living area:1,135 sq. ft.
Heating and cooling
- Cooling:Heat Pump
Structure and exterior
- Roof:Architectural
- Year built:2009
- Building area:1,135 sq. ft.
- Lot Features:Subdivision
- Construction Materials:Brick Veneer
- Exterior Features:Thermopane Windows
- Foundation Description:Slab
Utilities
- Water:Community Water
- Sewer:Private Sewer
Finances and disclosures
- Price:$205,000
- Price per sq. ft.:$180.62
- Tax amount:$1,224
Features and amenities
- Amenities:High Ceilings, Pull Down Stairs, Step-Up Ceilings, Walk-In Closet(s)
Parking
- Parking description:Door
- Garage:Yes
- Garage spaces:2
New listings near 28 S Ambrose
- New
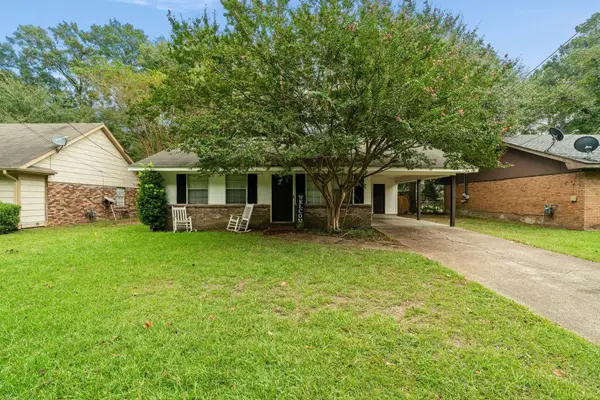 $162,000Active2 beds 2 baths
201 Fox Run Dr., Hattiesburg, MS 39402
MLS# 149039Listed by: REAL BROKER - New
 $309,900Active4 beds 2 baths1,904 sq. ft.
48 Summerbrook, Hattiesburg, MS 39402
MLS# 149027Listed by: SELLING SOUTHERN - New
 $1,939,000Active4 beds 6 baths
223 W Canebrake Blvd., Hattiesburg, MS 39402
MLS# 149023Listed by: COLDWELL BANKER DON NACE, INC. - New
 $185,000Active3 beds 2 baths1,327 sq. ft.
1704 Louise St., Hattiesburg, MS 39401
MLS# 149022Listed by: SELLING SOUTHERN - New
 $327,000Active3 beds 2 baths2,266 sq. ft.
25 Island Oak, Hattiesburg, MS 39402
MLS# 4164671Listed by: HUB CITY REALTY, HATTIESBURG R - New
 $529,900Active4 beds 4 baths3,102 sq. ft.
34 Brookline Dr., Hattiesburg, MS 39402
MLS# 149010Listed by: MASON & MAGNOLIA REAL ESTATE - New
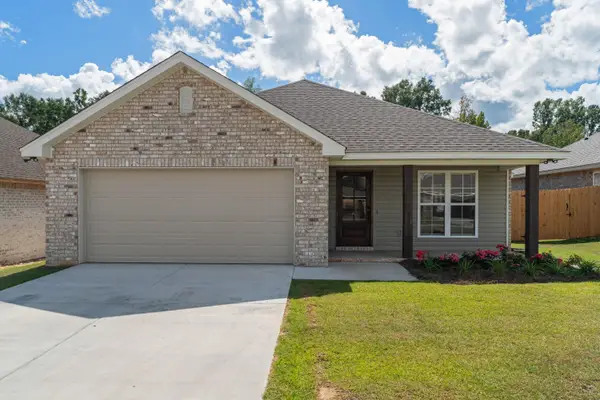 $255,000Active3 beds 2 baths1,333 sq. ft.
12 Jackson Square Dr., Hattiesburg, MS 39402
MLS# 149006Listed by: RE/MAX REAL ESTATE PARTNERS - New
 $130,000Active3 beds 1 baths1,160 sq. ft.
409 Kimball Ave., Hattiesburg, MS 39401
MLS# 149003Listed by: HUB CITY REALTY - New
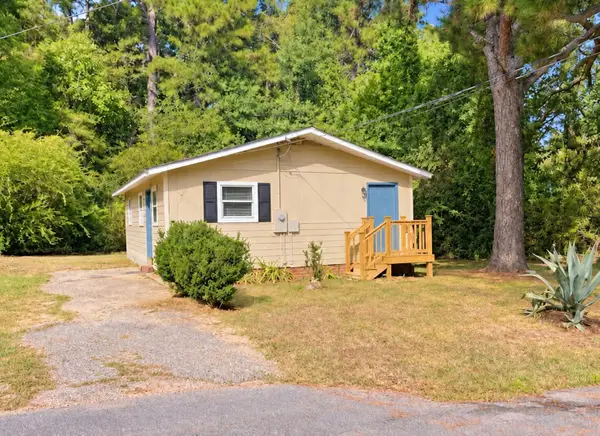 $96,400Active3 beds 1 baths
1207 Vernon St., Hattiesburg, MS 39401
MLS# 149004Listed by: RE/MAX REAL ESTATE PARTNERS


Protect your home and budget from life's surprises with an Assurant Home Warranty, backed by a partner that supports you through every step of homeownership. Explore Plans.
© 2026 Better Homes and Gardens Real Estate LLC. An Anywhere Real Estate company. All rights reserved. Better Homes and Gardens® Real Estate is a registered trademark owned by Meredith Operations Corporation, licensed to Better Homes and Gardens Real Estate LLC and used with permission. Better Homes and Gardens Real Estate LLC fully supports the principles of the Fair Housing Act and the Equal Opportunity Act. Listing information is deemed reliable but is not guaranteed accurate.
Each office is independently owned and operated.
Any services or products provided by third parties are not provided by, affiliated with or related to Better Homes and Gardens Real Estate LLC, or its affiliated companies.